Save
Ask
Tour
Hide
Share
$759,000
21 Days On Site

1334 Fernwood Circle NE
Atlanta, GA 30319

Townhouse|Pending
4
Beds
4
Total Baths
2
Full Baths
2
Partial Baths
2,723
SqFt
$279
/SqFt
2000
Built
Subdivision:
Fernwood Park
County:
Dekalb
Listing Courtesy Of: Jeff Fedder of Keller Williams Realty Intown ATL Broker: 404-541-3500 Prefer Ph#:[email protected]
1334 Fernwood Circle NE1334 Fernwood Circle NE1334 Fernwood Circle NE1334 Fernwood Circle NE
Save
Ask
Tour
Hide
Share

Mortgage Calculator

Monthly Payment (Est.)

Enter an interest rate to see your estimated monthly payment.
Calculator powered by Showcase IDX, a Constellation1 Company. Copyright ©2026 Information is deemed reliable but not guaranteed.

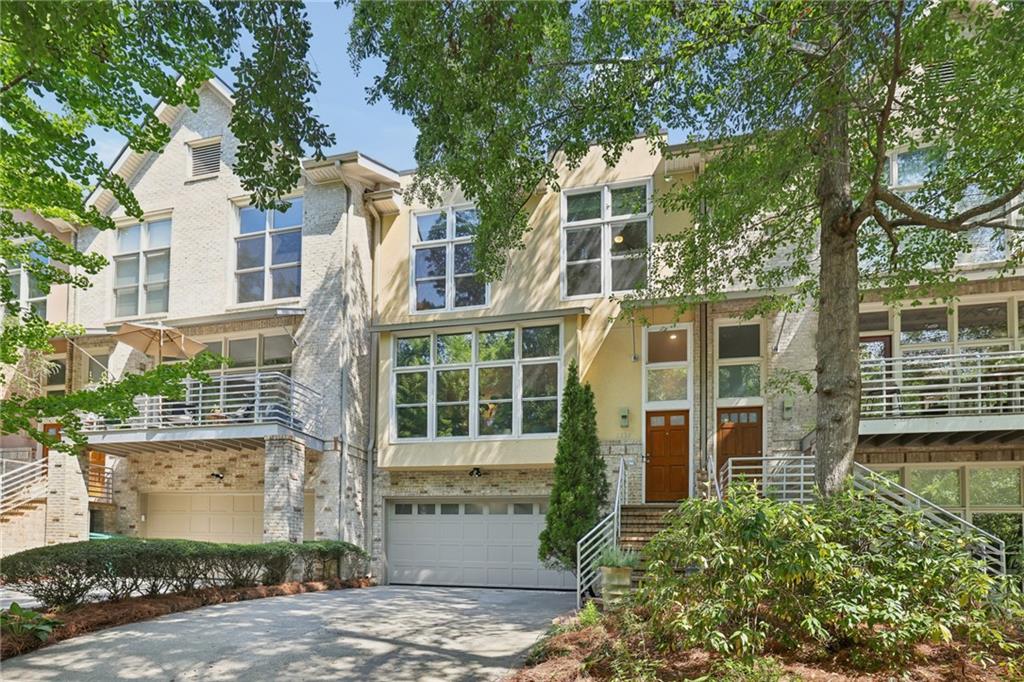
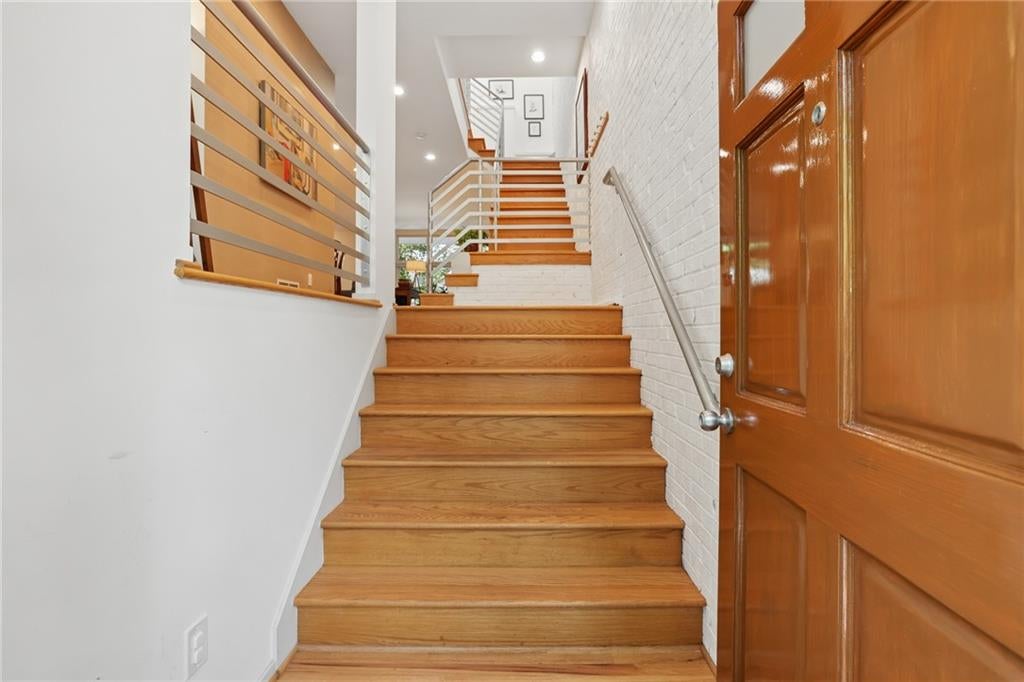
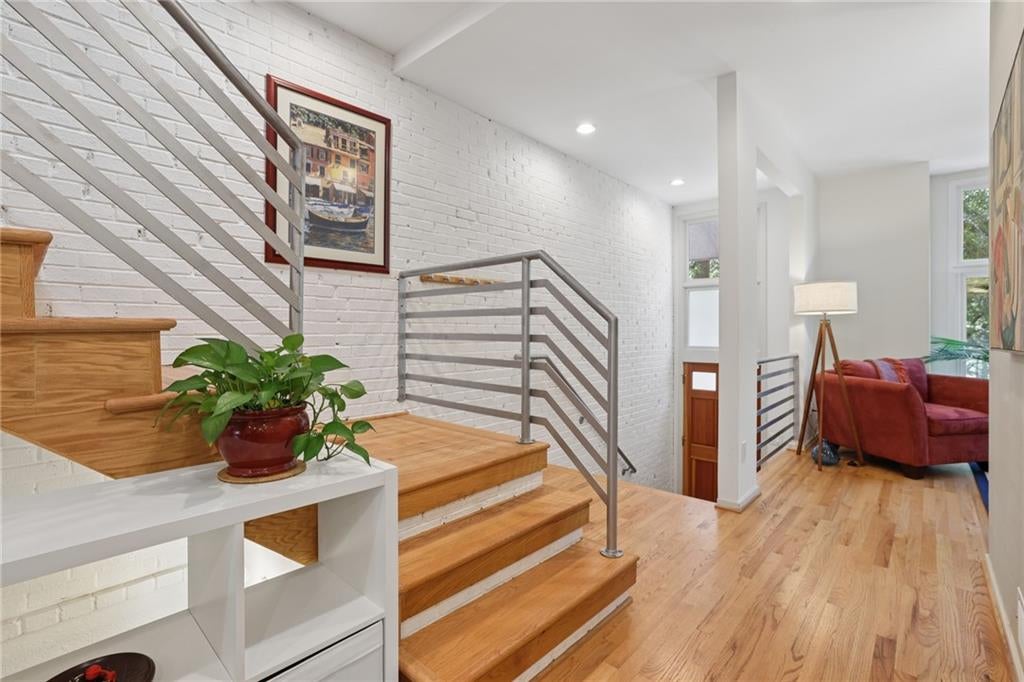
If you have been looking for a home near all the action but want some serenity too, then this is IT! Discover Fernwood park! When you know, you know :) This large and spacious townhome near the sought after Dresden Drive/Peachtree Road corridors filled with its parks, restaurants, shopping and MARTA, offers an amazing view of Fernwood Park from your huge front windows and a community green space out the back. You will not believe you are in the city. This townhome is a larger floor plan with 3 levels of living area. Plenty of room to spread out and have spaces for multiple uses. >>PLENTY of updates too: Windows 2022, AC 2023/2015, Roof 2024, Water Heater 2025, New gas range, Marble Kitchen backsplash, ALL 4 bathrooms updated, Soaker tub/Vanities/flooring/Zero entry showers, ELFA closet systems, High-Efficient Insulated garage door, Overhead storage in garage, Custom wall cabinets with Murphy Bed in finished lower level....You just have to see this one! Three bedrooms upstairs with convenient laundry. The lower level bonus room is perfect for a 4th bedroom/guest room, office, workout space or home theatre to give a few ideas. The choice is yours. The main level is open concept with a formal dining room in the front (currently used as a sitting room) and kitchen/dining/living room all in the back leading to the private, fenced back yard perfect for lounging and entertaining. The community green space just past the back yard is accessible from the gate so a great place to take the dog or enjoy the area yourself. These townhomes do not come to the market often so do not miss your chance to own this one.

Save
Ask
Tour
Hide
Share
Listing Snapshot
Price 
$759,000
Days On Site 
21 Days
Bedrooms 
4
Inside Area (SqFt) 
2,723 sqft
Total Baths 
4
Full Baths 
2
Partial Baths 
2
Lot Size 
0.06 Acres
Year Built 
2000
MLS® Number 
7832242
Status 
Pending
Property Tax 
$1,446
HOA/Condo/Coop Fees 
$315 monthly
Sq Ft Source 
Owner
Friends & Family
Recent Activity
6 days agoStatus changed to Pending
6 days agoListing updated with changes from the MLS®
3 weeks agoPrice changed to $759,000
3 weeks agoListing first seen on site
General Features
Acres 
0.06
Attached Garage 
Yes
Foundation 
Slab
Garage 
Yes
Garage Spaces 
2
Land Lease 
No
Levels 
Three Or More
Parking 
AttachedGarageGarage Door OpenerGarage Faces FrontStorage
Property Sub Type 
Townhouse
Security 
Security SystemSecurity System OwnedSmoke Detector(s)
Sewer 
Public Sewer
SqFt Above 
2153
SqFt Below 
570
SqFt Total 
2723
Style 
Townhouse
Utilities 
Cable AvailableElectricity AvailableNatural Gas AvailablePhone AvailableSewer AvailableWater Available
Water Source 
Public
Interior Features
Appliances 
DishwasherDisposalENERGY STAR Qualified Water HeaterGas RangeMicrowaveRefrigerator
Basement 
FinishedFullInterior Entry
Cooling 
Ceiling Fan(s)Central Air
Electric 
220 Volts
Fireplace 
Yes
Fireplace Features 
Family RoomGas LogGas StarterGlass Doors
Fireplaces 
1
Flooring 
HardwoodTile
Heating 
CentralNatural Gas
Interior 
PantryKitchen IslandBookcasesDry BarEntrance FoyerLow Flow Plumbing FixturesRecessed LightingWalk-In Closet(s)
Laundry Features 
In HallUpper Level
Window Features 
Double Pane WindowsInsulated Windows
Save
Ask
Tour
Hide
Share
Exterior Features
Construction Details 
Brick VeneerStucco
Exterior 
Private EntrancePrivate Yard
Fencing 
Back Yard
Lot Features 
Back YardFront YardLandscapedLevel
Other Structures 
None
Patio And Porch 
Terrace
Pool Features 
None
Road Frontage 
City Street
Roof 
Shingle
Spa Features 
None
View 
Park/GreenbeltTrees/Woods
Waterfront Features 
None
Waterview 
Park/GreenbeltTrees/Woods
Windows/Doors 
Double Pane WindowsInsulated Windows
Community Features
Association Fee 
$315.0
Association Fee Frequency 
Monthly
Community Features 
ParkSidewalksStreet Lights
Horse Property 
None
Roads 
Asphalt
Schools
School District
Unknown
Elementary School
Ashford Park
Middle School
Chamblee
High School
Chamblee
Listing Courtesy Of: Jeff Fedder of Keller Williams Realty Intown ATL Broker: 404-541-3500 Prefer Ph#:[email protected]

Listings identified with the FMLS IDX logo come from FMLS and are held by brokerage firms other than the owner of this website and the listing brokerage is identified in any listing details. Information is deemed reliable but is not guaranteed. If you believe any FMLS listing contains material that infringes your copyrighted work, please click here to review our DMCA policy and learn how to submit a takedown request.



© 2017-2026 First Multiple Listing Service, Inc.

Neighborhood & Commute
Source: Walkscore
Save
Ask
Tour
Hide
Share