


919 Walker AvenueAtlanta, GA 30316
Mortgage Calculator
Monthly Payment (Est.)
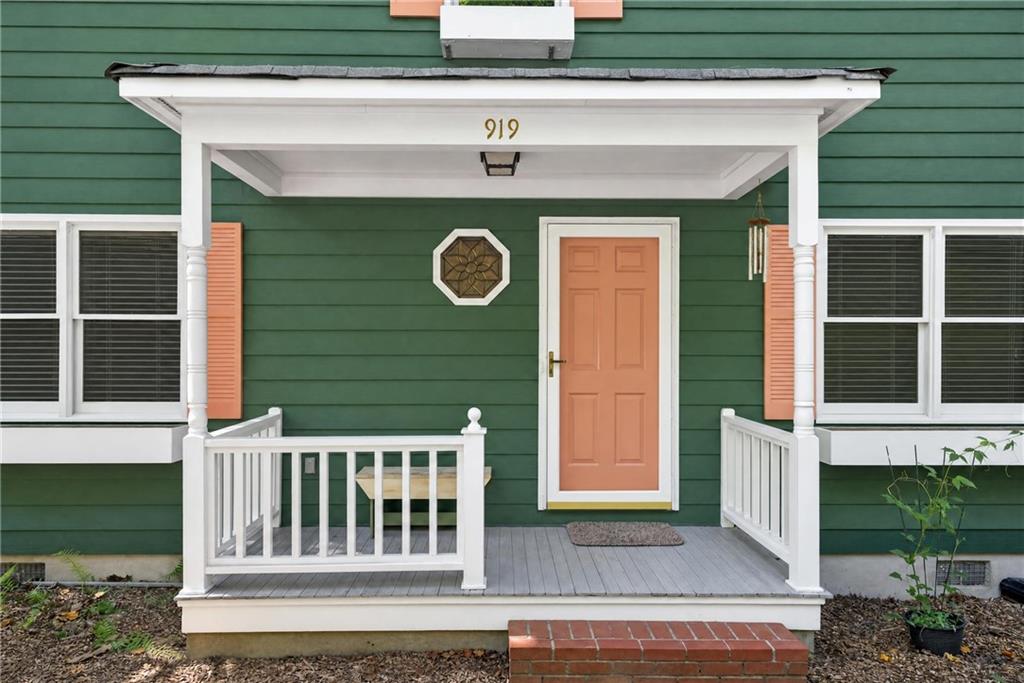
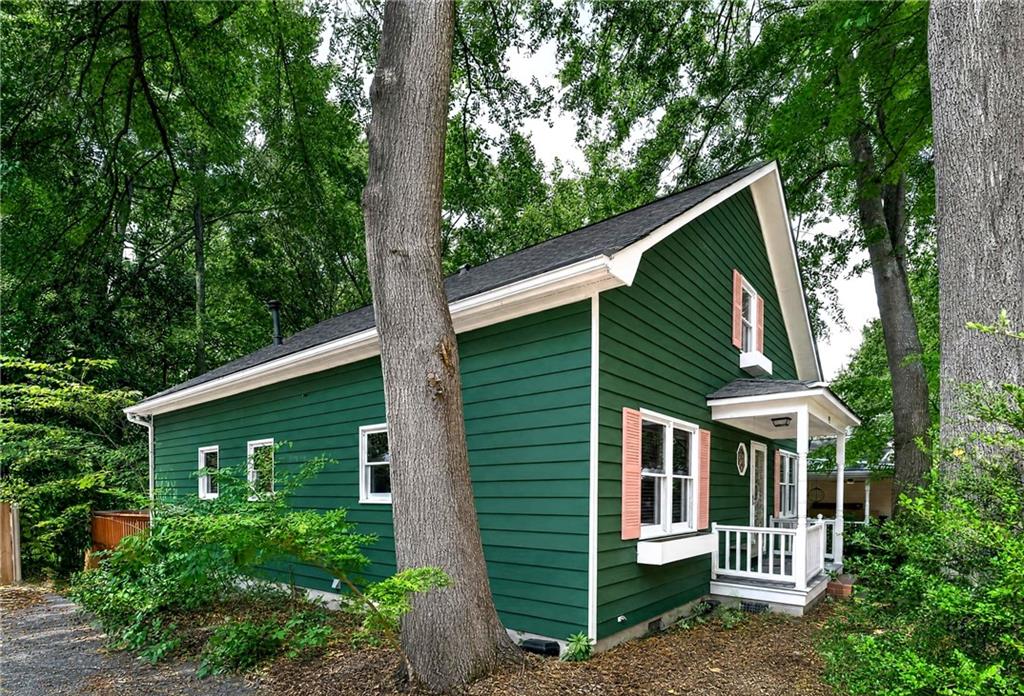
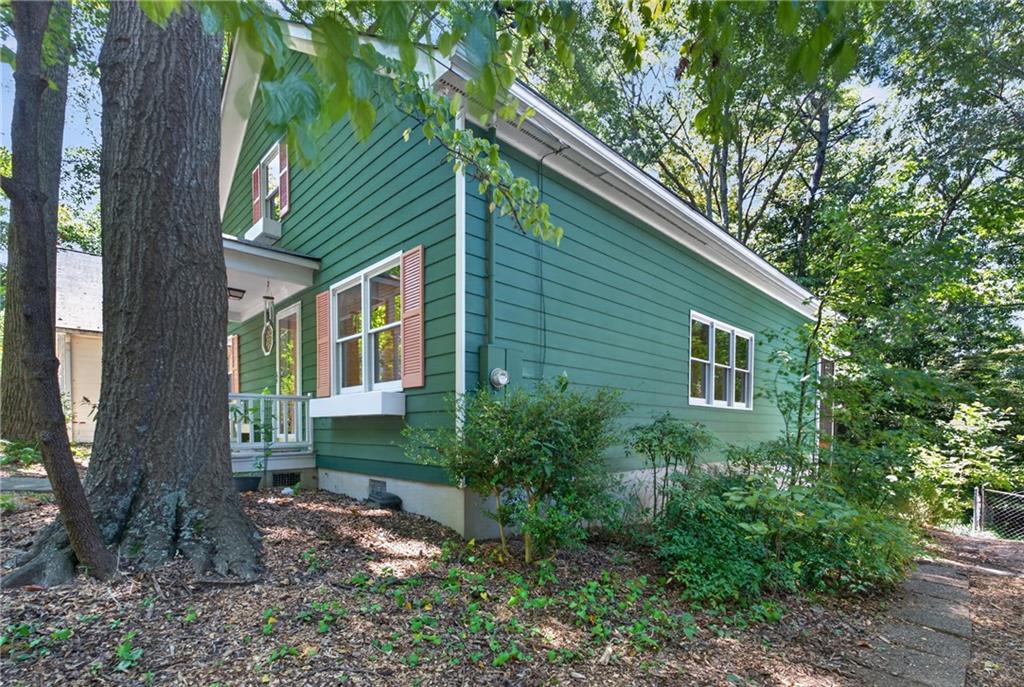
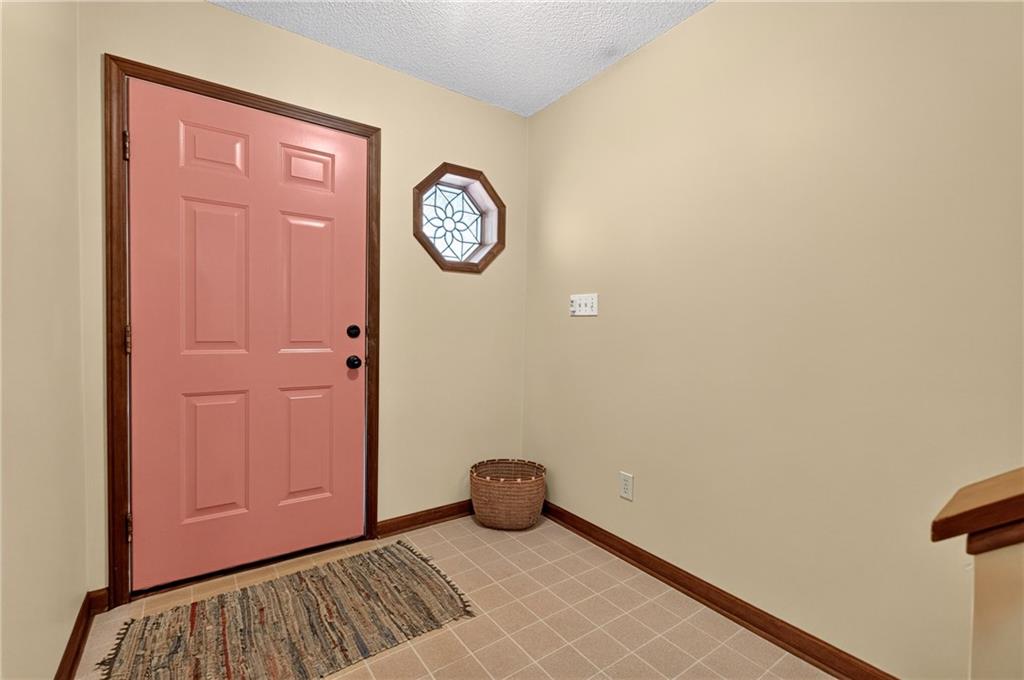
$3,029Nestled in the heart of Ormewood Park, this thoughtfully maintained home offers a rare opportunity in one of Atlanta’s most beloved intown neighborhoods. Located on a quiet street and within walking distance of the Atlanta BeltLine’s newly opened Southside Trail, the home combines a versatile 1 1/2 story layout, exceptional outdoor space, and a peaceful wooded setting. Inside, light-filled living spaces and a flexible floor plan provide a wonderful blank canvas for its next owner. Thoughtful details include double-paned windows with solid wood stained trim, solid wood doors and trim, a gas fireplace, generous closet space, abundant basement storage, and energy-efficient 2x6 exterior construction. A brand-new dishwasher adds another recent update. Upstairs, high ceilings and an expansive bonus room with Berber carpet offer plenty of flexibility for a media room, home office, playroom, studio, or second living area. A full bathroom on the upper level makes the space especially useful for guests or as a private retreat. The outdoor setting is one of the property’s defining features. Georgia native vines, annuals, perennials, shrubs, and trees surround the home, supported by a functional irrigation system. An oversized screened porch and recently stained deck overlook dense woods, creating a beautiful natural backdrop year-round. The home backs to approximately eight acres of adjoining greenspace and conservation easement, offering an unusual sense of privacy and connection to nature in an intown location. Additional neighborhood greenspace includes access to a basketball court, pickleball court, shuffleboard, two playgrounds, a treehouse, and picnic tables. These amenities are part of a voluntary HOA with no required fees. The home has been carefully maintained over the years, with a 50-year roof installed in 2010 with a transferable warranty, a Gutter Helmet system, and two HVAC systems, including a heat pump serving the upstairs and a main-level HVAC system replaced in March 2025. Location is another standout. In addition to being within walking distance of the BeltLine, the home is within walking distance of the neighborhood elementary and middle schools and just a few miles from the high school. Parks, restaurants, and major roadways are also conveniently nearby, giving the home an ideal balance of neighborhood living, nature, and intown accessibility. This is a rare chance to own a home that has been thoughtfully cared for by its original owner in one of Atlanta’s most welcoming communities. The sellers have also completed a pre-listing inspection, giving prospective buyers additional information and peace of mind as they consider making this well-cared-for Ormewood Park home their own.
| 2 days ago | Listing first seen on site | |
| 2 days ago | Listing updated with changes from the MLS® |
Listings identified with the FMLS IDX logo come from FMLS and are held by brokerage firms other than the owner of this website and the listing brokerage is identified in any listing details. Information is deemed reliable but is not guaranteed. If you believe any FMLS listing contains material that infringes your copyrighted work, please click here to review our DMCA policy and learn how to submit a takedown request.

© 2017-2026 First Multiple Listing Service, Inc.