Save
Ask
Tour
Hide
Share
$12,000
17 Days On Site

455 Laurel Chase Court
Sandy Springs, GA 30327

For Rent|Single Family Residence|Active
5
Beds
7
Total Baths
5
Full Baths
2
Partial Baths
7,692
SqFt
$2
/SqFt
1990
Built
Subdivision:
Chastain Park
County:
Fulton
Listing Courtesy Of: DEBORAH BOYD BROWN of Ansley Real Estate | Christie's International Real Estate Broker: 404-849-0300 Prefer Ph#:[email protected]
455 Laurel Chase Court455 Laurel Chase Court455 Laurel Chase Court455 Laurel Chase Court
Save
Ask
Tour
Hide
Share

Mortgage Calculator

Monthly Payment (Est.)

Enter an interest rate to see your estimated monthly payment.
Calculator powered by Showcase IDX, a Constellation1 Company. Copyright ©2026 Information is deemed reliable but not guaranteed.

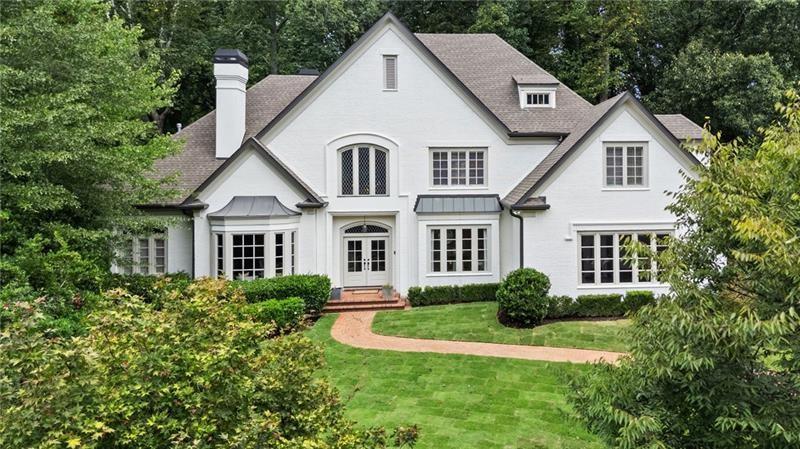
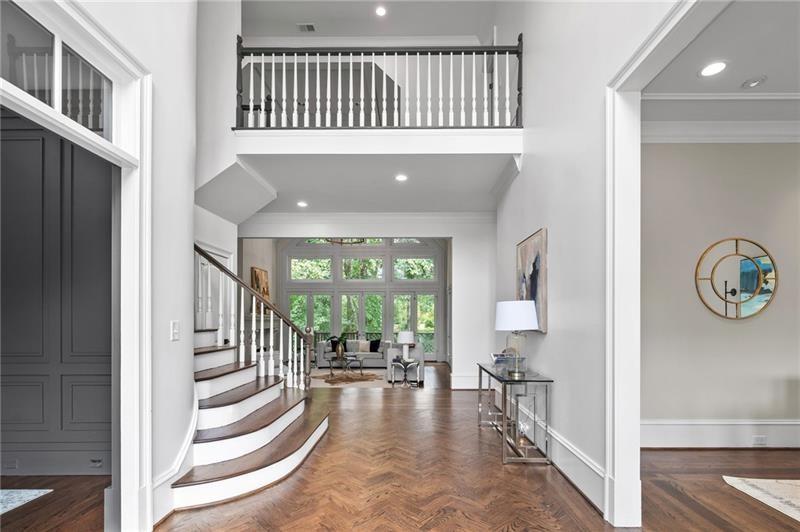
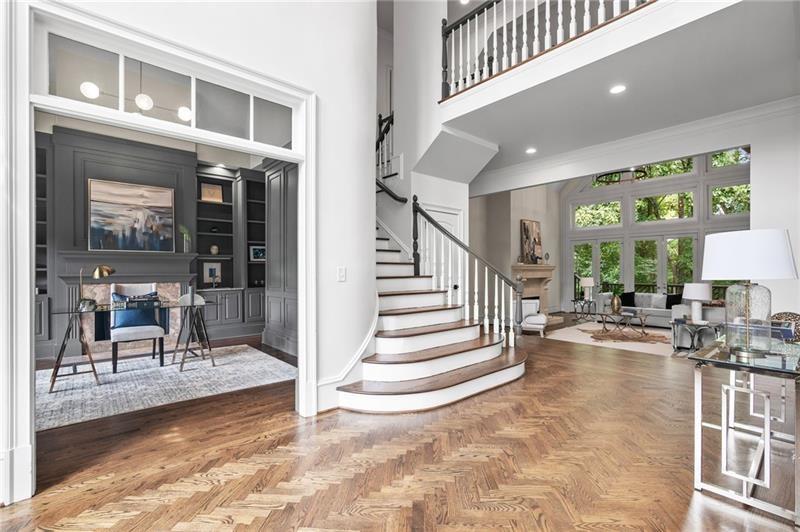
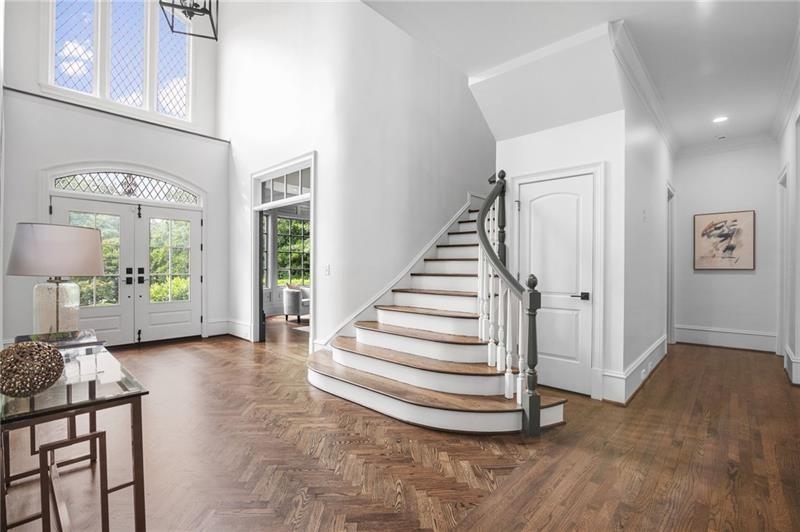
Welcome to this 5-Bedroom Chastain Park beauty, perfectly situated on a peaceful cul-de-sac surrounded by a thoughtful and gorgeous landscape.The moment you walk into the spacious Foyer, you'll immediately feel the perfect blend of elegance, refined living, and a floor-plan clearly designed for effortless entertaining. Just off the foyer entry is a private Home Office with extensive built-ins and serene views, a formal Dining Room, and a sun-filled Family Room Fshowcasing soaring ceilings and French doors which open to an outdoor deck overlooking a park-like setting, ideal for morning coffee, casual gatherings, or evening entertaining. The Gourmet Kitchen is truly the heart of the home, featuring top-of-the-line appliances, custom cabinetry, luxurious quartz countertops, a walk-in pantry, and a bright breakfast nook. The oversized Main-Level Primary Suite with a Sitting Area, while the spa-like Bath creates a relaxing escape at the end of the day. Upstairs, a large Laundry Room offers abundant storage, while three additional spacious Bedrooms each with en-suite Bath's provide comfort and privacy for family and guests. The expansive Terrace Level takes entertaining to another level with a home gym, wine storage, game room, and plenty of flexible space for guests, teens, or movie and game nights. This remarkable home is a gem located in an unbeatable location just minutes from Chastain Park, shopping, dining, and top rated schools.

Save
Ask
Tour
Hide
Share
Listing Snapshot
Price 
$12,000
Days On Site 
17 Days
Bedrooms 
5
Inside Area (SqFt) 
7,692 sqft
Total Baths 
7
Full Baths 
5
Partial Baths 
2
Lot Size 
0.463 Acres
Year Built 
1990
MLS Number 
7850080
Status 
Active
Property Tax 
N/A
HOA/Condo/Coop Fees 
N/A
Sq Ft Source 
Owner
Friends & Family
Recent Activity
2 weeks agoListing first seen on site
2 weeks agoListing updated with changes from the MLS
General Features
Acres 
0.463
Attached Garage 
Yes
Available on 
2026-10-05
Garage 
Yes
Garage Spaces 
2
Lease Term 
12 Months
Levels 
Two
Parking 
AttachedDrivewayGarageGarage Faces Side
Pets 
Call
Property Sub Type 
Single Family Residence
Security 
Security SystemSecurity LightsSecurity System Owned
SqFt Above 
7692
SqFt Total 
7692
Style 
Traditional
Utilities 
Cable AvailableElectricity AvailableNatural Gas AvailablePhone AvailableSewer AvailableWater Available
Interior Features
Appliances 
DishwasherDouble OvenGas Cooktop
Basement 
DaylightFinishedFullInterior Entry
Cooling 
Ceiling Fan(s)Central Air
Fireplace 
Yes
Fireplace Features 
Family RoomGas LogGas StarterLiving Room
Fireplaces 
3
Flooring 
HardwoodStone
Furnished 
Unfurnished
Heating 
CentralNatural Gas
Interior 
Breakfast BarPantryKitchen IslandBeamed CeilingsBookcasesCrown MoldingDouble VanityEntrance FoyerTray Ceiling(s)Vaulted Ceiling(s)Walk-In Closet(s)Master Downstairs
Laundry Features 
Laundry Room
Main Level Bedrooms 
1
Window Features 
Insulated WindowsPlantation Shutters
Save
Ask
Tour
Hide
Share
Exterior Features
Exterior 
GardenPrivate EntrancePrivate YardOther
Fencing 
Back YardWood
Frontage 
0
Lot Features 
Back YardCul-De-SacFront YardLandscapedLevel
Other Structures 
None
Patio And Porch 
DeckRear Porch
Pool Features 
None
Road Frontage 
City Street
Roof 
Composition
Spa Features 
None
View 
Neighborhood
Waterfront Features 
None
Waterview 
Neighborhood
Windows/Doors 
Insulated WindowsPlantation Shutters
Community Features
Community Features 
ParkStreet LightsOther
Roads 
Paved
Schools
School District
Unknown
Elementary School
Heards Ferry
Middle School
Ridgeview Charter
High School
Riverwood International Charter
Listing Courtesy Of: DEBORAH BOYD BROWN of Ansley Real Estate | Christie's International Real Estate Broker: 404-849-0300 Prefer Ph#:[email protected]

Listings identified with the FMLS IDX logo come from FMLS and are held by brokerage firms other than the owner of this website and the listing brokerage is identified in any listing details. Information is deemed reliable but is not guaranteed. If you believe any FMLS listing contains material that infringes your copyrighted work, please click here to review our DMCA policy and learn how to submit a takedown request.



© 2017-2026 First Multiple Listing Service, Inc.

Neighborhood & Commute
Source: Walkscore
Save
Ask
Tour
Hide
Share