


665 Kirkwood Avenue SEAtlanta, GA 30316
Mortgage Calculator
Monthly Payment (Est.)
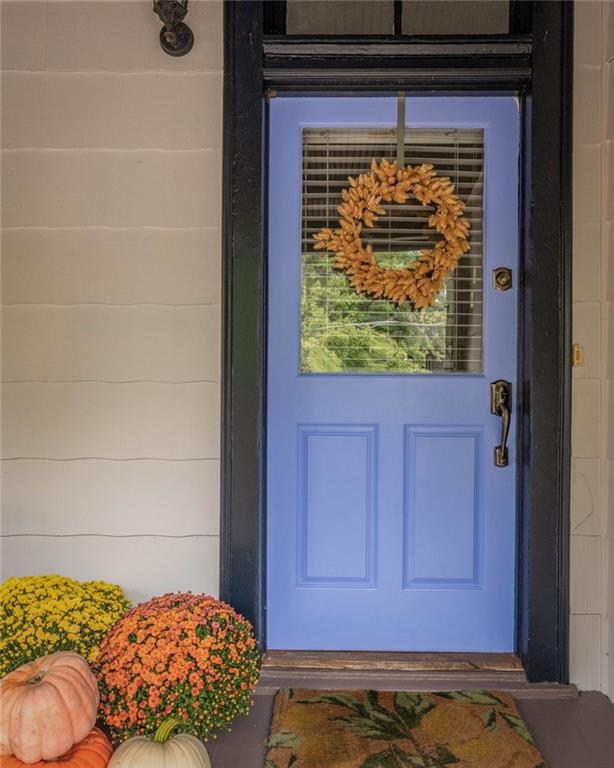
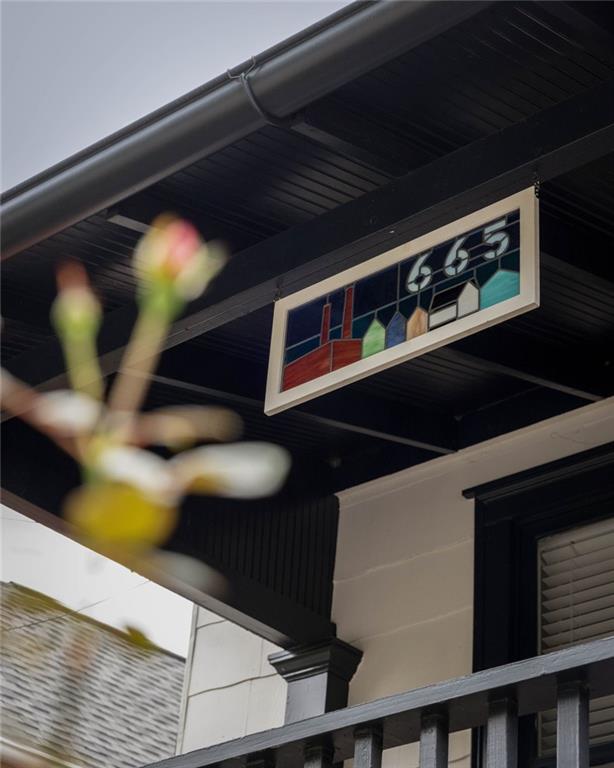
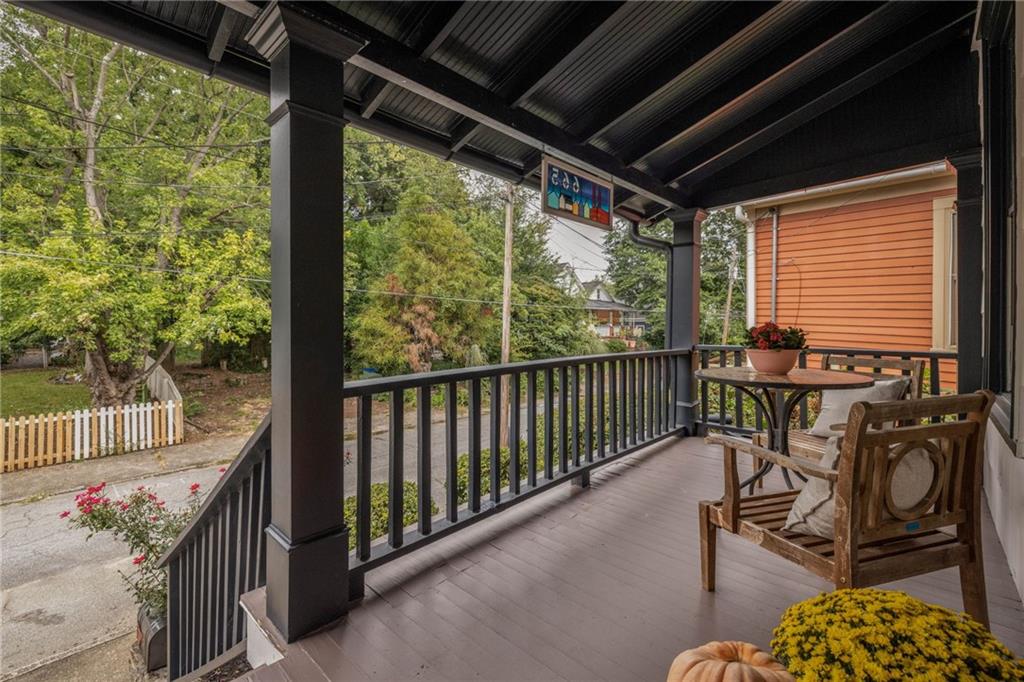
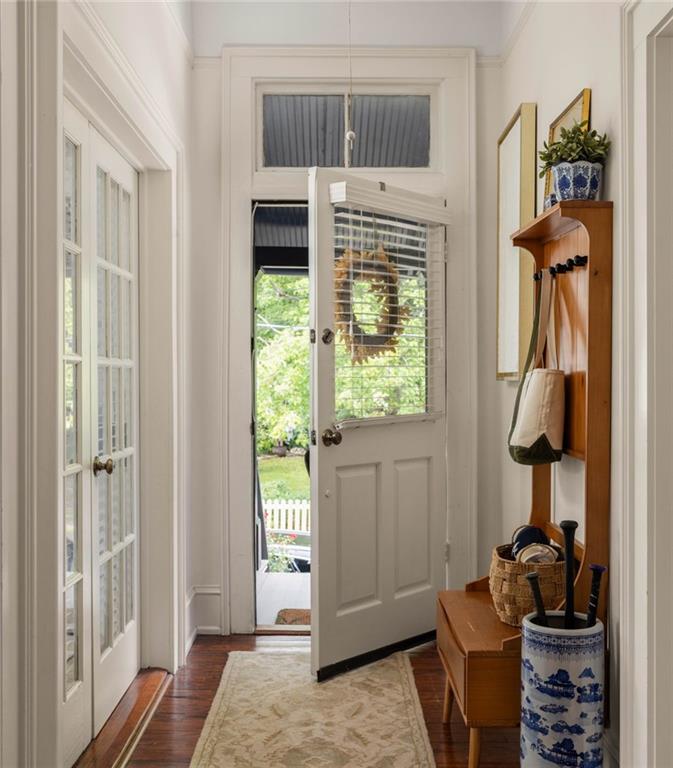
Enter an interest rate to see your estimated monthly payment.Welcome to Cabbagetown! Arguably, Atlanta's most fun, quirky, and tight-knit neighborhood; where kids roam free with their friends after school and neighbors stop by for a drink or just simply to chat. Circa 1892 - this creampuff of a Victorian cottage checks all the boxes. With loads of historic charm and original details, updated & sturdy for today's modern living, and tons of natural light - what's not to love?The classic Southern front porch welcomes you and your guests home, the perfect perch above the street to survey the chili-eating crowds during Chomp & Stomp. Once inside you're greeted by beautiful natural light and 10' ceilings throughout that give the whole home an airy and light feel. Original heart pine hardwoods, period appropriate trim & moldings, stained glass windows, and two original fireplaces give the home that touch of true craftsmanship that you just can't find in newer homes. The large living room features a beautiful original fireplace and updated lighting with plenty of room for a sectional couch. An exceptional floorplan for entertaining and hosting, the living room flows seamlessly to the eat-in kitchen and out to the screened-in porch & grilling deck. The recently updated kitchen features marble countertops, a gas range, and updated brass cabinet hardware. Don't miss the large pantry space! The primary suite with en-suite bathroom offers privacy and feels like a true sanctuary, tucked at the back of the home.With two additional spacious bedrooms (one with a bonus office space!) there's plenty of room for your family, guests & hobbies. Out back you'll find a fenced yard with plenty of outdoor living space. With intentional stonework patio and lush greenery, it’s a private oasis, though the screened porch is where the real magic happens. It’s the ultimate perch for morning coffee or evening drinks, soaking in the unmistakable "small town in a big city" vibe that defines Cabbagetown. Don't miss the off-street parking for two cars. The lifestyle here is, quite simply, legendary. You are exactly one block from the sprawling green of Cabbagetown Park and right in the thick of the neighborhood action & events. Imagine walking out your front door to join the energy of Chomp and Stomp, the artistic pulse of Forward Warrior, or the whimsical fun of the Holiday Crawl, neighborhood bingo, and even Cabbagetown Prom.When you aren't celebrating with neighbors, the best of the city is at your fingertips. Leave the car keys on the counter; you are moments from the iconic patios of Carroll Street Cafe, the bustling Krog District, and live music and food at The Dairies. You're steps to the Beltline so you can get across the city easily without a car. Whether you're heading to your favorite bistro, the grocery store, or the vet, everything is just a walk or roll away. This isn’t just a move—it’s an invitation to weave yourself into the tight-knit, colorful fabric of Cabbagetown and live the intown life you've been dreaming of.
| yesterday | Status changed to Active | |
| yesterday | Listing updated with changes from the MLS | |
| yesterday | Listing first seen on site |
Listings identified with the FMLS IDX logo come from FMLS and are held by brokerage firms other than the owner of this website and the listing brokerage is identified in any listing details. Information is deemed reliable but is not guaranteed. If you believe any FMLS listing contains material that infringes your copyrighted work, please click here to review our DMCA policy and learn how to submit a takedown request.

© 2017-2026 First Multiple Listing Service, Inc.
Did you know? You can invite friends and family to your search. They can join your search, rate and discuss listings with you.