Save
Ask
Tour
Hide
Share
$2,895,000
1 Day On Site

837 Kings Court NE
Atlanta, GA 30306

Single Family Residence|Coming Soon
5
Beds
5
Total Baths
5
Full Baths
4,626
SqFt
$626
/SqFt
1986
Built
Subdivision:
Virginia Highland
County:
Fulton
Listing Courtesy Of: JARED SAPP of Atlanta Fine Homes Sotheby's International Broker: 404-668-7233 Prefer Ph#:[email protected]
837 Kings Court NE837 Kings Court NE837 Kings Court NE837 Kings Court NE
Save
Ask
Tour
Hide
Share

Mortgage Calculator

Monthly Payment (Est.)

Enter an interest rate to see your estimated monthly payment.
Calculator powered by Showcase IDX, a Constellation1 Company. Copyright ©2026 Information is deemed reliable but not guaranteed.

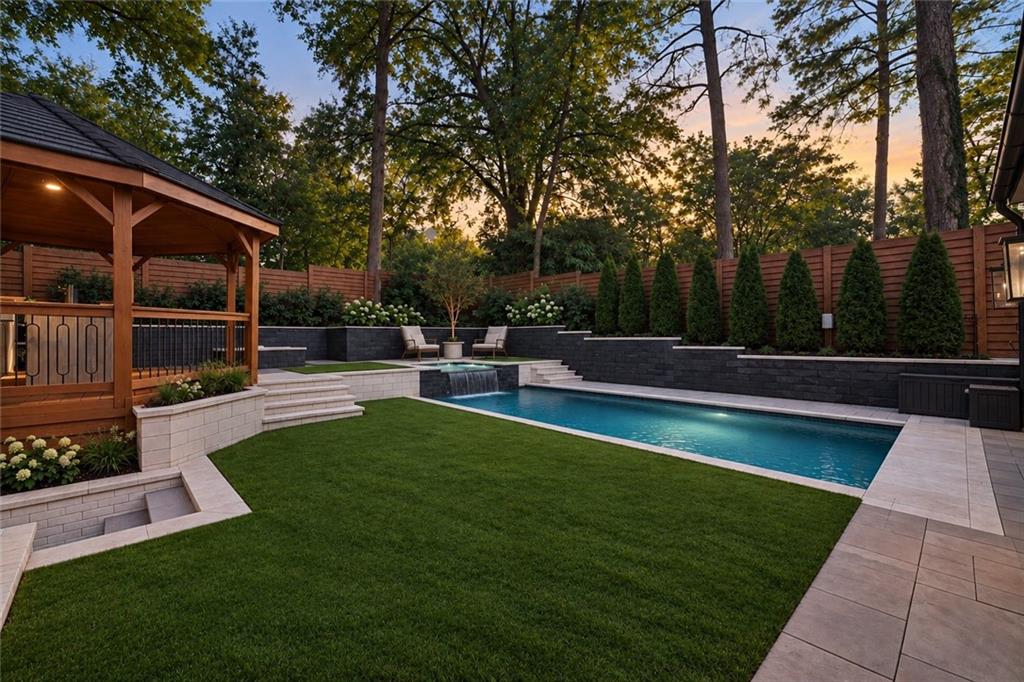
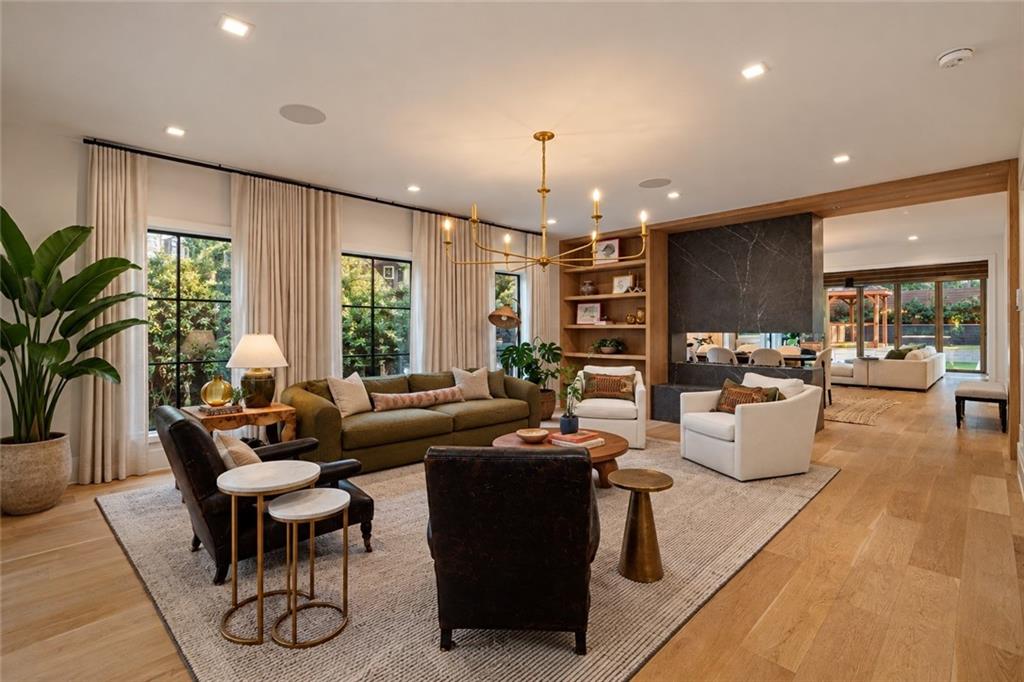
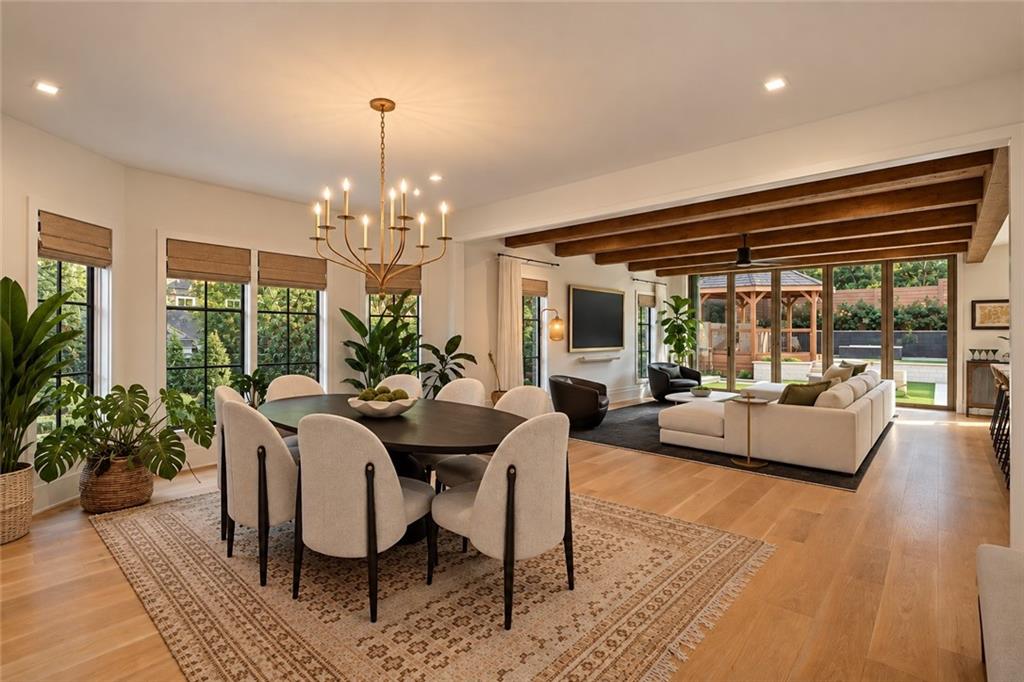
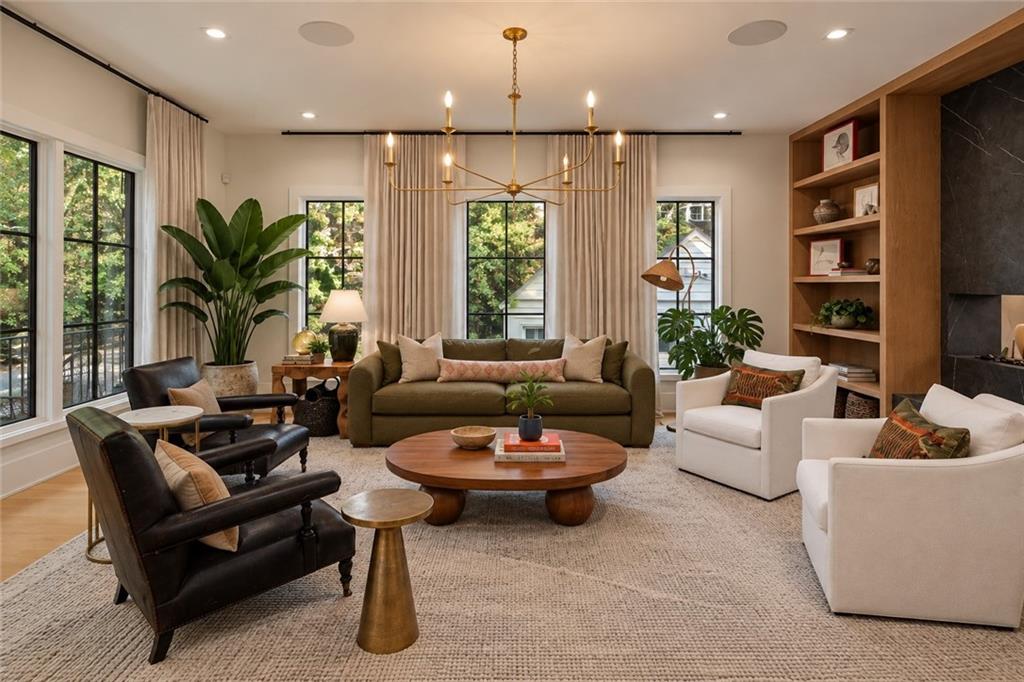
Welcome to this beautifully crafted home in sought-after Virginia-Highland, rebuilt in 2023 and zoned for Virginia-Highland Elementary. Sophisticated finishes, striking architectural details, and inviting living spaces come together to strike the ideal balance of luxury, comfort, and everyday function. A charming covered front porch framed by gas lanterns sets the tone from the moment you arrive. Inside, hardwood floors, exposed wood beams, designer lighting, and carefully curated finishes bring warmth and character to every room. The main level is made for both daily living and entertaining. The living room, anchored by a custom fireplace, opens to a spacious dining area, while the open-concept kitchen and family room form the heart of the home. The kitchen features a large stone island, abundant custom cabinetry, a scullery, and a wet bar. A main-level bedroom with an adjacent full bath offers flexibility for guests or a home office. Upstairs, the primary suite is a true retreat, with a dramatic vaulted, beamed ceiling, a fireplace, a statement light fixture, and a large closet with custom built-ins. The spa-like primary bath includes a freestanding soaking tub, a separate shower, and dual vanities. Two additional bedrooms, each with its own full bath, and a convenient upstairs laundry room complete the level. The finished terrace level adds versatility with a spacious recreation room suited to a media room, gym, playroom, or guest space, plus a full bath, a utility room, and garage access. Outside, the private backyard is an entertainer's dream in the heart of the city. A heated saltwater pool and integrated spa, both with recessed automatic covers, are joined by an impressive gazebo with a grilling station, refrigeration, a sink, and beer taps. A lounge area with a fire pit, lush irrigated landscaping, mature trees, and a custom privacy fence create a peaceful escape for relaxing or entertaining in every season. Enjoy the charm of an established Intown neighborhood, close to the restaurants, boutiques, and coffee shops of Virginia-Highland and Morningside, nearby parks and trails, and quick access to Midtown, Buckhead, and the rest of Atlanta's premier destinations.

Save
Ask
Tour
Hide
Share
Listing Snapshot
Price 
$2,895,000
Days On Site 
1 Day
Bedrooms 
5
Inside Area (SqFt) 
4,626 sqft
Total Baths 
5
Full Baths 
5
Partial Baths 
N/A
Lot Size 
0.1722 Acres
Year Built 
1986
MLS Number 
7856521
Status 
Coming Soon
Property Tax 
$20,045
HOA/Condo/Coop Fees 
N/A
Sq Ft Source 
Builder
Friends & Family
Recent Activity
yesterdayListing first seen on site
yesterdayListing updated with changes from the MLS
General Features
Acres 
0.1722
Attached Garage 
Yes
Foundation 
See Remarks
Garage 
Yes
Garage Spaces 
2
Green Energy Efficient 
AppliancesConstructionHVACInsulationThermostatWindows
Land Lease 
No
Levels 
Three Or More
Parking 
AttachedGarageGarage Door OpenerGarage Faces SideSee RemarksDriveway
Parking Spaces 
4
Property Sub Type 
Single Family Residence
Security 
Smoke Detector(s)Security SystemFire AlarmSecurity System Owned
Sewer 
Public Sewer
SqFt Total 
4626
Style 
ModernTraditional
Utilities 
Cable AvailableElectricity AvailableNatural Gas AvailableSewer AvailableWater Available
Water Source 
Public
Interior Features
Appliances 
DishwasherDisposalGas CooktopMicrowaveRange HoodRefrigeratorOther
Basement 
Exterior EntryFinishedFullInterior EntryWalk-Out Access
Cooling 
Ceiling Fan(s)Zoned
Electric 
220 Volts in Laundry
Fireplace 
Yes
Fireplace Features 
DecorativeDouble SidedGas StarterLiving RoomMaster Bedroom
Fireplaces 
2
Flooring 
Ceramic TileHardwoodStone
Heating 
Forced AirNatural GasZoned
Interior 
Breakfast BarEat-in KitchenPantryKitchen IslandBeamed Ceilings
Laundry Features 
Laundry RoomUpper Level
Main Level Bedrooms 
1
Window Features 
Double Pane Windows
Save
Ask
Tour
Hide
Share
Exterior Features
Exterior 
BalconyCourtyard
Fencing 
Fenced
Lot Features 
Back YardFront YardLandscapedLevelPrivate
Other Structures 
CabanaGazeboOutdoor KitchenPergola
Patio And Porch 
CoveredDeckFront PorchRear Porch
Pool Features 
GuniteIn GroundPool/Spa ComboPrivate
Private Pool 
Yes
Road Frontage 
City Street
Roof 
Composition
Spa Features 
None
View 
CityNeighborhood
Waterfront Features 
None
Waterview 
CityNeighborhood
Windows/Doors 
Double Pane Windows
Community Features
Association Fee Frequency 
Annually
Additional Association Fee Frequency 
Annually
Community Features 
ParkPlaygroundRestaurantSidewalksStreet LightsTennis Court(s)
Horse Property 
None
Roads 
Paved
Schools
School District
Unknown
Elementary School
Virginia-Highland
Middle School
David T Howard
High School
Midtown
Listing Courtesy Of: JARED SAPP of Atlanta Fine Homes Sotheby's International Broker: 404-668-7233 Prefer Ph#:[email protected]

Listings identified with the FMLS IDX logo come from FMLS and are held by brokerage firms other than the owner of this website and the listing brokerage is identified in any listing details. Information is deemed reliable but is not guaranteed. If you believe any FMLS listing contains material that infringes your copyrighted work, please click here to review our DMCA policy and learn how to submit a takedown request.



© 2017-2026 First Multiple Listing Service, Inc.

Neighborhood & Commute
Source: Walkscore
Save
Ask
Tour
Hide
Share