Save
Ask
Tour
Hide
Share
$1,200,000
1 Day On Site

1021 Palmetto Dunes Drive
Johns Creek, GA 30097

For Sale|Single Family Residence|Active
6
Beds
5
Total Baths
5
Full Baths
5,750
SqFt
$209
/SqFt
1989
Built
Subdivision:
St Ives
County:
Fulton
Listing Courtesy Of: Heidi H Overton of REMAX Center Broker: 770-932-1234 Prefer Ph#:[email protected]
1021 Palmetto Dunes Drive1021 Palmetto Dunes Drive1021 Palmetto Dunes Drive1021 Palmetto Dunes Drive
Save
Ask
Tour
Hide
Share

Mortgage Calculator

Monthly Payment (Est.)

Enter an interest rate to see your estimated monthly payment.
Calculator powered by Showcase IDX, a Constellation1 Company. Copyright ©2026 Information is deemed reliable but not guaranteed.

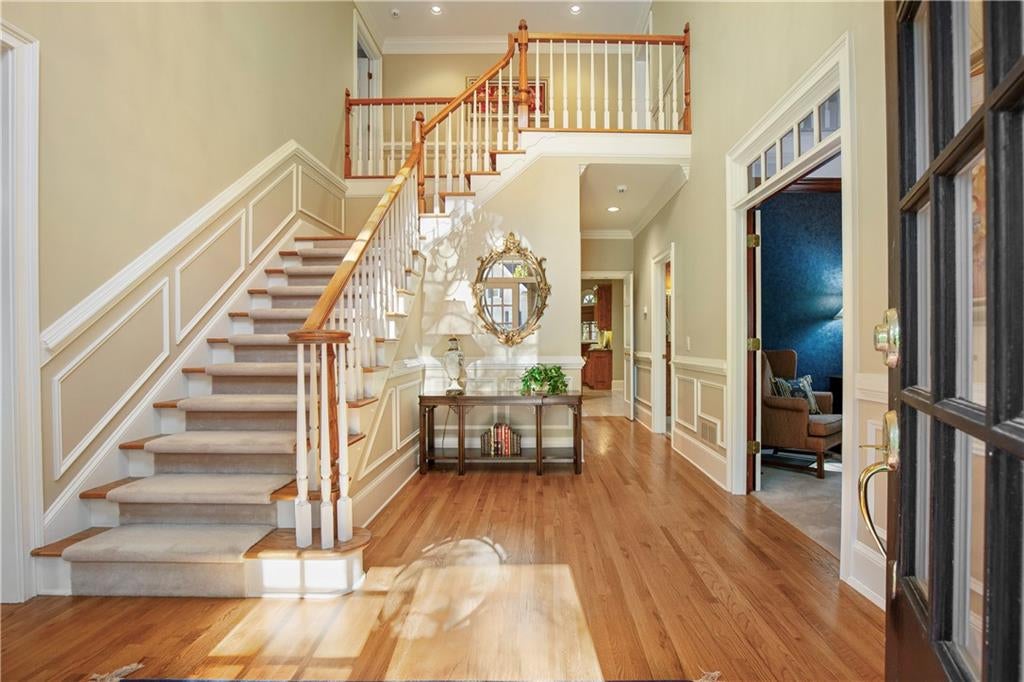
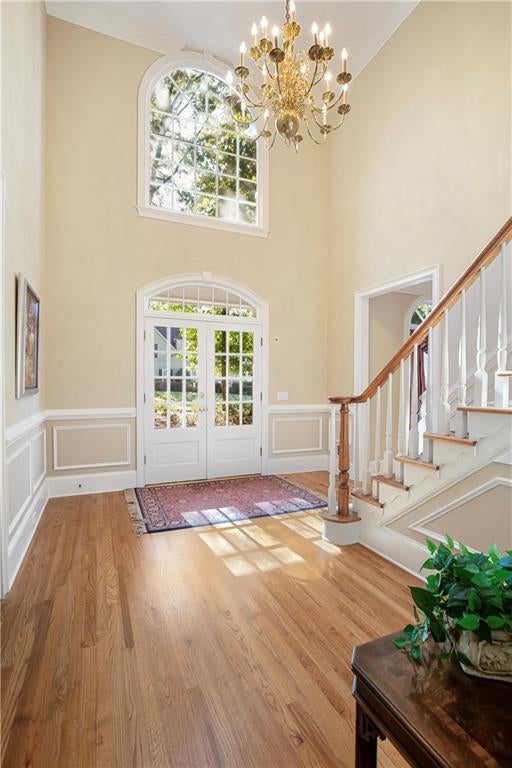
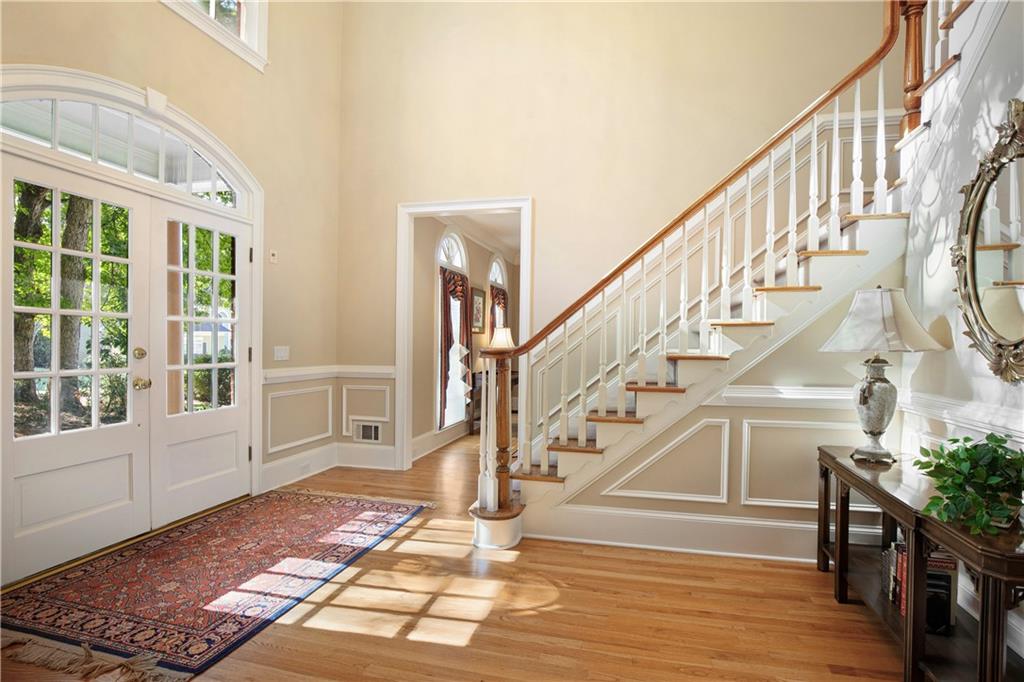
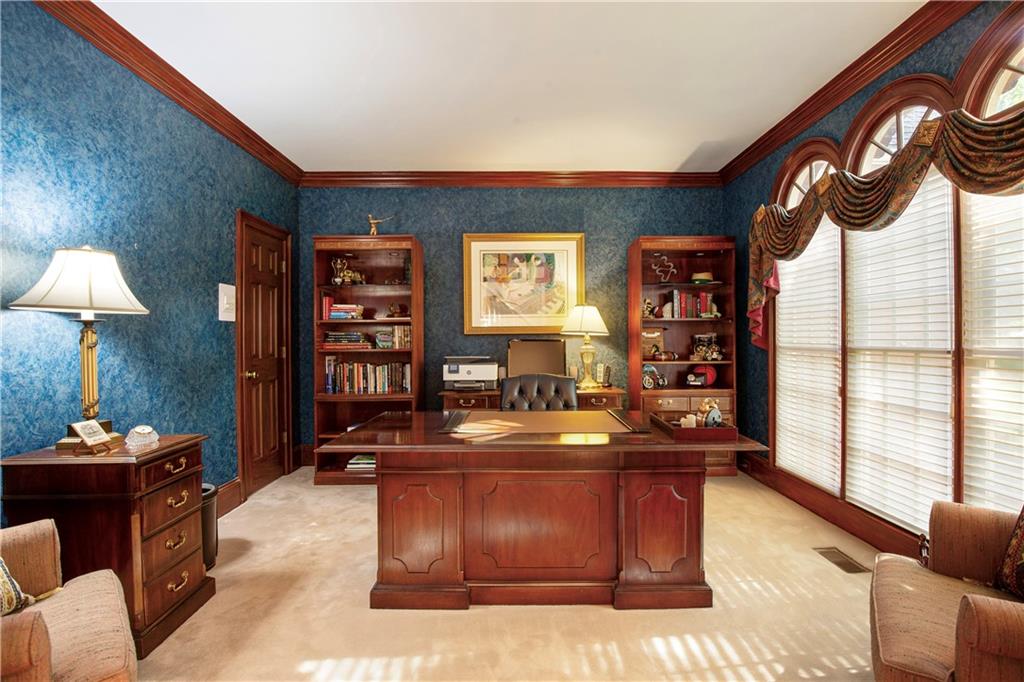
Incredible All Brick in St Ives Country Club - 24 Hour Gated/Golf Community Located in the City of Johns Creek! Voted #1 Place to Live + Top North Fulton Schools. This Home has been Beautifully Cared for by its Original Owners - You will Fall in Love with All the Space! Double Glass Front Doors open to Large Two Story Foyer *Cozy Living Room to the left features Fireplace and Opens to Large Dining Room* To the right you will find Main Floor Office or Guest Suite w/Full BA including Walk-In Shower. On the Back of the Home is Extra Large Kitchen Space with Center Island and TONS of Countertop/Prep Space + Walk-In Pantry - Sunny Light and Bright! Eating Area includes Additional Cabinetry and Buffet Bar. Kitchen opens to Massively Large Great Room with Vaulted Ceiling and Exposed Wood Beams plus Fireplace and Built-In Bookcases, Wall of Windows, Bar and Rear Stairs. Don't Miss the Vaulted Sunroom w/Skylights & French Door leading to Deck. 2nd Floor Features Master Suite w/Trey Ceiling, Beautifully Remodeled Master BA w/Custom Cabinets, Tile Shower and Soaking Tub + Large Master Closet w/Built-Ins. Additional Bedrooms Spacious - 1 En-suite plus 2 Bedrooms w/Jack & Jill BA. Terrace Level is where the Fun Begins! Check Out the Incredible Custom Bar & Refrigerated Wine Cellar that holds 1400 Bottles! Terrace Level also Features Open Space to Watch Sports/Movies Plus Pool Table! Guests can Stay in the Basement En-suite w/ Fireplace or You can use as a Workout Area! Backyard Fabulous with Trees! St Ives is a Private Country Club Featuring an 18 Home Tom Fazio Golf Course and Incredible Tennis Facility with one of the Largest Tennis Programs in Atlanta - 10 Hard Courts, 6 Clay Courts and 4 Pickleball Courts. Resort Style Pool and Bar with Diving Well & 3 Story Slide - Swim and Dive Teams Available to join! Clubhouse features Multiple Restaurants with Fine and Casual Dining & Bar. This Home is Truly a Must See .... you will Love Living in this Community.

Save
Ask
Tour
Hide
Share
Listing Snapshot
Price 
$1,200,000
Days On Site 
1 Day
Bedrooms 
6
Inside Area (SqFt) 
5,750 sqft
Total Baths 
5
Full Baths 
5
Partial Baths 
N/A
Lot Size 
0.46 Acres
Year Built 
1989
MLS Number 
7856749
Status 
Active
Property Tax 
$7,275
HOA/Condo/Coop Fees 
$2,926 Semi-Annually
Sq Ft Source 
Builder
Friends & Family
Recent Activity
yesterdayListing first seen on site
yesterdayListing updated with changes from the MLS
General Features
Acres 
0.46
Foundation 
Concrete Perimeter
Garage 
Yes
Garage Spaces 
2
Land Lease 
No
Levels 
Two
Parking 
GarageGarage Door OpenerGarage Faces SideDriveway
Property Sub Type 
Single Family Residence
Security 
Smoke Detector(s)Security SystemFire AlarmSecurity GuardSecurity System Owned
Sewer 
Public Sewer
SqFt Above 
4150
SqFt Below 
1600
SqFt Total 
5750
Style 
Traditional
Utilities 
Cable AvailableElectricity AvailableNatural Gas AvailablePhone AvailableSewer AvailableUnderground UtilitiesWater Available
Water Source 
Public
Interior Features
Appliances 
DishwasherDisposalDouble OvenDryerElectric CooktopMicrowaveRefrigeratorWasher
Basement 
FinishedFull
Cooling 
Central AirZoned
Fireplace 
Yes
Fireplace Features 
BasementGas LogGas StarterGreat RoomLiving RoomMasonry
Fireplaces 
3
Flooring 
CarpetCeramic TileHardwood
Heating 
CentralForced AirNatural GasZoned
Interior 
Eat-in KitchenPantryKitchen IslandBeamed CeilingsBookcasesCathedral Ceiling(s)Crown MoldingTray Ceiling(s)Vaulted Ceiling(s)Walk-In Closet(s)Wet Bar
Laundry Features 
Electric Dryer HookupLaundry RoomMain Level
Main Level Bedrooms 
1
Spa 
Yes
Window Features 
Double Pane WindowsInsulated WindowsWood Frames
Save
Ask
Tour
Hide
Share
Exterior Features
Exterior 
Gas GrillRain Gutters
Fencing 
None
Lot Features 
Back YardCul-De-SacFront YardPrivateSprinklers In FrontWooded
Other Structures 
None
Patio And Porch 
Deck
Pool Features 
None
Road Frontage 
City StreetPrivate Road
Roof 
CompositionShingle
Spa 
Yes
Spa Features 
Private
View 
Trees/Woods
Waterfront Features 
None
Waterview 
Trees/Woods
Windows/Doors 
Double Pane WindowsInsulated WindowsWood Frames
Community Features
Association Fee 
$2926.0
Association Fee Frequency 
Semi-Annually
Additional Association Fee Frequency 
Annually
Community Features 
GatedGolfParkPlaygroundPoolRestaurantSidewalksTennis Court(s)
Horse Property 
None
Roads 
Asphalt
Schools
School District
Unknown
Elementary School
Wilson Creek
Middle School
Autrey Mill
High School
Johns Creek
Listing Courtesy Of: Heidi H Overton of REMAX Center Broker: 770-932-1234 Prefer Ph#:[email protected]

Listings identified with the FMLS IDX logo come from FMLS and are held by brokerage firms other than the owner of this website and the listing brokerage is identified in any listing details. Information is deemed reliable but is not guaranteed. If you believe any FMLS listing contains material that infringes your copyrighted work, please click here to review our DMCA policy and learn how to submit a takedown request.



© 2017-2026 First Multiple Listing Service, Inc.

Neighborhood & Commute
Source: Walkscore
Save
Ask
Tour
Hide
Share