Save
Ask
Tour
Hide
Share
$2,149,000
New Listing

854 Virginia Circle NE
Atlanta, GA 30306

For Sale|Single Family Residence|Active
5
Beds
4
Total Baths
3
Full Baths
1
Partial Bath
2,710
SqFt
$793
/SqFt
1982
Built
Subdivision:
Virginia Highland
County:
Fulton
Listing Courtesy Of: Jennifer Waddy of Atlanta Fine Homes Sotheby's International Broker: 404-538-7529 Prefer Ph#:[email protected]
Upcoming Open Houses
Sun, Oct 25, 12:00 PM - 2:00 PM
854 Virginia Circle NE854 Virginia Circle NE854 Virginia Circle NE854 Virginia Circle NE
Save
Ask
Tour
Hide
Share

Mortgage Calculator

Monthly Payment (Est.)

Enter an interest rate to see your estimated monthly payment.
Calculator powered by Showcase IDX, a Constellation1 Company. Copyright ©2026 Information is deemed reliable but not guaranteed.

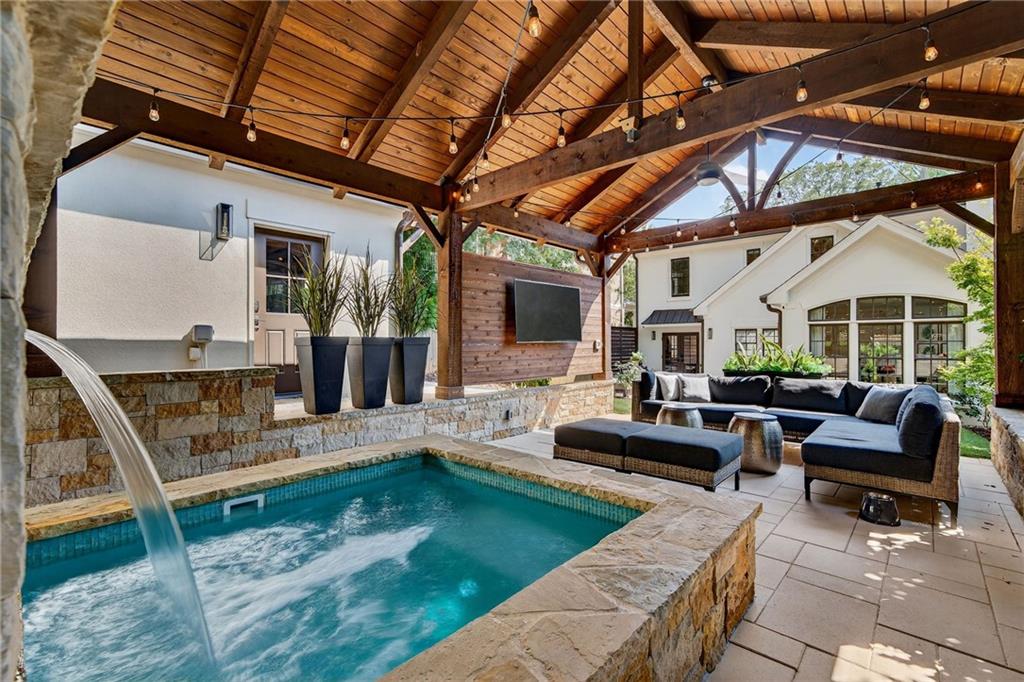
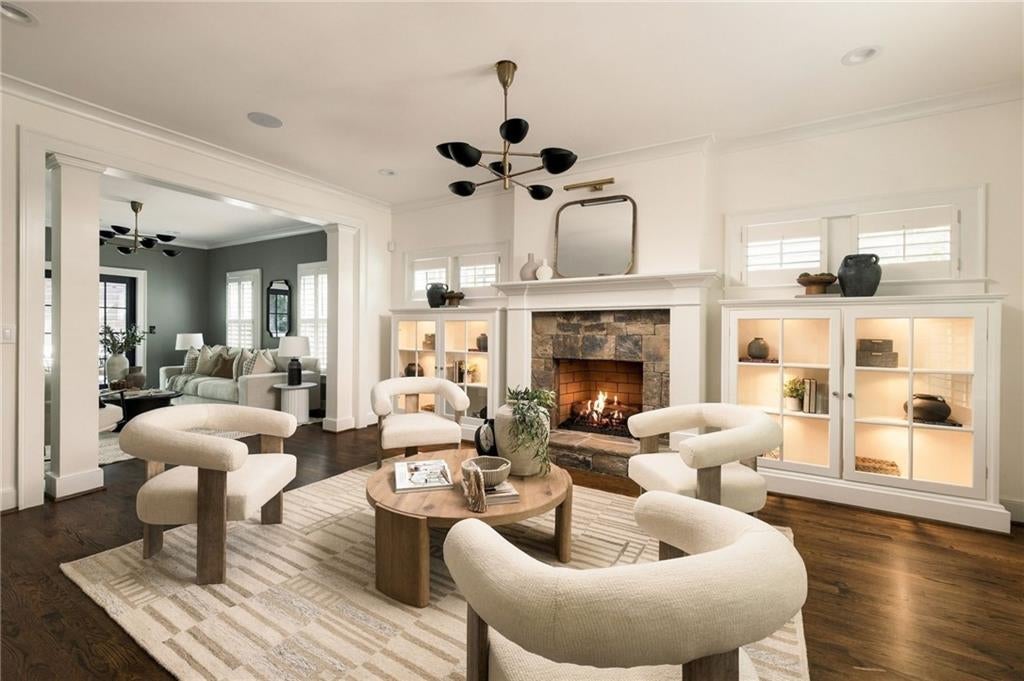
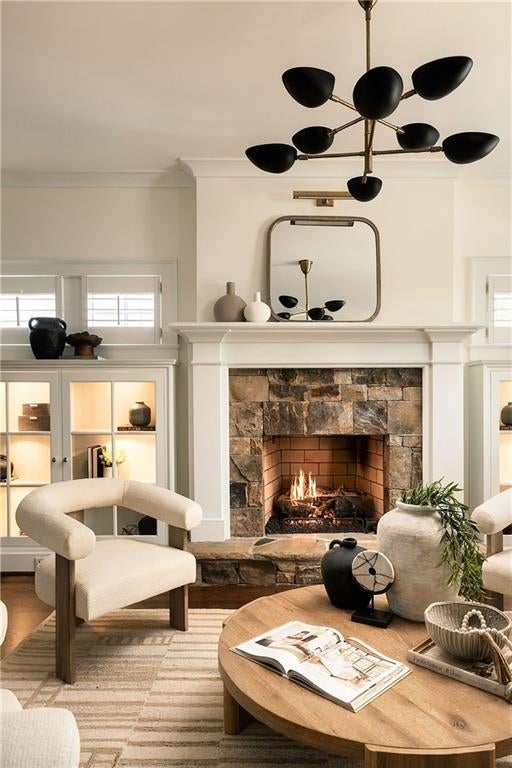
Welcome to 854 Virginia Circle NE, ideally positioned on one of Virginia-Highland’s most coveted streets and backing directly to the quiet end of John Howell Memorial Park. Beautifully designed with exceptional lighting, elevated finishes and a rare primary suite on the main level, this home offers an effortless blend of style, flexibility and exceptional outdoor living. The main level includes gracious living and dining spaces, a beautifully renovated kitchen and a comfortable family room that opens through steel-framed glass doors to the rear deck. Fireplaces in both the living room and family room add warmth and architectural character. The primary suite features two closets, while a main-level laundry room adds everyday convenience. Upstairs are three secondary bedrooms and a flexible office or fifth sleeping space. Two bedrooms share a Jack-and-Jill-style bath, one bedroom offers an ensuite bath, and one room includes a Murphy bed. A second laundry area upstairs makes the floor plan especially functional. The private backyard is designed for low-maintenance living and memorable entertaining. Artificial turf, irrigation and thoughtful landscaping surround a substantial covered pavilion with an outdoor television, built-in gas grill, smoker, beverage refrigerator and sink. A heated cocktail pool, or spool, with a waterfall completes this exceptional outdoor retreat. Additional features include integrated home automation, lighting and security, an electric driveway gate and a detached two-car garage with an electric vehicle charger. The unfinished space above the garage offers exciting potential for a future office, studio, guest retreat or additional living space. An eight-foot privacy fence and private gate provide direct access to John Howell Park. Enjoy an exceptional Virginia-Highland location just moments from neighborhood restaurants, cafés, shops, parks and the vibrant intown Atlanta lifestyle.

Save
Ask
Tour
Hide
Share
Listing Snapshot
Price 
$2,149,000
Days On Site 
0 Days
Bedrooms 
5
Inside Area (SqFt) 
2,710 sqft
Total Baths 
4
Full Baths 
3
Partial Baths 
1
Lot Size 
0.1957 Acres
Year Built 
1982
MLS Number 
7858087
Status 
Active
Property Tax 
$25,040
HOA/Condo/Coop Fees 
N/A
Sq Ft Source 
Public Records
Friends & Family
Recent Activity
21 hours agoListing updated with changes from the MLS
21 hours agoListing first seen on site
General Features
Acres 
0.1957
Foundation 
BlockConcrete PerimeterPillar/Post/Pier
Garage 
Yes
Garage Spaces 
2
Land Lease 
No
Levels 
Two
Parking 
DetachedDrivewayGarageKitchen LevelStorageElectric Vehicle Charging Station(s)
Property Sub Type 
Single Family Residence
Security 
Carbon Monoxide Detector(s)Secured Garage/ParkingSecurity GateSecurity LightsSecurity ServiceSmoke Detector(s)
Sewer 
Public Sewer
SqFt Total 
2710
Style 
CraftsmanTraditionalTudor
Utilities 
Cable AvailableElectricity AvailableNatural Gas AvailablePhone AvailableSewer AvailableWater Available
Water Source 
Public
Interior Features
Appliances 
DishwasherDisposalDouble OvenDryerElectric CooktopElectric Water HeaterMicrowaveRefrigeratorSelf Cleaning OvenTankless Water HeaterWasherOther
Basement 
Interior EntryUnfinishedOther
Cooling 
Ceiling Fan(s)Central AirElectric
Electric 
220 Volts in Workshop
Fireplace 
Yes
Fireplace Features 
Family RoomGas LogGas StarterLiving Room
Fireplaces 
2
Flooring 
Ceramic TileHardwood
Heating 
CentralNatural Gas
Interior 
Eat-in KitchenPantryKitchen IslandBookcasesCrown MoldingDouble VanityDry BarHis and Hers ClosetsRecessed LightingSmart HomeSound SystemWalk-In Closet(s)Master Downstairs
Laundry Features 
In HallLaundry RoomMain LevelUpper Level
Main Level Bedrooms 
1
Spa 
Yes
Window Features 
Insulated WindowsPlantation ShuttersWindow Treatments
Save
Ask
Tour
Hide
Share
Exterior Features
Construction Details 
Cement SidingStoneStucco
Exterior 
CourtyardGas GrillLightingPrivate YardStorage
Fencing 
Back YardFencedPrivacyWood
Lot Features 
Back YardFront YardLandscapedPrivateSprinklers In FrontSprinklers In Rear
Other Structures 
WorkshopCabanaOutdoor KitchenStorage
Patio And Porch 
CoveredDeckPatioRear Porch
Pool Features 
HeatedIn GroundPool/Spa ComboSalt WaterTileWaterfall
Road Frontage 
City Street
Roof 
CompositionShingle
Spa 
Yes
Spa Features 
Private
View 
Neighborhood
Waterfront Features 
None
Waterview 
Neighborhood
Windows/Doors 
Insulated WindowsPlantation ShuttersWindow Treatments
Community Features
Community Features 
ParkPlaygroundRestaurantSidewalksStreet Lights
Horse Property 
None
Roads 
Asphalt
Schools
School District
Unknown
Elementary School
Virginia-Highland
Middle School
David T Howard
High School
Midtown
Listing Courtesy Of: Jennifer Waddy of Atlanta Fine Homes Sotheby's International Broker: 404-538-7529 Prefer Ph#:[email protected]

Listings identified with the FMLS IDX logo come from FMLS and are held by brokerage firms other than the owner of this website and the listing brokerage is identified in any listing details. Information is deemed reliable but is not guaranteed. If you believe any FMLS listing contains material that infringes your copyrighted work, please click here to review our DMCA policy and learn how to submit a takedown request.



© 2017-2026 First Multiple Listing Service, Inc.

Neighborhood & Commute
Source: Walkscore
Save
Ask
Tour
Hide
Share