


5785 Mitchell RDSandy Springs, GA 30328
Mortgage Calculator
Monthly Payment (Est.)
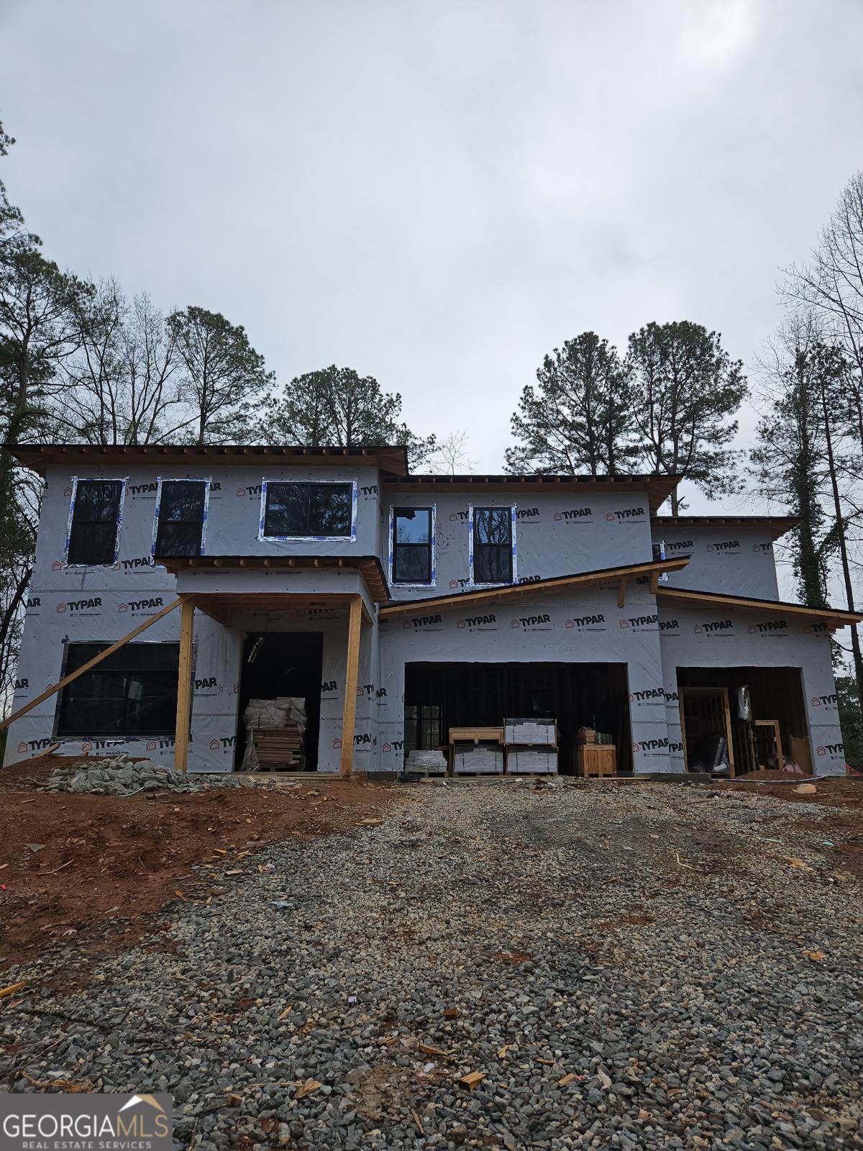
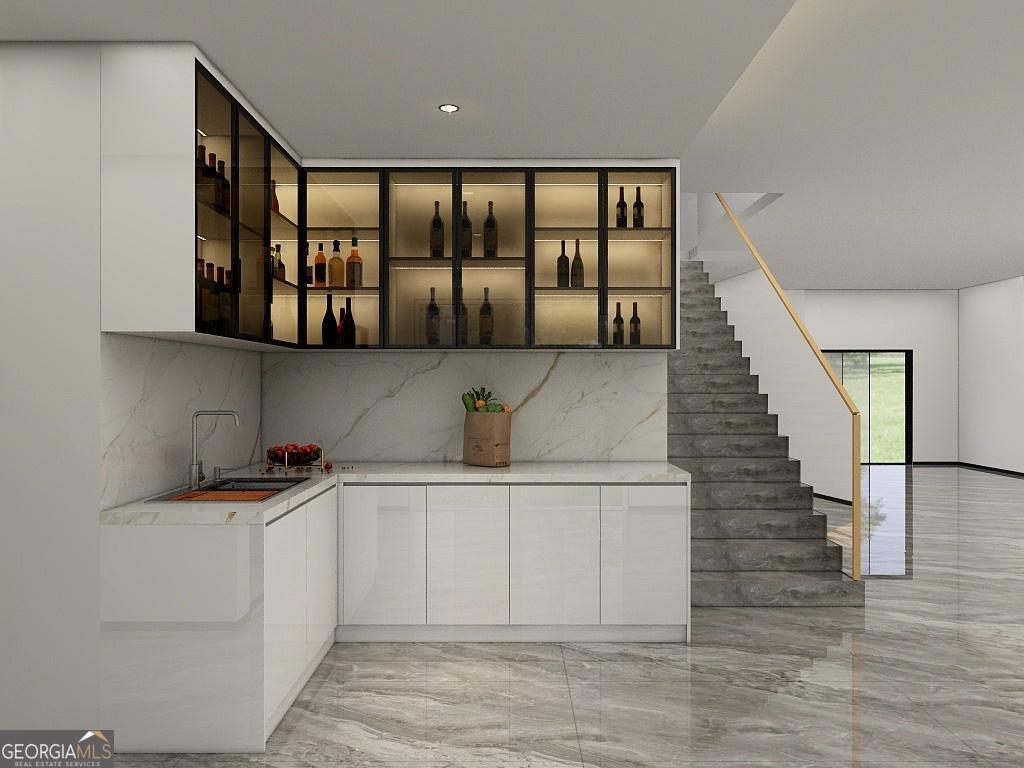
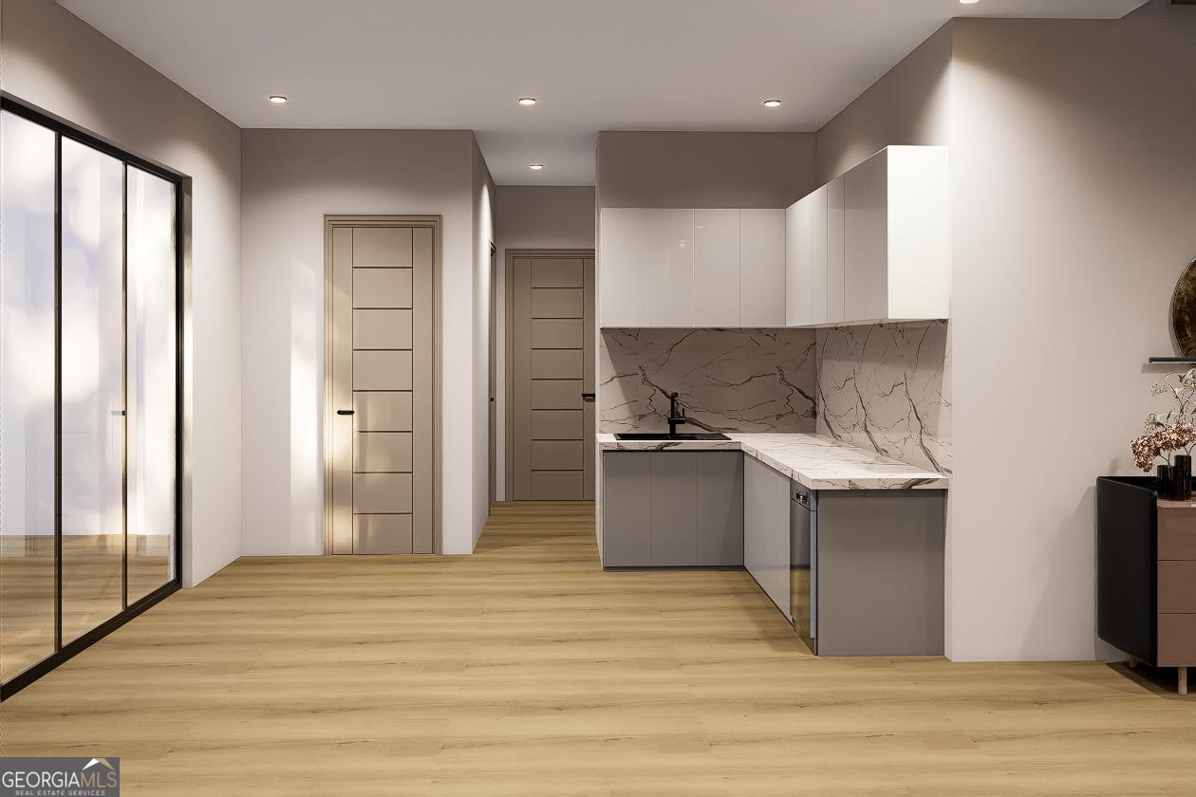
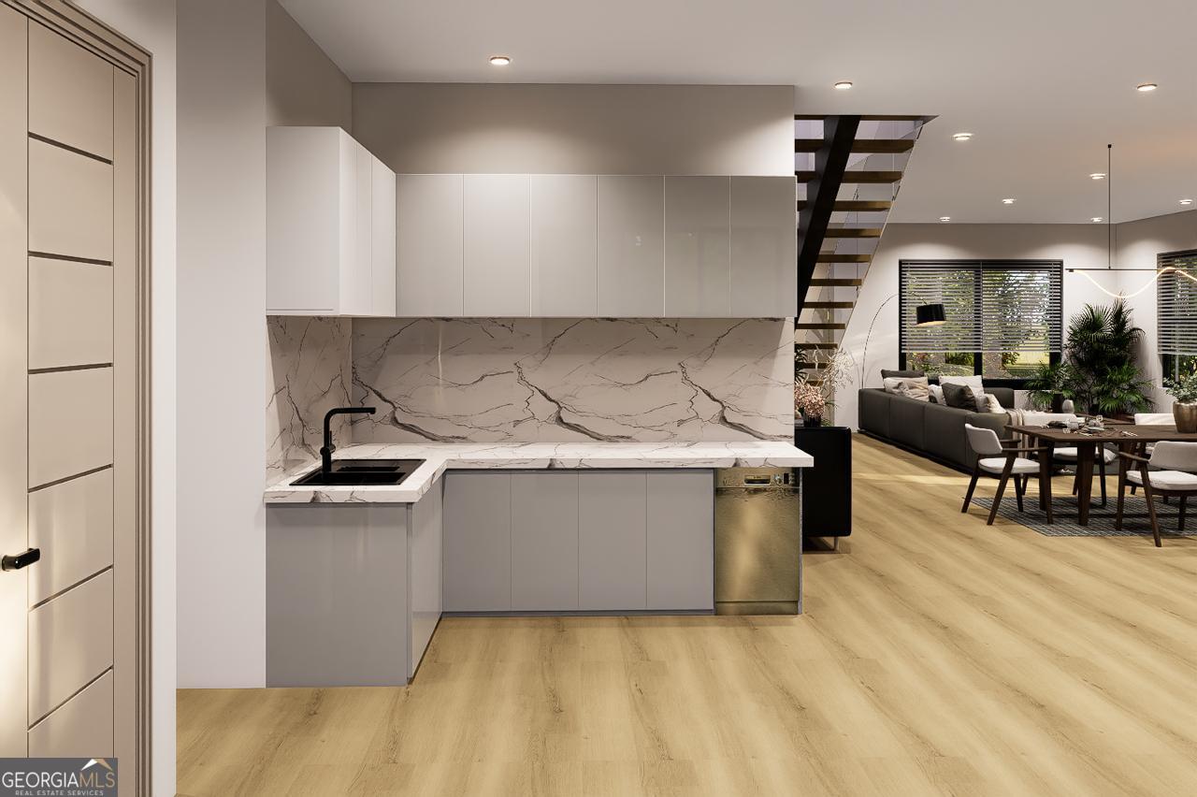
$6,844UNDER CONSTRUCTION - Estimated completion Summer 2026, subject to construction timelines, permitting, weather conditions, and other potential delays. Tucked away on a private 0.89-acre lot in one of Sandy Springs' most desirable corridors, this stunning new construction offers a rare opportunity to enjoy luxury living just moments from the heart of Buckhead, Chastain Park, top-tier private schools, and the premier dining and shopping destinations along Roswell Road and City Springs. Located near the coveted Long Island Drive area - known for its estate-style homes, mature tree canopy, and central accessibility - this home combines privacy with exceptional convenience. Residents enjoy quick access to I-285, GA-400, hospitals, private clubs, parks, and Atlanta's major business districts while still maintaining the quiet residential feel that makes this pocket of Sandy Springs so highly sought after. Thoughtfully designed with approximately 4,013 square feet, this custom two-story residence features 4 bedrooms, 5.5 baths, and a functional layout blending modern design with refined architectural detail. Professional renderings and virtual staging photos have been included to help showcase the vision and potential of the finished home. The main level features soaring ceilings and an expansive open-concept kitchen and dining space designed for both everyday living and entertaining. The chef's kitchen is outfitted with a premium Samsung appliance suite, offering sleek design continuity and smart-home integration. A private office connects to a flexible seasonal room ideal for a downstairs guest suite, secondary lounge, media space, or multi-generational living setup - creating versatility without sacrificing flow or privacy. Designed with comfort and functionality in mind, the home also includes enhanced insulation and soundproofing features intended to provide a quieter and more private living experience throughout the residence. Upstairs, spacious bedroom suites each offer en-suite baths and generous proportions designed for comfort and functionality. Outdoor living includes a covered patio, expansive open patio area, and ample space to create your own backyard retreat or future pool concept. The property also features a 3-car configuration with a 2-car garage plus separate 1-car garage. Modern, efficient, and exceptionally located, this home offers an opportunity to own new construction in one of Sandy Springs' most established and connected luxury corridors. Professional renderings are included, as portions of the home remain under construction. Renderings, floor plans, finishes, and design concepts are preliminary and subject to change without notice.
| 5 months ago | Status changed to Active | |
| 5 months ago | Listing updated with changes from the MLS® | |
| 6 months ago | Listing first seen on site |

Information deemed reliable but not guaranteed. The data relating to real estate for sale on this web site comes in part from the Broker Reciprocity Program of Georgia MLS. Real estate listings held by brokerage firms other than this office are marked with the Broker Reciprocity logo and detailed information about them includes the name of the listing brokers. Copyright © 2020-present Georgia MLS. All rights reserved.
Last checked: 2026-07-21 04:59 PM UTC