Save
Ask
Tour
Hide
Share
$325,000
83 Days On Site

5300 Peachtree RD 1209
Chamblee, GA 30341

For Sale|Condominium|Active
2
Beds
2
Total Baths
2
Full Baths
1,223
SqFt
$266
/SqFt
2005
Built
Subdivision:
The Lofts at 5300
County:
DeKalb
5300 Peachtree RD 12095300 Peachtree RD 12095300 Peachtree RD 12095300 Peachtree RD 1209
Save
Ask
Tour
Hide
Share

Mortgage Calculator

Monthly Payment (Est.)

$1,483
Calculator powered by Showcase IDX, a Constellation1 Company. Copyright ©2026 Information is deemed reliable but not guaranteed.

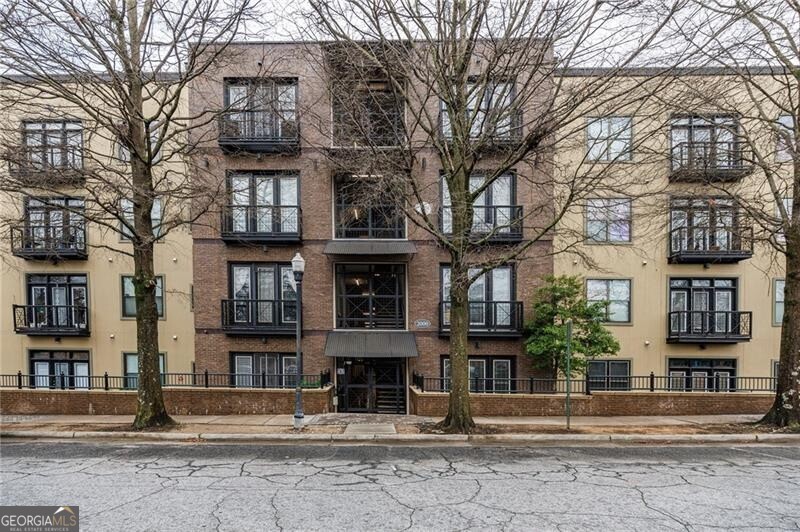
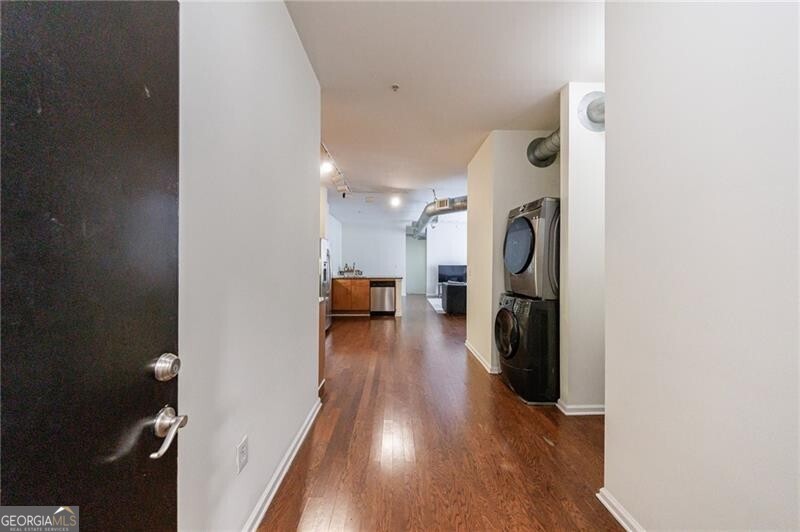
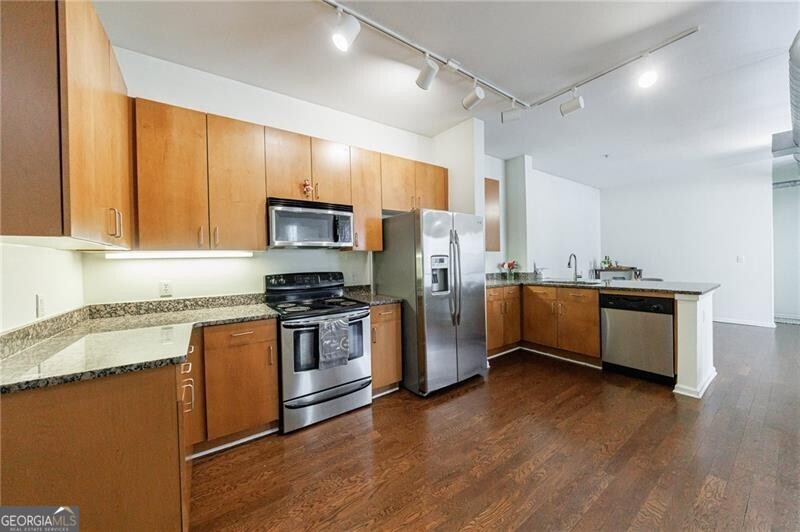
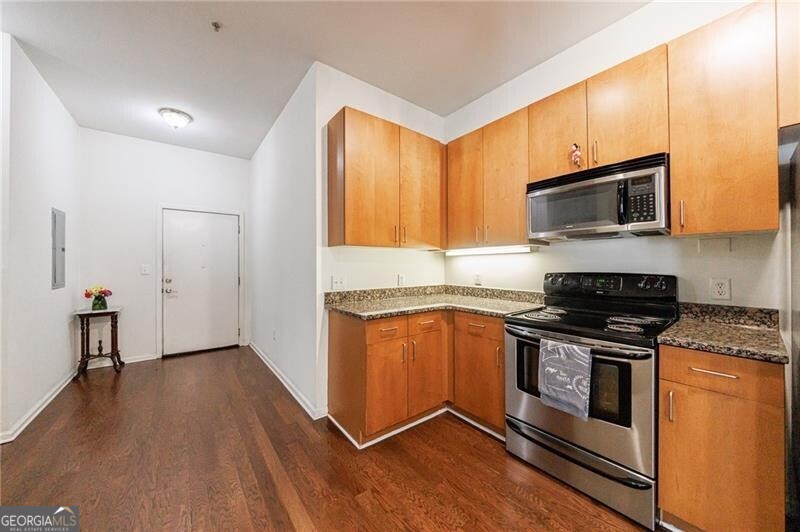
Beautifully maintained 2BR/2BA condo offering 1,223 sq ft in sought-after The Lofts at 5300. Located on the second floor with easy access to the building entrance on Miller Drive, this light-filled residence features soaring ceilings, exposed ductwork, hardwood floors, and an open-concept layout ideal for everyday living and entertaining. The kitchen offers granite countertops, stainless steel appliances, and ample cabinetry, flowing seamlessly into the spacious living and dining areas. The living room door opens to a private balcony overlooking the community pool - perfect for morning coffee or relaxing evenings. The primary suite includes generous closet space and a well-appointed bath. A secondary bedroom and full bath provide flexibility for guests, office space, or roommate living. Exceptional convenience with two dedicated parking spaces - the closest to the unit - plus two private storage spaces located directly outside the front door. Community amenities include a pool, fitness center, tennis court, clubhouse, and business center. Prime location near MARTA, dining, shopping, and major interstates. Move-in ready and perfectly positioned for easy, low-maintenance living in the heart of Downtown Chamblee.

Save
Ask
Tour
Hide
Share
Listing Snapshot
Price 
$325,000
Days On Site 
83 Days
Bedrooms 
2
Inside Area (SqFt) 
1,223 sqft
Total Baths 
2
Full Baths 
2
Partial Baths 
N/A
Lot Size 
N/A
Year Built 
2005
MLS® Number 
10701616
Status 
Active
Property Tax 
$3,751
HOA/Condo/Coop Fees 
$487 monthly
Sq Ft Source 
Public Records
Friends & Family
Recent Activity
2 months agoStatus changed to Active
2 months agoListing updated with changes from the MLS®
2 months agoPrice changed to $325,000
3 months agoListing first seen on site
General Features
Foundation 
Pillar/Post/Pier
Garage 
Yes
Land Lease 
No
Levels 
One
Number Of Stories 
1
Parking 
AssignedGarage
Property Sub Type 
Condominium
Security 
Fire Sprinkler SystemGated CommunityKey Card EntrySmoke Detector(s)
Sewer 
Public Sewer
SqFt Above 
1223
Style 
Other
Utilities 
Cable AvailableElectricity AvailableNatural Gas AvailablePhone AvailableSewer AvailableUnderground UtilitiesWater Available
Water Source 
Public
Interior Features
Appliances 
DishwasherDisposalDryerMicrowaveRefrigeratorWasher
Basement 
ConcreteNone
Cooling 
Ceiling Fan(s)Central Air
Flooring 
Carpet
Heating 
Central
Interior 
Breakfast BarWalk-In Closet(s)Master DownstairsHigh Speed Internet
Laundry Features 
In HallIn Kitchen
Main Level Bedrooms 
2
Save
Ask
Tour
Hide
Share
Exterior Features
Construction Details 
ConcreteStucco
Exterior 
Balcony
Lot Features 
Other
Pool Features 
In Ground
Roof 
Other
Waterfront Features 
None
Community Features
Accessibility Features 
Accessible EntranceAccessible Approach with RampAccessible Doors
Association Dues 
5844
Community Features 
GatedPoolSidewalks
Financing Terms Available 
CashConventionalFHA
HOA Fee Frequency 
Annually
Schools
School District
Unknown
Elementary School
Huntley Hills
Middle School
Chamblee
High School
Chamblee
Listing courtesy of Atlanta Fine Homes - Sotheby's Int'l


Information deemed reliable but not guaranteed. The data relating to real estate for sale on this web site comes in part from the Broker Reciprocity Program of Georgia MLS. Real estate listings held by brokerage firms other than this office are marked with the Broker Reciprocity logo and detailed information about them includes the name of the listing brokers. Copyright © 2020-present Georgia MLS. All rights reserved.
Last checked: 2026-05-25 05:46 AM UTC

Neighborhood & Commute
Source: Walkscore
Save
Ask
Tour
Hide
Share