


1410 Eastland RDAtlanta, GA 30316
Mortgage Calculator
Monthly Payment (Est.)
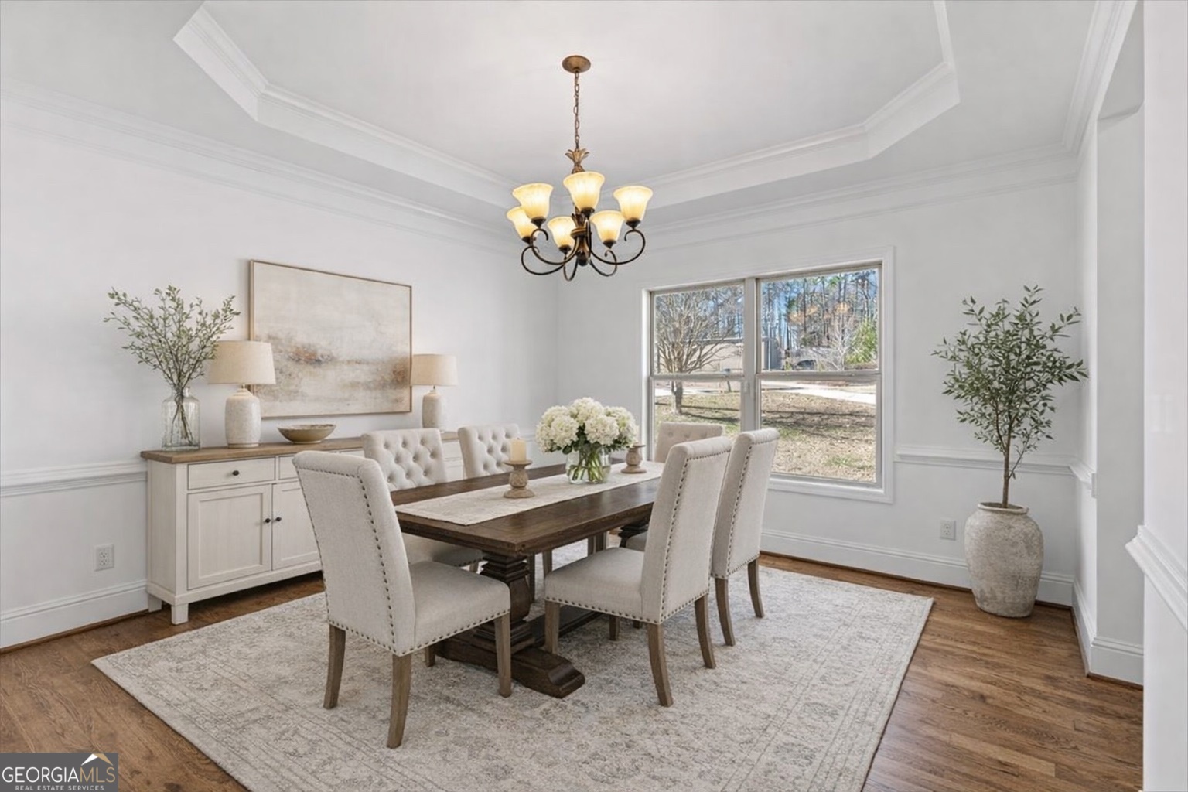
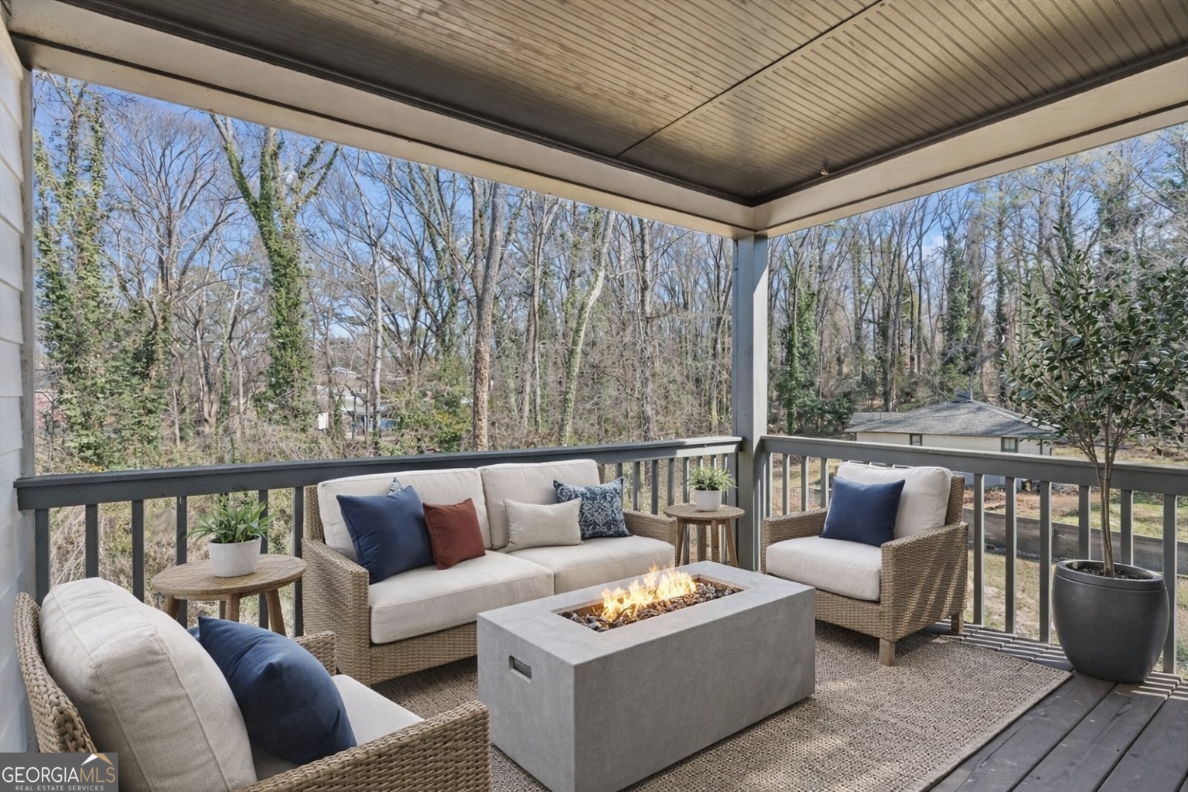
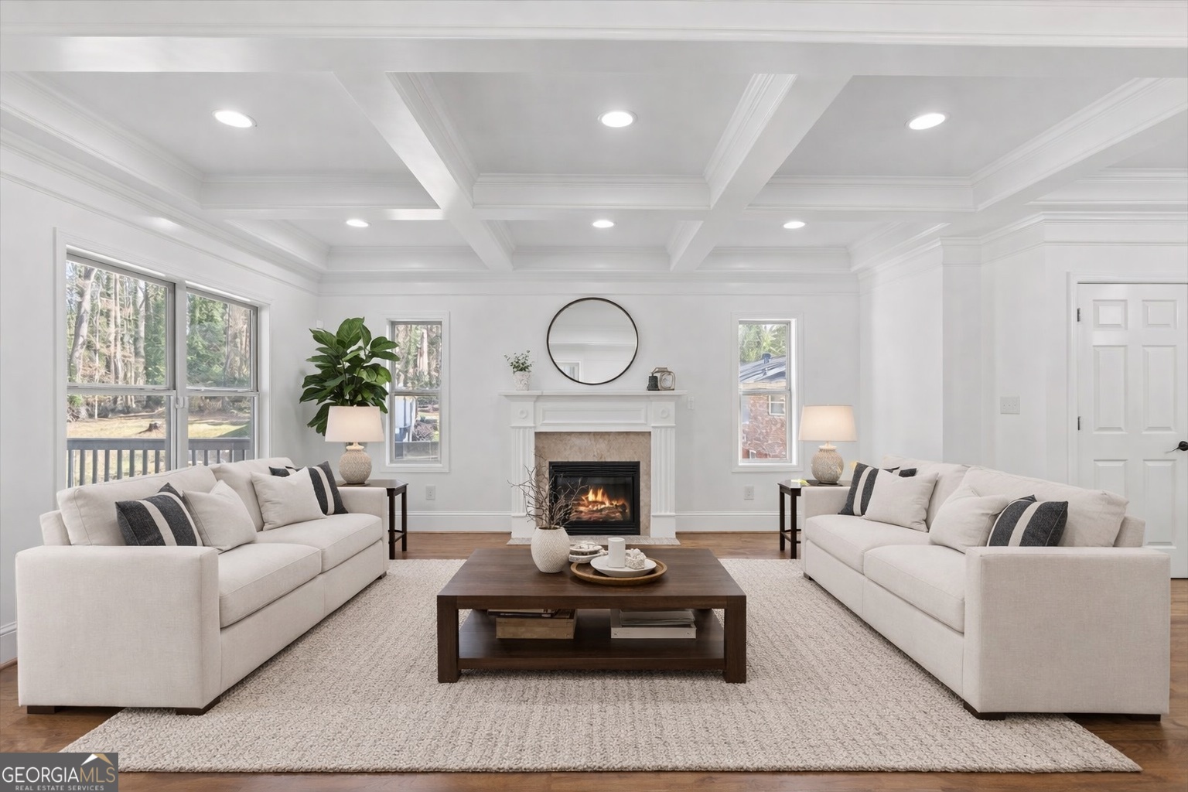
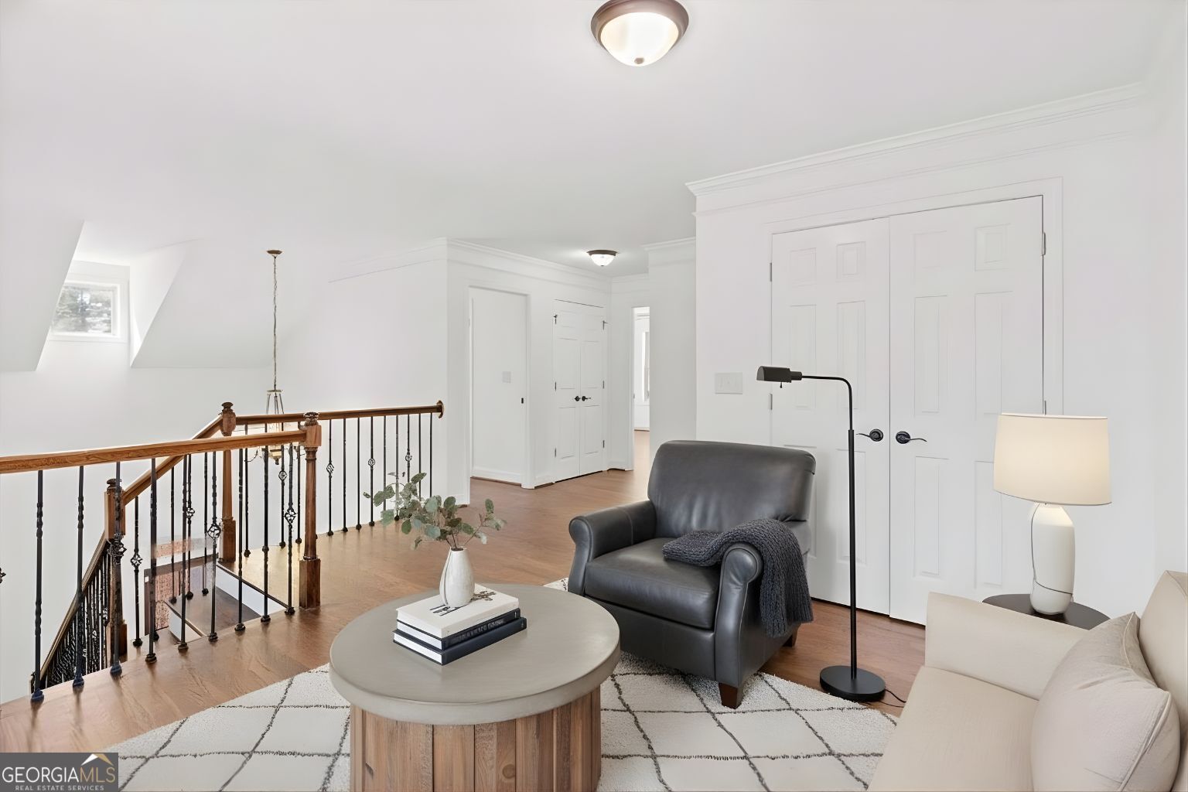
$2,281Welcome to this charming East Atlanta home, where warmth, space, and convenience come together to create a place you'll love coming home to. Nestled in an established neighborhood with no HOA, you'll enjoy close proximity to local shopping, dining, coffee shops, parks, and easy access to major highways, East Atlanta Village and the Beltline. Step inside and be greeted by an abundance of natural light pouring through the windows, enhancing the home's open and inviting floor plan. Offering larger square footage than many similar homes in the area, there's plenty of room to spread out while still feeling connected. The cozy living room with a fireplace flows seamlessly into the functional kitchen featuring a large island and updated maple cabinetry-perfect for gathering with friends, hosting holidays, or simply enjoying everyday moments. The spacious primary suite serves as a peaceful retreat, complete with a sitting area and upgraded shower designed for relaxation at the end of the day. Downstairs, the partially finished basement provides valuable flex space with endless possibilities, whether you envision a home office, gym, media room, playroom, or guest area. Outside, the private backyard and generous lot invite you to entertain, garden, play, or simply unwind in your own outdoor oasis. With no HOA restrictions, abundant natural light, a flexible floor plan, larger square footage than many comparable homes, and an unbeatable location, this home offers the space and lifestyle you've been searching for. Schedule your showing today and experience all it has to offer. Some photos have been virtually staged.
| 3 weeks ago | Status changed to Active | |
| 3 weeks ago | Listing updated with changes from the MLS® | |
| 4 weeks ago | Price changed to $500,000 | |
| 3 months ago | Listing first seen on site |

Information deemed reliable but not guaranteed. The data relating to real estate for sale on this web site comes in part from the Broker Reciprocity Program of Georgia MLS. Real estate listings held by brokerage firms other than this office are marked with the Broker Reciprocity logo and detailed information about them includes the name of the listing brokers. Copyright © 2020-present Georgia MLS. All rights reserved.
Last checked: 2026-07-21 01:39 PM UTC