Save
Ask
Tour
Hide
Share
$595,000
25 Days On Site

2353 Larchwood RD SW
Atlanta, GA 30310

For Sale|Single Family Residence|Active
5
Beds
3
Total Baths
3
Full Baths
3,000
SqFt
$198
/SqFt
1950
Built
Subdivision:
West End
County:
Fulton
2353 Larchwood RD SW2353 Larchwood RD SW2353 Larchwood RD SW2353 Larchwood RD SW
Save
Ask
Tour
Hide
Share

Mortgage Calculator

Monthly Payment (Est.)

$2,715
Calculator powered by Showcase IDX, a Constellation1 Company. Copyright ©2026 Information is deemed reliable but not guaranteed.

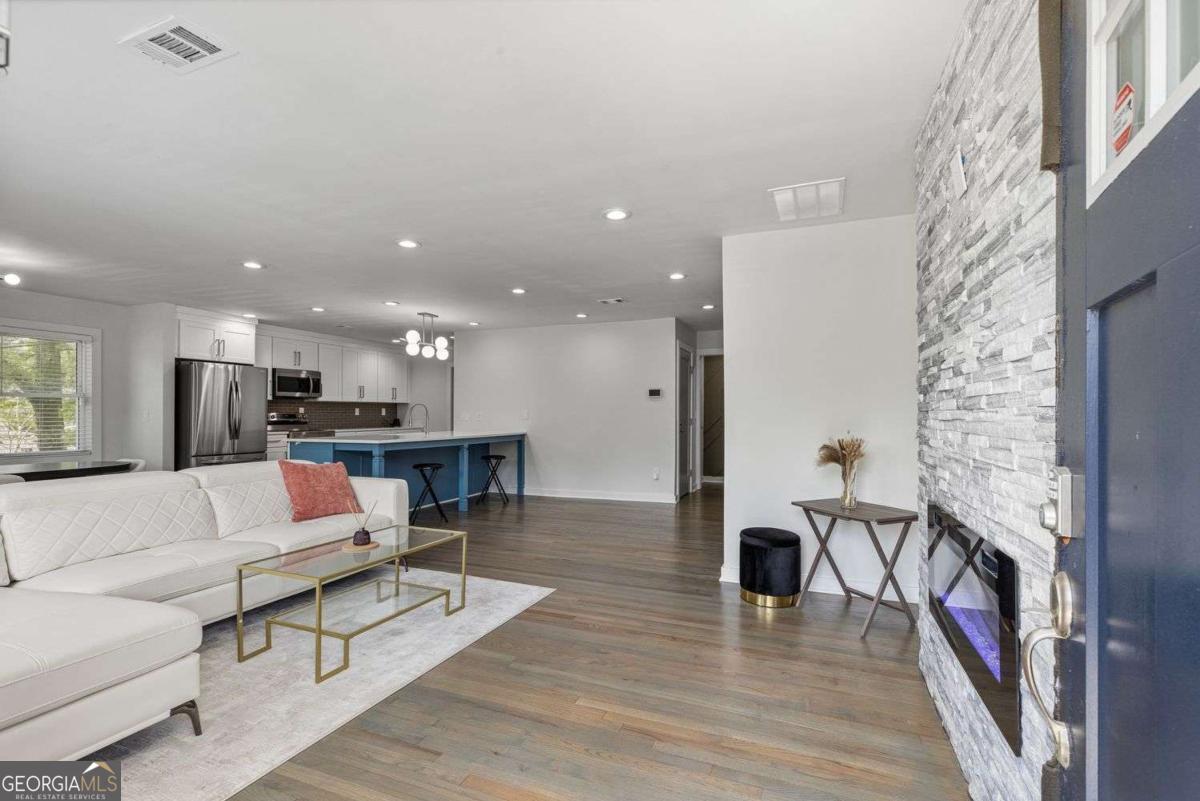
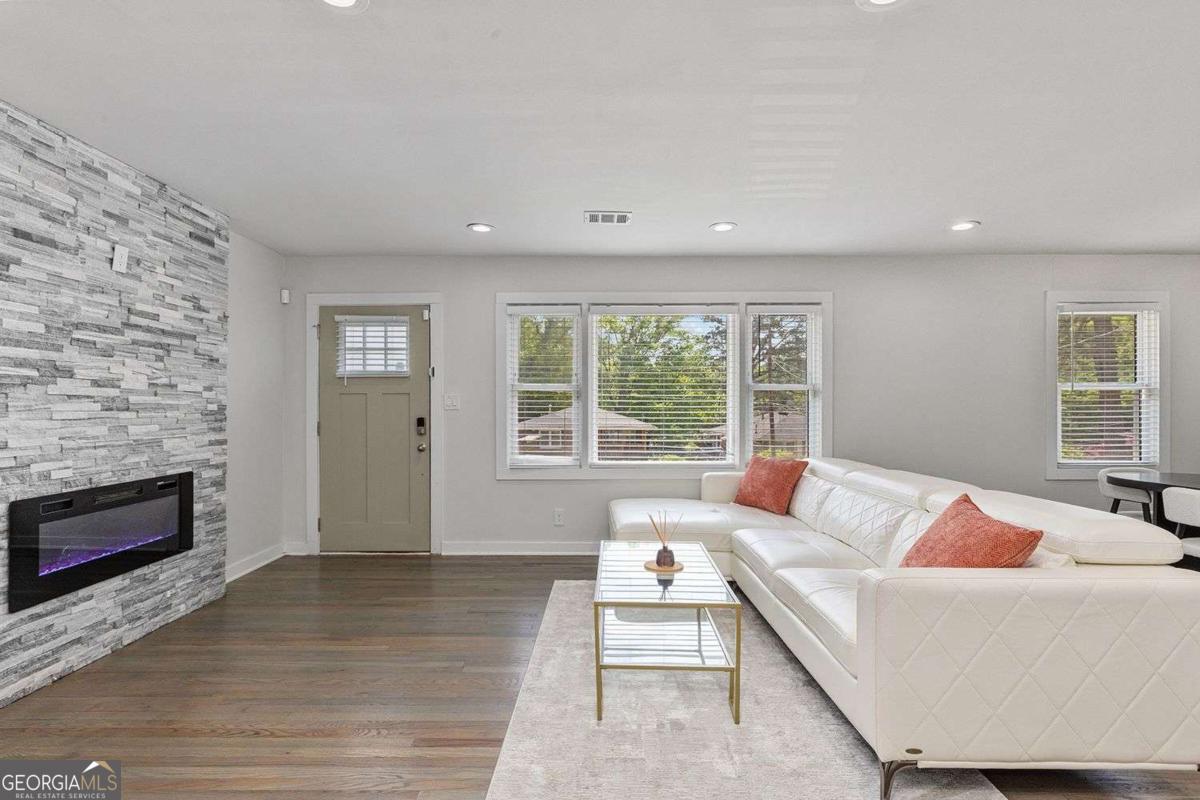
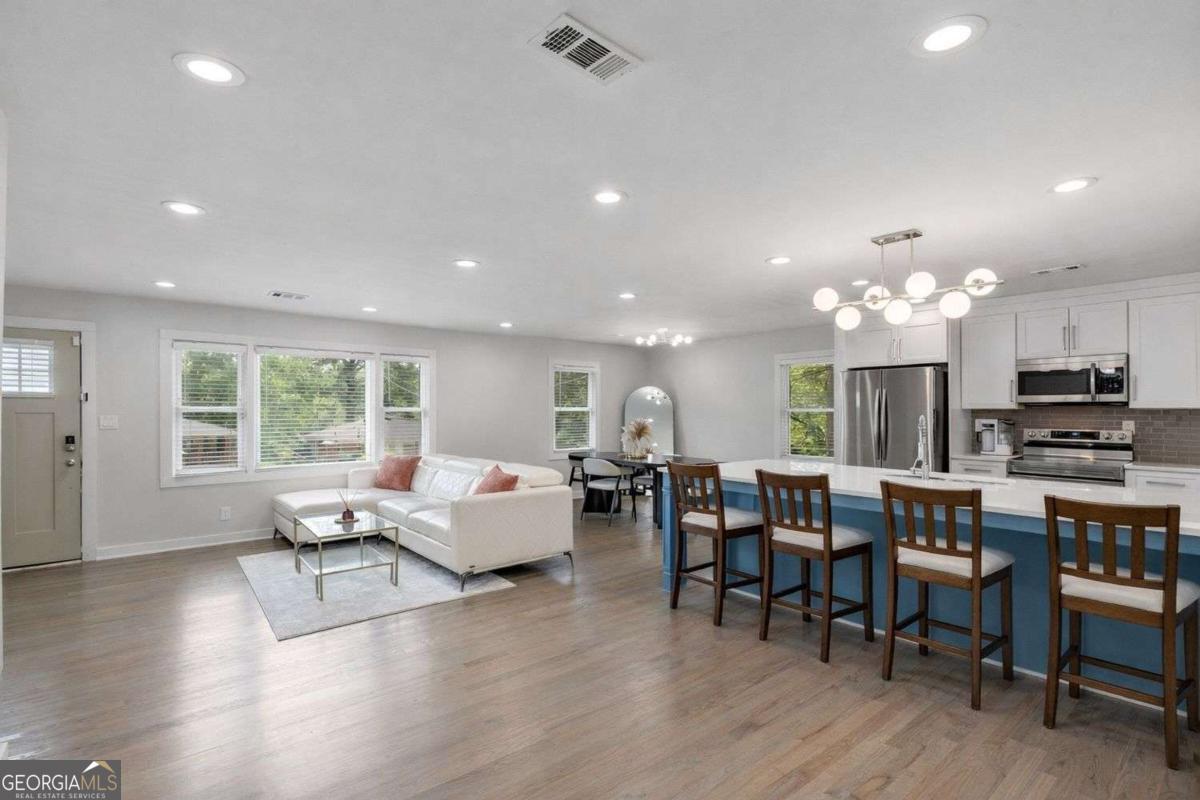
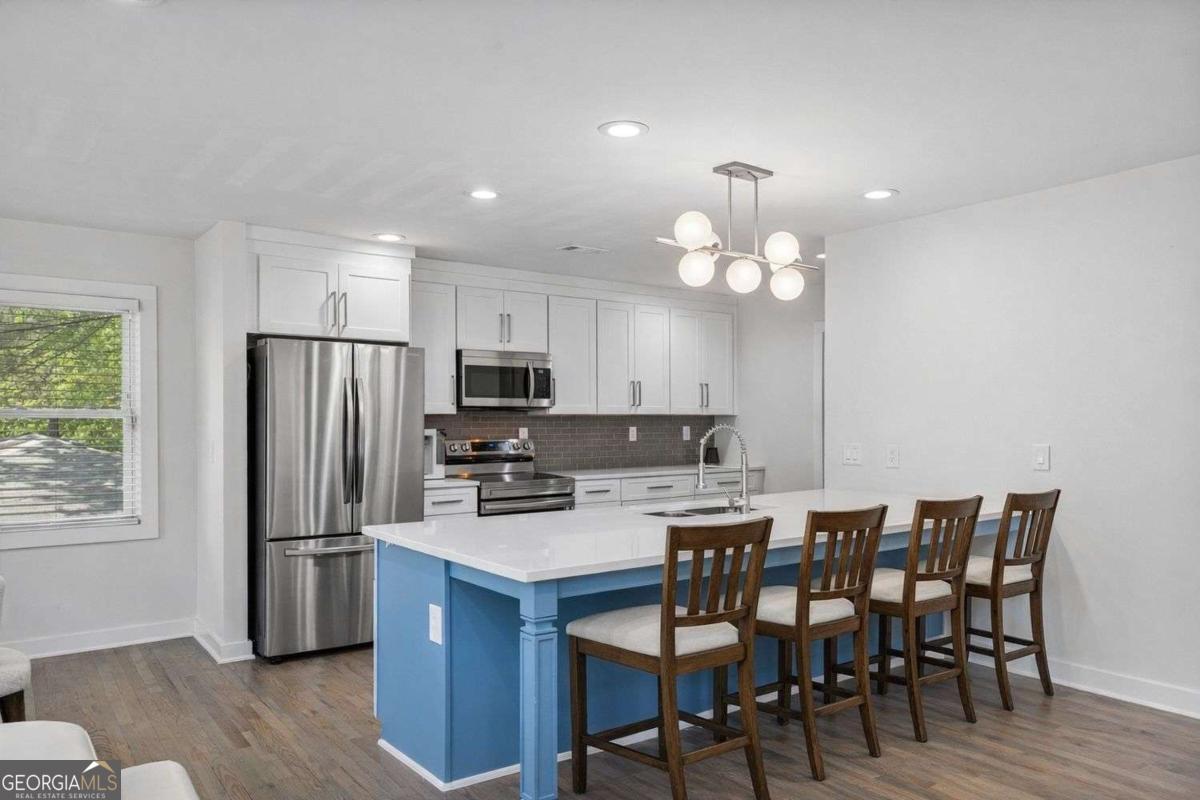
Set in Atlanta's oldest and most storied neighborhood, Historic West End, where history, culture, and community meet modern living at its finest. From the moment you step inside the open-concept main level, you're greeted by soaring ceilings, gleaming hardwood floors, upgraded lighting, and an abundance of natural light flowing through large windows. The chef's kitchen with custom cabinetry, quartz countertops, a five-seat bar, and wine bar is the heart of a space designed for both everyday life and effortless entertaining - anchored by two modern fireplaces and complemented by a large walk-in pantry, mudroom, laundry room, and private access to the fenced backyard and pergola-covered patio. The primary suite offers a sitting area, modern fireplace, spa bathroom with rain shower, soaking tub, and its own private backyard access - a genuine retreat within your own home. The terrace level adds a fully upgraded second kitchen with quartz countertops, a theatre room, wine bar, two bedrooms, washer and dryer, and a private street-level entrance - offering flexibility for family, guests, or rental income. All of this, nestled in a walkable, vibrant neighborhood steps from the BeltLine, Lee + White, MARTA, Downtown Atlanta, the HBCU corridor, and so much more.

Save
Ask
Tour
Hide
Share
Listing Snapshot
Price 
$595,000
Days On Site 
25 Days
Bedrooms 
5
Inside Area (SqFt) 
3,000 sqft
Total Baths 
3
Full Baths 
3
Partial Baths 
N/A
Lot Size 
0.348 Acres
Year Built 
1950
MLS® Number 
10753823
Status 
Active
Property Tax 
$3,531
HOA/Condo/Coop Fees 
N/A
Sq Ft Source 
Public Records
Friends & Family
Recent Activity
2 weeks agoStatus changed to Active
2 weeks agoListing updated with changes from the MLS®
4 weeks agoListing first seen on site
General Features
Acres 
0.348
Foundation 
Block
Garage 
Yes
Garage Spaces 
2
Land Lease 
No
Levels 
Two
Number Of Stories 
2
Parking 
Off Street
Parking Spaces 
2
Property Sub Type 
Single Family Residence
Security 
Smoke Detector(s)
Sewer 
Public Sewer
SqFt Above 
3000
Style 
Brick 4 SideRanchTraditional
Utilities 
Cable AvailableElectricity AvailablePhone AvailableSewer Available
Water Source 
Public
Interior Features
Appliances 
DishwasherElectric Water HeaterMicrowave
Basement 
DaylightExterior EntryFinishedInterior Entry
Cooling 
Ceiling Fan(s)Central AirHeat Pump
Electric 
220 Volts
Fireplace 
Yes
Fireplace Features 
Master Bedroom
Fireplaces 
2
Flooring 
Hardwood
Heating 
Heat PumpCentralElectric
Interior 
Kitchen IslandPantryDouble VanityOtherWalk-In Closet(s)Master Downstairs
Laundry Features 
Laundry RoomIn Basement
Main Level Bedrooms 
3
Window Features 
Insulated WindowsDouble Pane Windows
Save
Ask
Tour
Hide
Share
Exterior Features
Construction Details 
Brick
Exterior 
Lighting
Fencing 
Back Yard
Lot Features 
LevelPrivate
Patio And Porch 
Patio
Roof 
Composition
Waterfront Features 
NONE
Windows/Doors 
Insulated WindowsDouble Pane Windows
Schools
School District
Unknown
Elementary School
Peyton Forest
Middle School
Young
High School
Mays
Listing courtesy of Compass


Information deemed reliable but not guaranteed. The data relating to real estate for sale on this web site comes in part from the Broker Reciprocity Program of Georgia MLS. Real estate listings held by brokerage firms other than this office are marked with the Broker Reciprocity logo and detailed information about them includes the name of the listing brokers. Copyright © 2020-present Georgia MLS. All rights reserved.
Last checked: 2026-05-26 03:56 AM UTC

Neighborhood & Commute
Source: Walkscore
Save
Ask
Tour
Hide
Share