


1631 Stanwood AVE SEAtlanta, GA 30317
Mortgage Calculator
Monthly Payment (Est.)
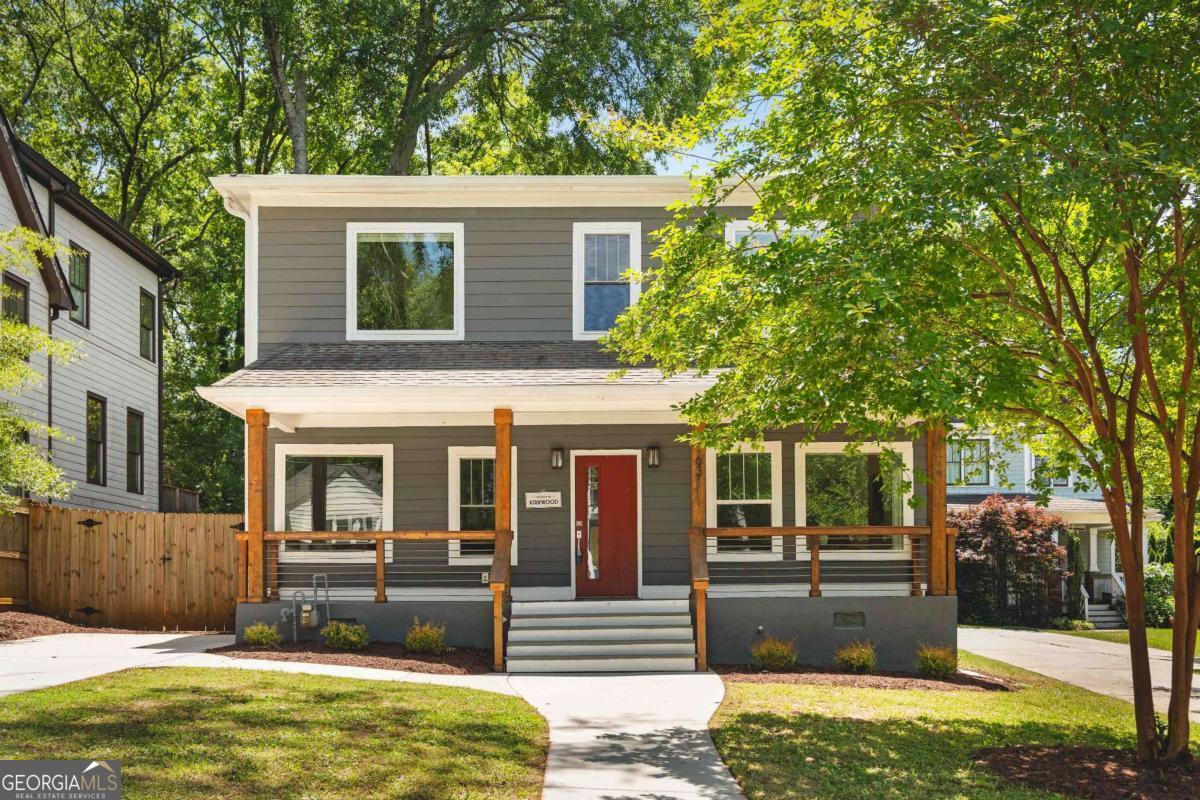
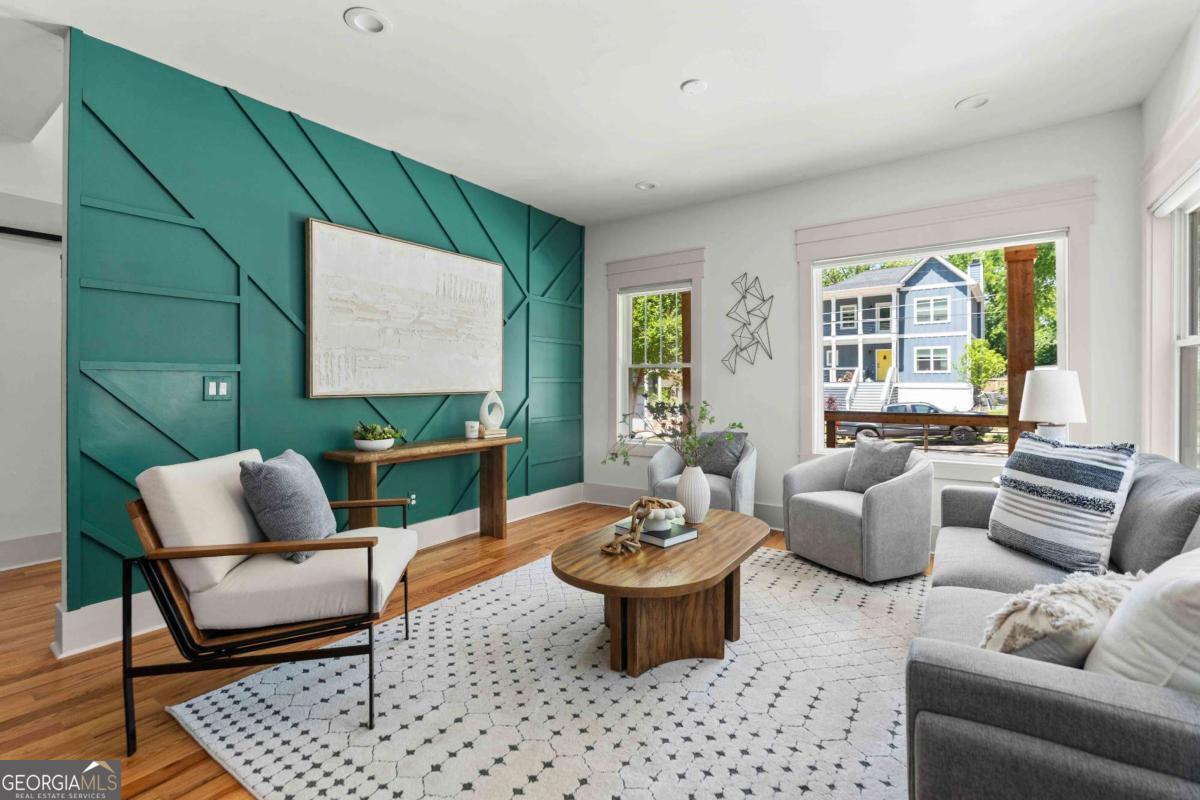
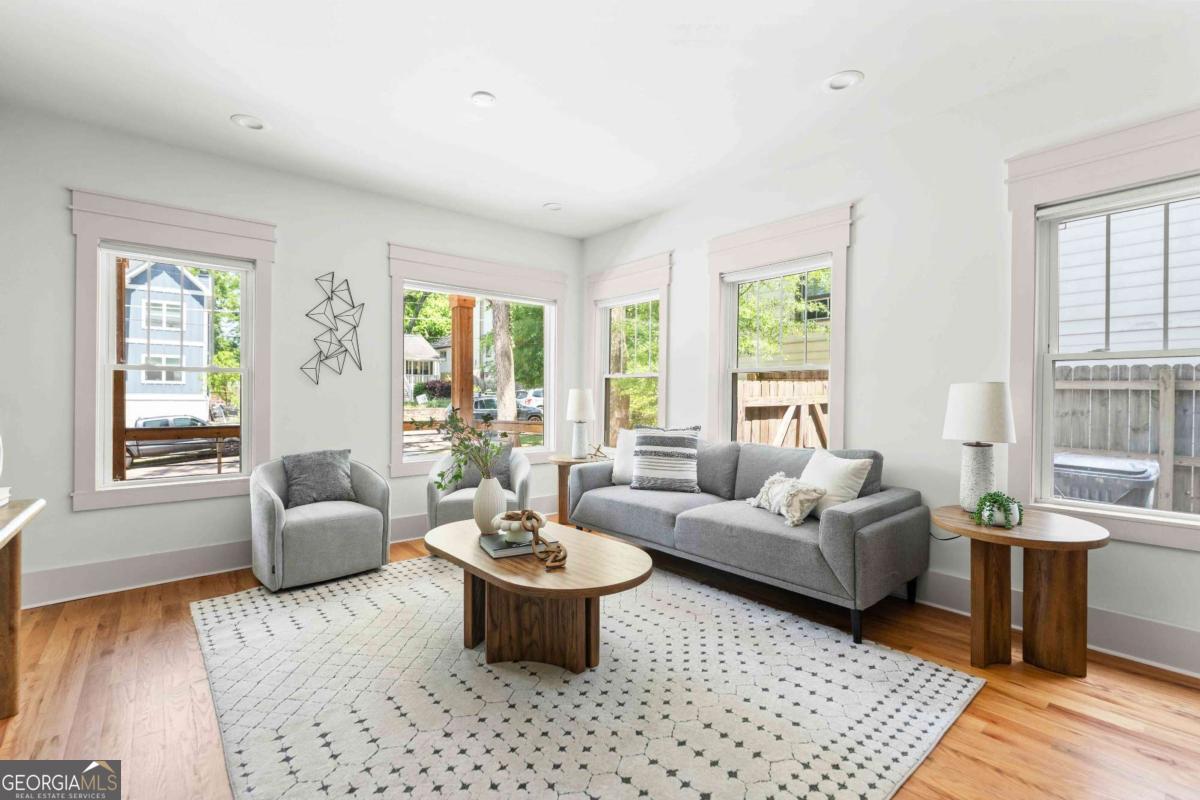
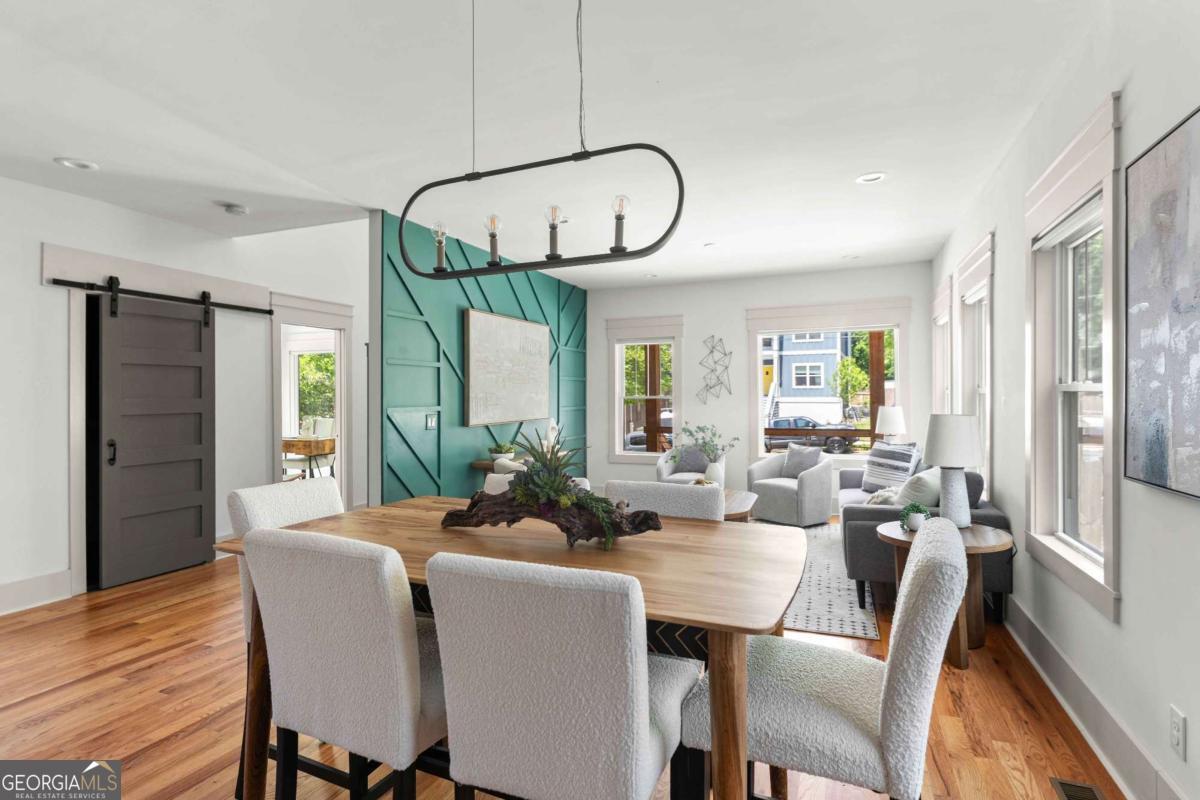
$4,083Set on one of Kirkwood's most peaceful one way streets - a quiet, tree lined stretch with virtually no traffic and none of the cut through patterns common elsewhere - this home opens to one of the largest and most usable backyards in the entire neighborhood. It's a rare expanse of green that instantly expands your lifestyle: room to play, garden, entertain, or even build a tiny home or carriage house on the deep 50x234 lot. And with Coan Park just a short stroll away, you have even more outdoor space at your fingertips. Rebuilt in 2020 and thoughtfully upgraded ever since, the home blends modern openness with authentic Craftsman warmth, creating a living experience that feels both fresh and grounded. A soaring two story foyer and abundant natural light set the tone, leading you into a layout defined by four distinct living spaces, each with its own personality and connection to the outdoors - especially that extraordinary backyard. The living room is bright and welcoming, a nod to classic Craftsman gathering spaces. Just beyond it, the sunken den offers a cozier, more intimate retreat, perfect for movie nights or quiet evenings. Both spaces subtly orient you toward the backyard, hinting at the scale and serenity waiting just beyond the doors. At the center of the home, the kitchen features a breakfast island that naturally becomes the daily hub. An open dining area beautifully compliments the homes heart. From here, French doors open to the third living space: an expansive back porch that feels like an outdoor living room. Overlooking the enormous lot, it's a place where mornings start slowly, afternoons spill outside, and evenings stretch long under the trees. Upstairs, the fourth living space - an open loft - offers flexibility for work, play, creativity, or retreat. And from the primary suite, a private balcony gives you a quiet vantage point over the sweeping backyard - a rare, inspiring view in the heart of the city. Custom finishes, thoughtful upgrades, and a layout that truly lives well define every corner of this home. Then you add the land - the sheer size, privacy, and possibility of the backyard - it elevates this property into something exceptional. All of this on a serene, one way street that feels worlds away from traffic yet is just a short walk to downtown Kirkwood, with Coan Park nearby and 1st Tier for Drew Charter access adding even more value to daily life. A home where Craftsman soul meets modern livability, anchored by four distinct living spaces and one of Kirkwood's most extraordinary backyards - this is a rare opportunity to live spaciously, quietly, and beautifully. Fantastico!
| 2 weeks ago | Status changed to Active | |
| 2 weeks ago | Listing updated with changes from the MLS® | |
| 4 weeks ago | Listing first seen on site |

Information deemed reliable but not guaranteed. The data relating to real estate for sale on this web site comes in part from the Broker Reciprocity Program of Georgia MLS. Real estate listings held by brokerage firms other than this office are marked with the Broker Reciprocity logo and detailed information about them includes the name of the listing brokers. Copyright © 2020-present Georgia MLS. All rights reserved.
Last checked: 2026-05-30 06:09 PM UTC