Save
Ask
Tour
Hide
Share
$449,900
18 Days On Site

1311 Plaza AVE SW
Atlanta, GA 30310

For Sale|Single Family Residence|Active Under Contract
4
Beds
2
Total Baths
2
Full Baths
2,051
SqFt
$219
/SqFt
1961
Built
Subdivision:
West End
County:
Fulton
1311 Plaza AVE SW1311 Plaza AVE SW1311 Plaza AVE SW1311 Plaza AVE SW
Save
Ask
Tour
Hide
Share

Mortgage Calculator

Monthly Payment (Est.)

$2,053
Calculator powered by Showcase IDX, a Constellation1 Company. Copyright ©2026 Information is deemed reliable but not guaranteed.

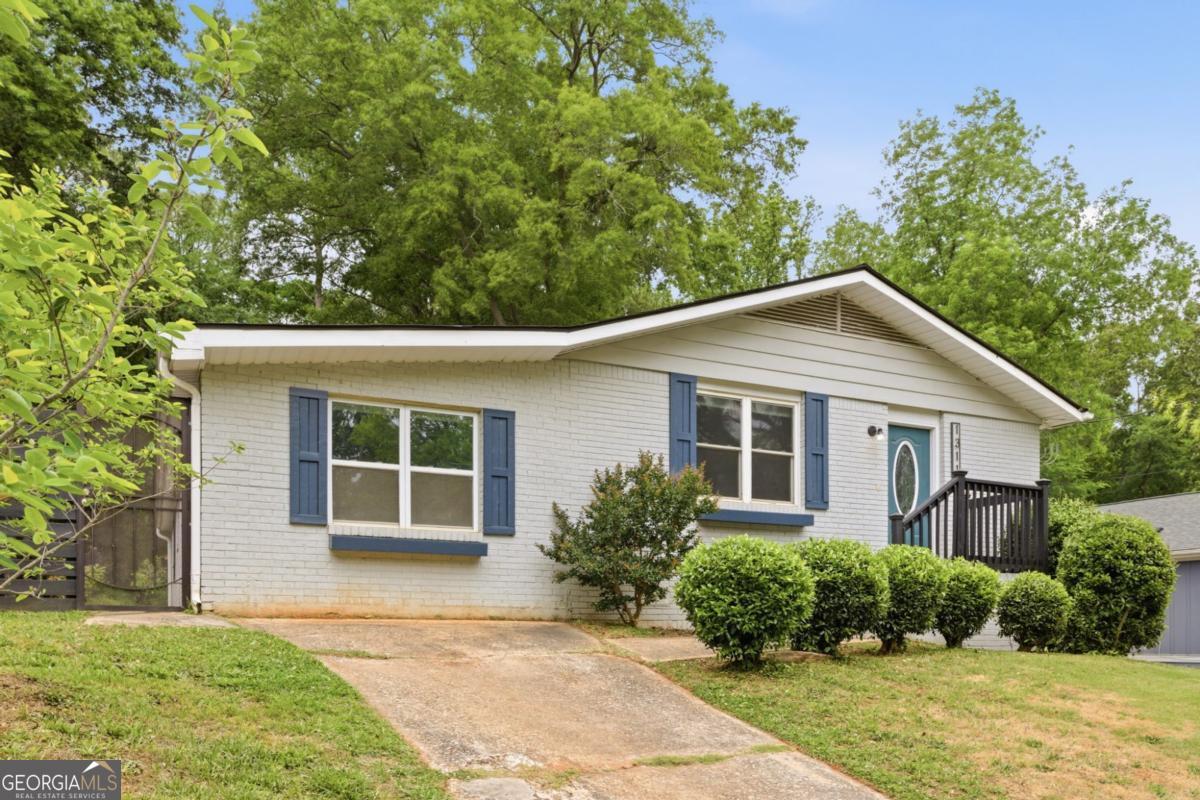
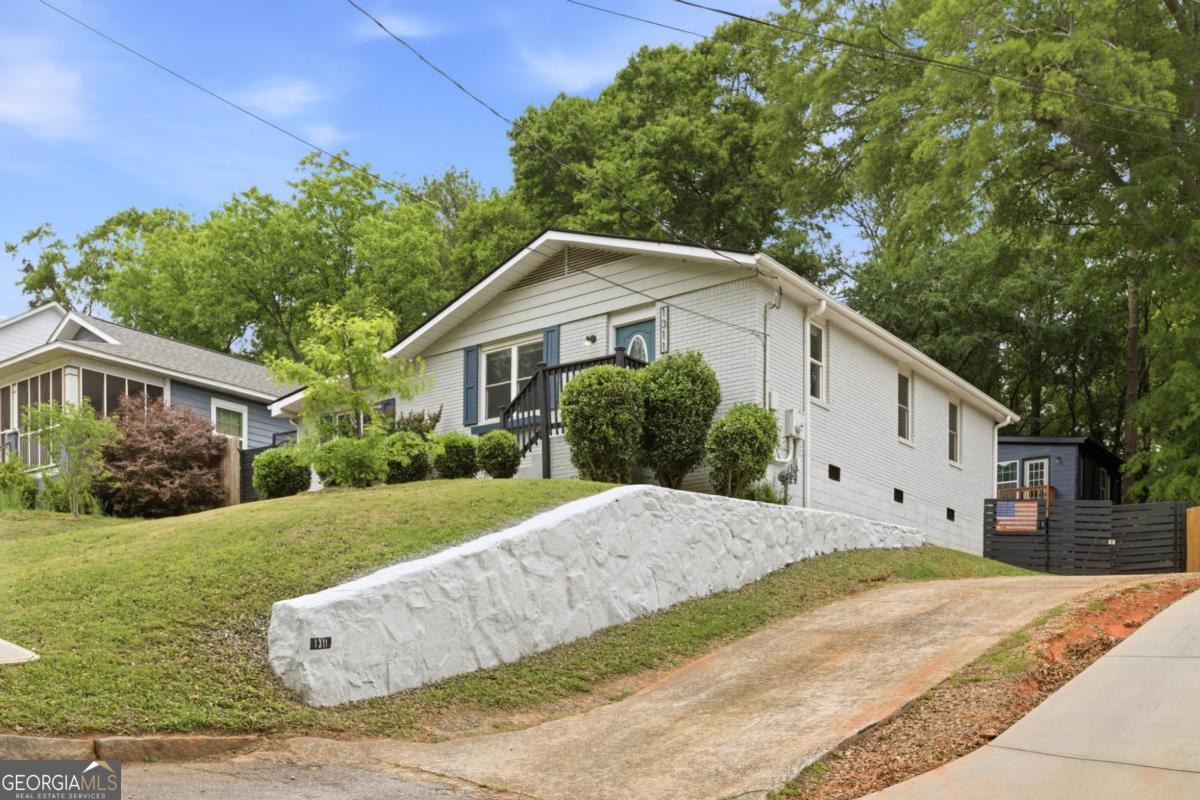
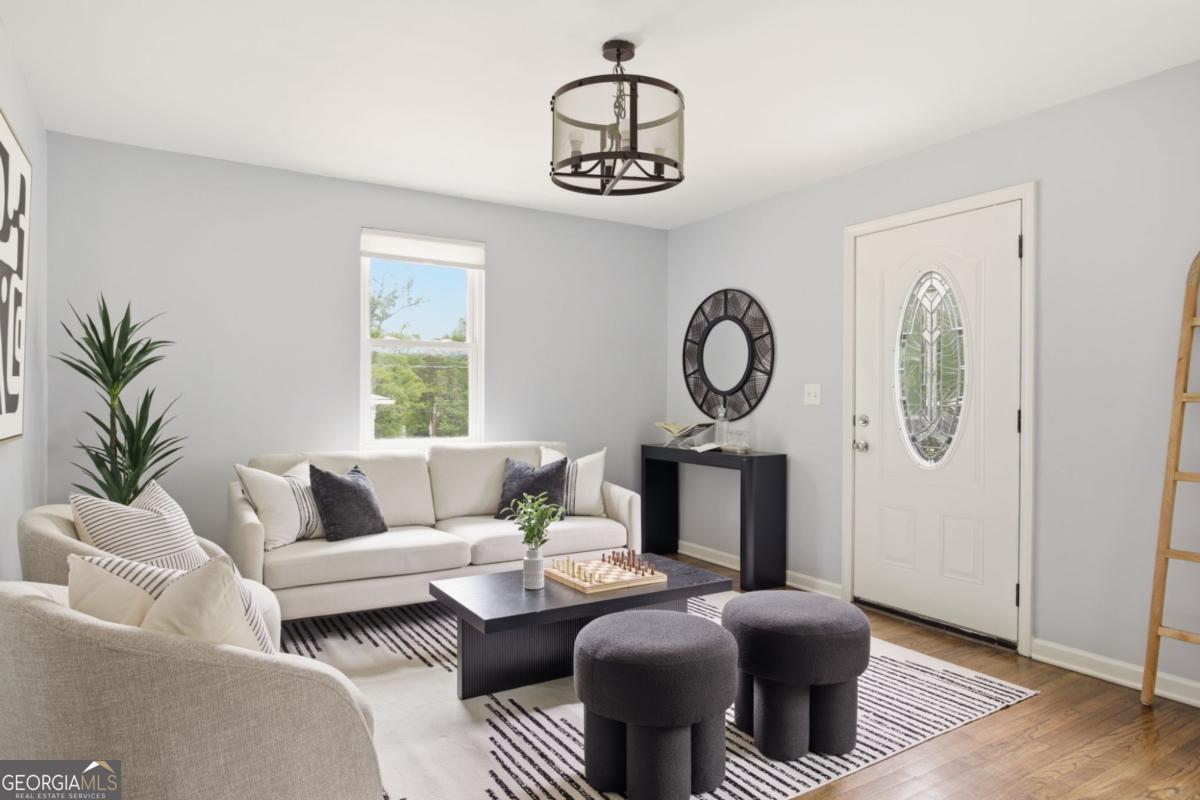
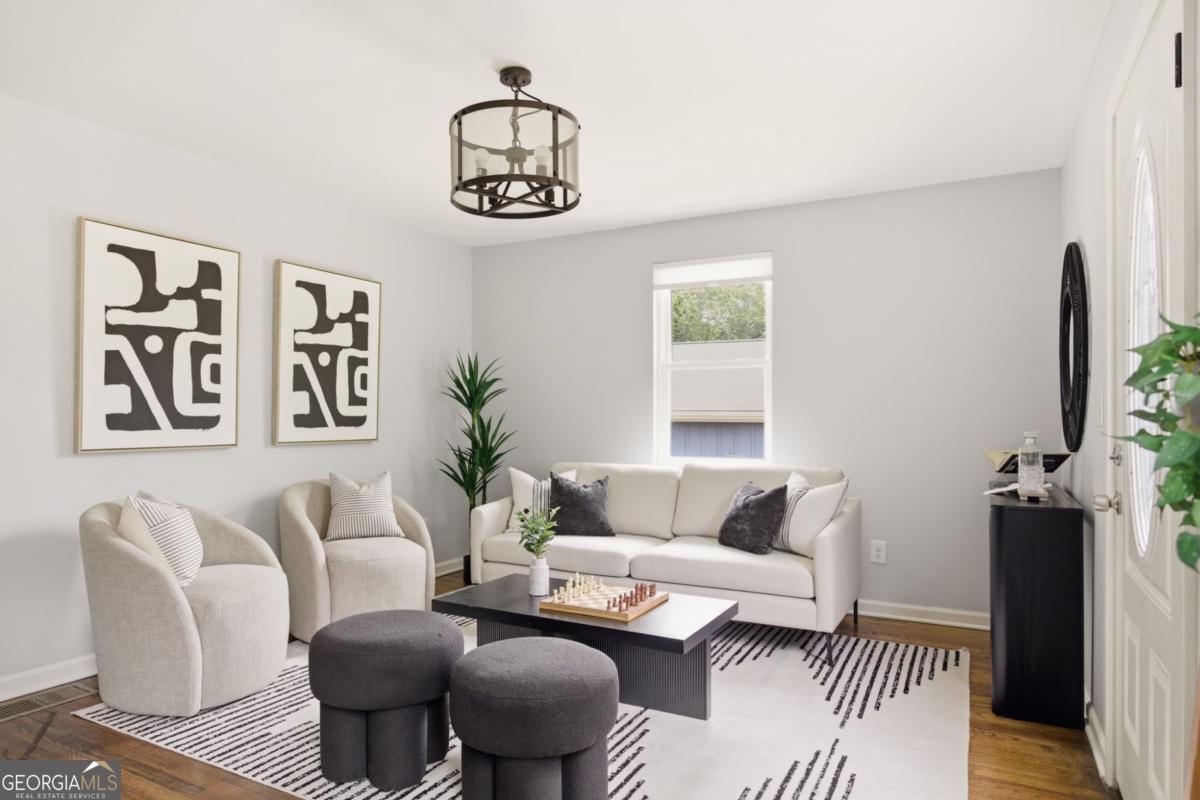
Fully renovated and move-in ready, this stunning 4-bedroom, 2-bath home offers 1,551 sq ft of thoughtfully designed living space in a prime location! Inside, you'll find a spacious full owner's suite, three additional bedrooms, and two separate living areas perfect for entertaining, relaxing, or creating a home office/playroom setup. The modern renovations shine throughout with updated finishes, stylish fixtures, and a functional open flow. Step outside to an entertainer's dream featuring a covered patio, outdoor wood-burning fireplace, fenced backyard, and plenty of space to gather with family and friends. A detached two-car garage adds even more value with a private studio apartment above-ideal for rental income, guests, or a home studio. ADU currently brings in $15,000 annual revenue. The garage also includes a full bath conveniently accessible for outdoor entertaining. With two separate driveways, hosting is effortless with ample parking for guests. Located within walking distance to the Beltline and surrounded by exciting upcoming neighborhood developments, this property offers the perfect combination of lifestyle, convenience, and investment potential.

Save
Ask
Tour
Hide
Share
Listing Snapshot
Price 
$449,900
Days On Site 
18 Days
Bedrooms 
4
Inside Area (SqFt) 
2,051 sqft
Total Baths 
2
Full Baths 
2
Partial Baths 
N/A
Lot Size 
0.184 Acres
Year Built 
1961
MLS® Number 
10759811
Status 
Active Under Contract
Property Tax 
$2,468
HOA/Condo/Coop Fees 
N/A
Sq Ft Source 
Public Records
Friends & Family
Recent Activity
2 weeks agoStatus changed to Active Under Contract
2 weeks agoListing updated with changes from the MLS®
3 weeks agoListing first seen on site
General Features
Acres 
0.184
Foundation 
Block
Garage 
Yes
Garage Spaces 
8
Land Lease 
No
Levels 
One
Number Of Stories 
1
Parking 
Garage
Parking Spaces 
8
Property Sub Type 
Single Family Residence
Security 
Smoke Detector(s)
Sewer 
Public Sewer
SqFt Above 
500
SqFt Below 
1551
Style 
Brick 4 SideCraftsman
Utilities 
Cable AvailableElectricity AvailableSewer AvailableWater Available
Water Source 
Public
Interior Features
Appliances 
DishwasherDisposalMicrowave
Basement 
Crawl Space
Cooling 
Central Air
Fireplace 
Yes
Fireplace Features 
Outside
Fireplaces 
1
Flooring 
HardwoodTile
Heating 
Central
Interior 
High CeilingsWalk-In Closet(s)Master Downstairs
Laundry Features 
Common AreaLaundry Closet
Main Level Bedrooms 
4
Window Features 
Insulated WindowsDouble Pane Windows
Save
Ask
Tour
Hide
Share
Exterior Features
Construction Details 
Brick
Exterior 
Balcony
Fencing 
FencedPrivacy
Lot Features 
LevelPrivate
Patio And Porch 
Patio
Roof 
Composition
View 
City
Waterfront Features 
NONE
Waterview 
City
Windows/Doors 
Insulated WindowsDouble Pane Windows
Community Features
Financing Terms Available 
1031 ExchangeCashConventionalFHAVA Loan
Schools
School District
Unknown
Elementary School
Finch
Middle School
Sylvan Hills
High School
Carver
Listing courtesy of Virtual Properties Realty.com


Information deemed reliable but not guaranteed. The data relating to real estate for sale on this web site comes in part from the Broker Reciprocity Program of Georgia MLS. Real estate listings held by brokerage firms other than this office are marked with the Broker Reciprocity logo and detailed information about them includes the name of the listing brokers. Copyright © 2020-present Georgia MLS. All rights reserved.
Last checked: 2026-05-26 03:56 AM UTC

Neighborhood & Commute
Source: Walkscore
Save
Ask
Tour
Hide
Share