


560 Grant ST SEAtlanta, GA 30312
Mortgage Calculator
Monthly Payment (Est.)
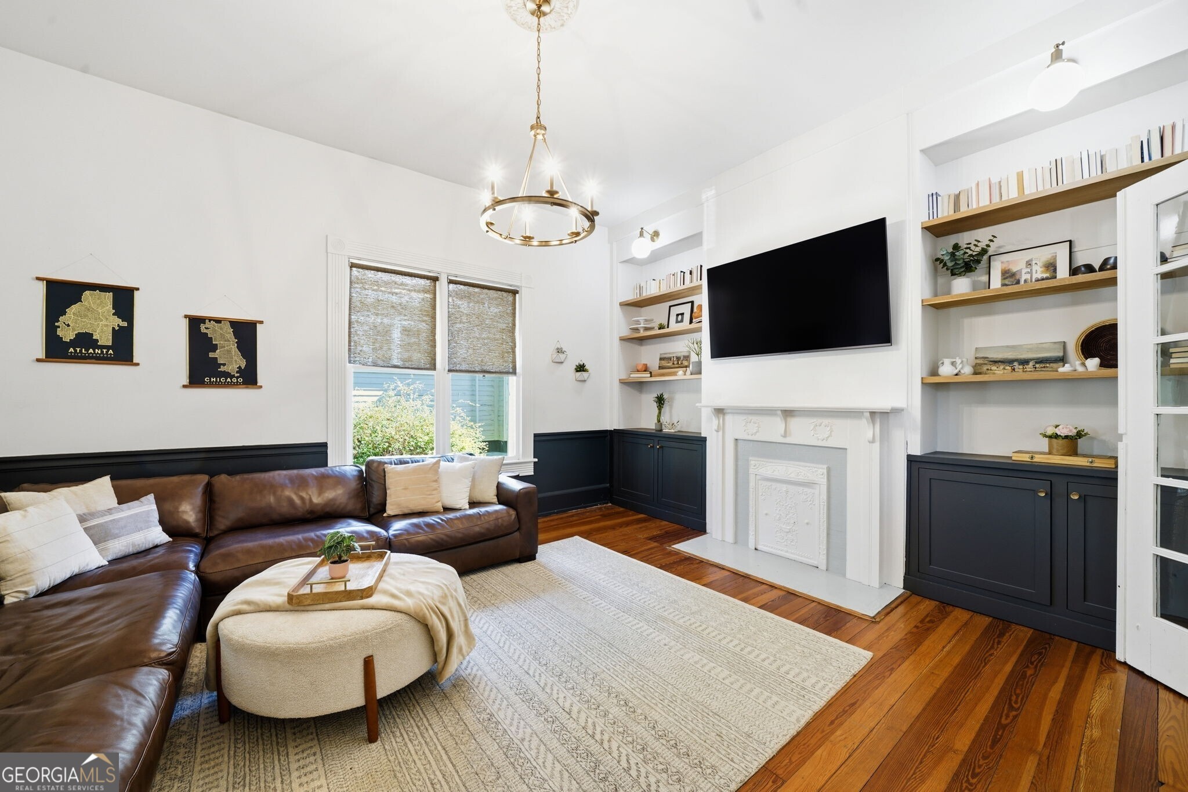
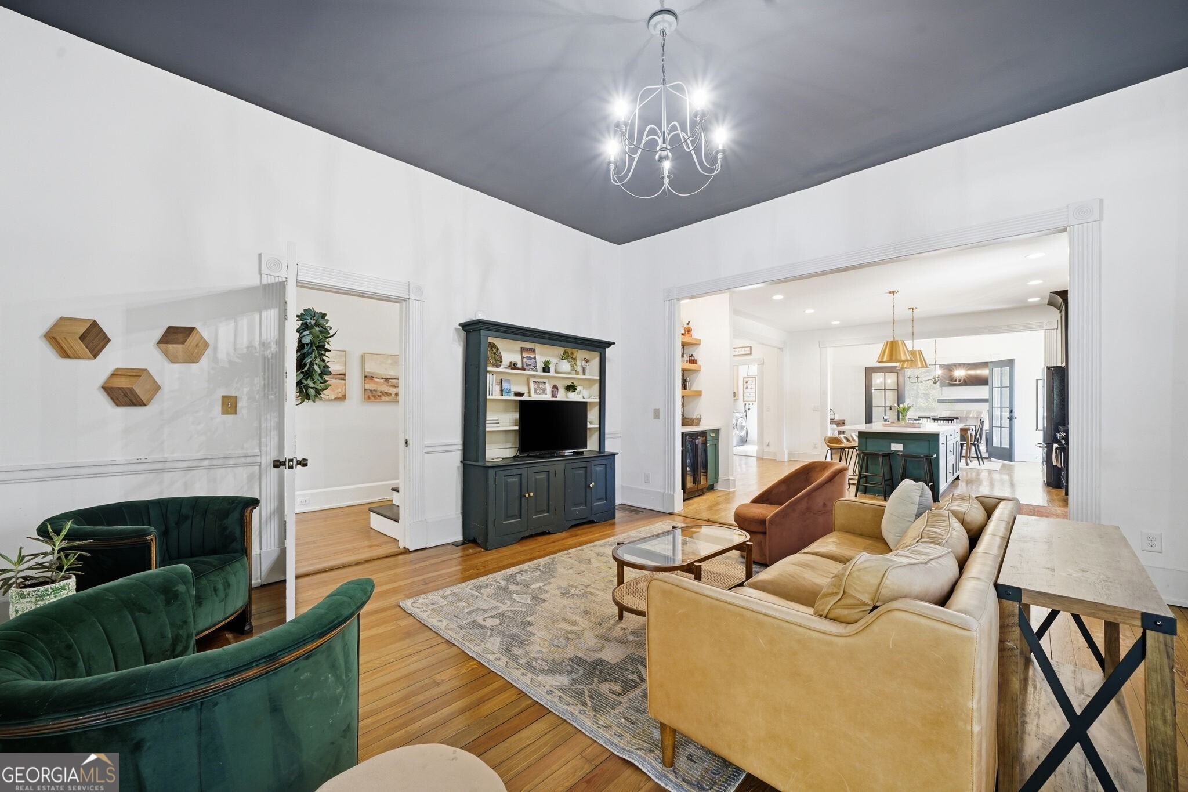
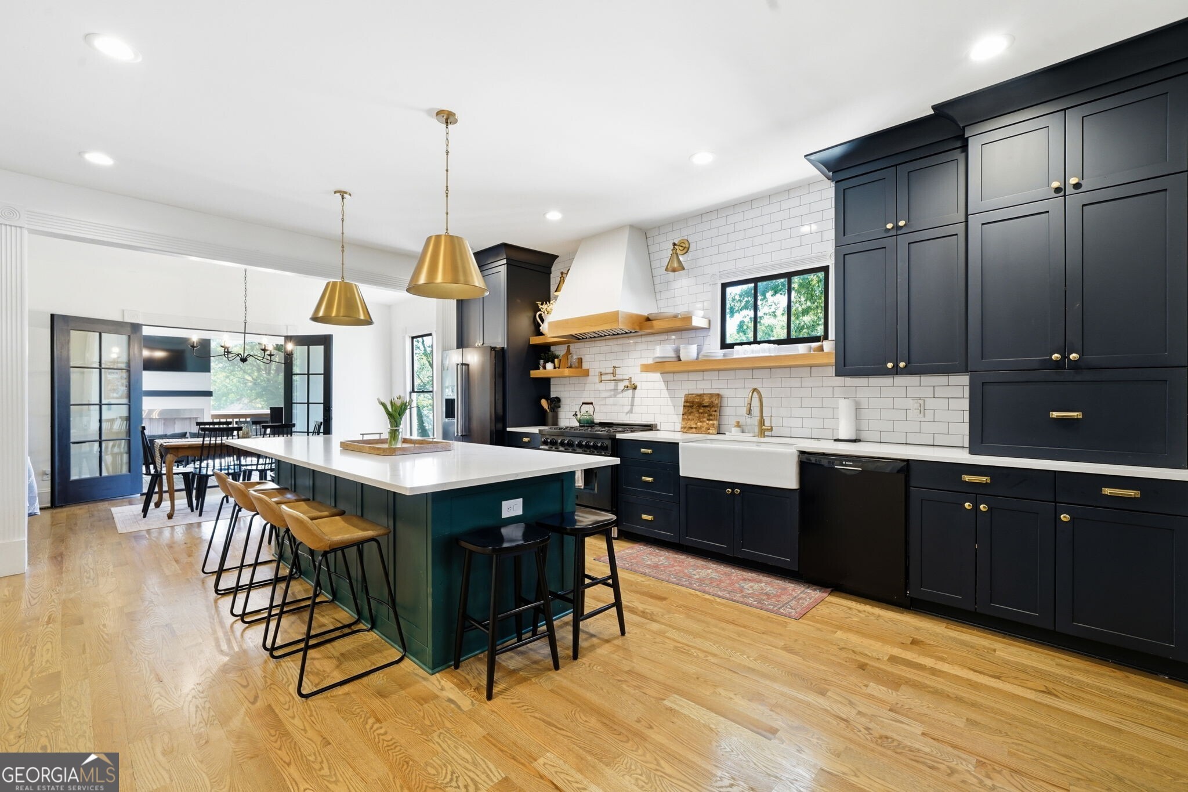
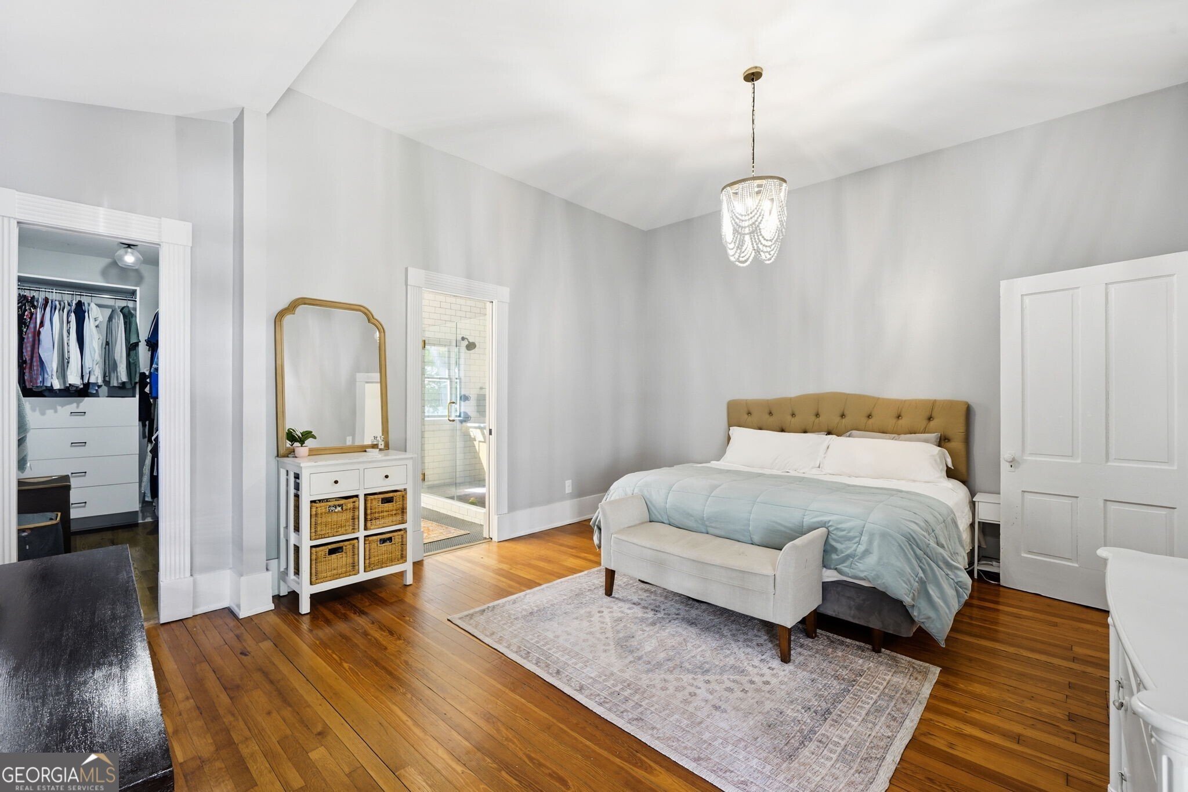
$5,361Welcome to this Exceptionally Renovated Historic Residence where Timeless Architecture, Refined Design, and Elevated Intown Living come together in the heart of Grant Park - one of Atlanta's most iconic and sought-after neighborhoods. Perfectly positioned on one of the community's most coveted streets, this stunning home offers the rare opportunity to enjoy Historic Character alongside the comfort, scale, and luxury finishes expected in modern living. Just moments from Grant Park, Zoo Atlanta, the Atlanta BeltLine, neighborhood restaurants, coffee shops, vibrant local favorites, and only steps from the beloved Milledge Fountain, the location delivers an unmatched lifestyle with easy access to Downtown, Midtown, Summerhill, and major interstates. From the moment you arrive, the home's striking curb appeal, expansive Front Porch, soaring ceilings, and beautifully preserved architectural details immediately set the tone for the elegance found throughout. Inside, Rich Hardwood Floors, Original Millwork, Decorative Fireplaces, Oversized Windows, and Light-Filled Interiors create a warm yet sophisticated atmosphere designed for both everyday living and unforgettable entertaining. The Spacious Main Living Areas flow seamlessly from room to room, offering multiple gathering spaces filled with character and charm. Built-In Cabinetry, the Custom Coffee Bar and Beverage Station create a true showpiece for entertaining. The Chef's Kitchen and adjoining spaces blend historic soul with elevated modern finishes, while the incredible Mudroom and Laundry Area showcase extensive Custom Cabinetry, Designer Tile, Built-In Storage, pull-out hampers, multiple storage lockers, and functional everyday luxury rarely found in historic homes. Just beyond, the expansive Screened-In Rear Deck creates the perfect extension of the living space for relaxing, dining, or entertaining while overlooking the backyard. Privately positioned on the Main Level, the Primary Suite serves as a true sanctuary featuring Hardwood Floors, abundant natural light, and a Spa-Inspired Bathroom complete with a Large Walk-In Shower, Designer Finishes, Dual Vanities, and a Spacious Walk-In Closet - offering the ease and convenience of Main-Level Living without sacrificing elegance or privacy. An Additional Main-Level Bedroom and Full Bathroom provide exceptional flexibility for guests or a dedicated Home Office. Upstairs, the home continues with Three Additional Bedrooms, including a spacious Secondary Bedroom with its own Private Ensuite Bathroom featuring Double Vanities, creating an ideal guest retreat, Two Full Bathrooms, and an expansive Bonus Space perfect for a Media Room, Playroom, Gym, or additional lounge area. Additional bathrooms throughout the home have been beautifully updated with timeless finishes that complement the home's historic integrity, including charming Clawfoot Tubs that further enhance the home's historic character. Every inch of this residence reflects thoughtful craftsmanship, intentional design, and the perfect balance of preserved history and modern convenience. All of this in an unbeatable Grant Park location just blocks from parks, dining, entertainment, top-rated schools, and some of Atlanta's most beloved intown destinations.
| a month ago | Status changed to Pending | |
| a month ago | Listing updated with changes from the MLS® | |
| 2 months ago | Price changed to $1,175,000 | |
| 2 months ago | Listing first seen on site |

Information deemed reliable but not guaranteed. The data relating to real estate for sale on this web site comes in part from the Broker Reciprocity Program of Georgia MLS. Real estate listings held by brokerage firms other than this office are marked with the Broker Reciprocity logo and detailed information about them includes the name of the listing brokers. Copyright © 2020-present Georgia MLS. All rights reserved.
Last checked: 2026-07-21 01:44 PM UTC