


2399 Glynn DR SEAtlanta, GA 30316
Mortgage Calculator
Monthly Payment (Est.)
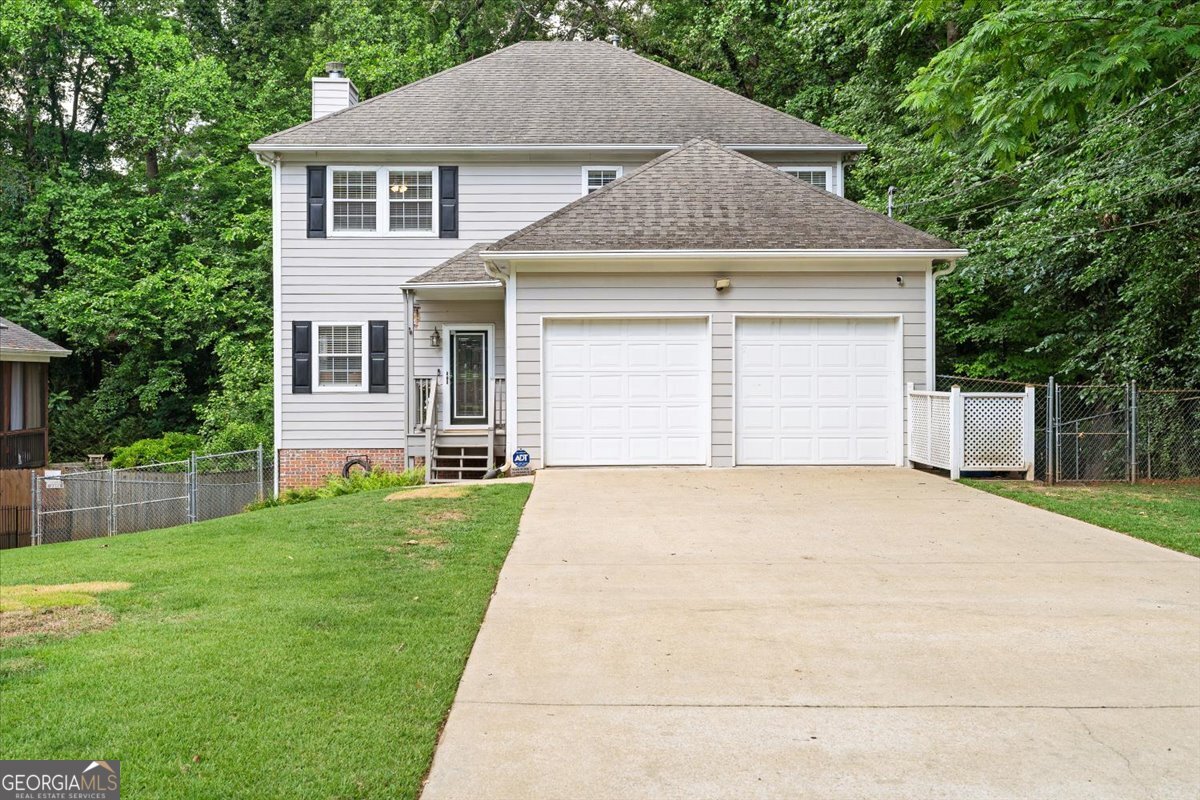
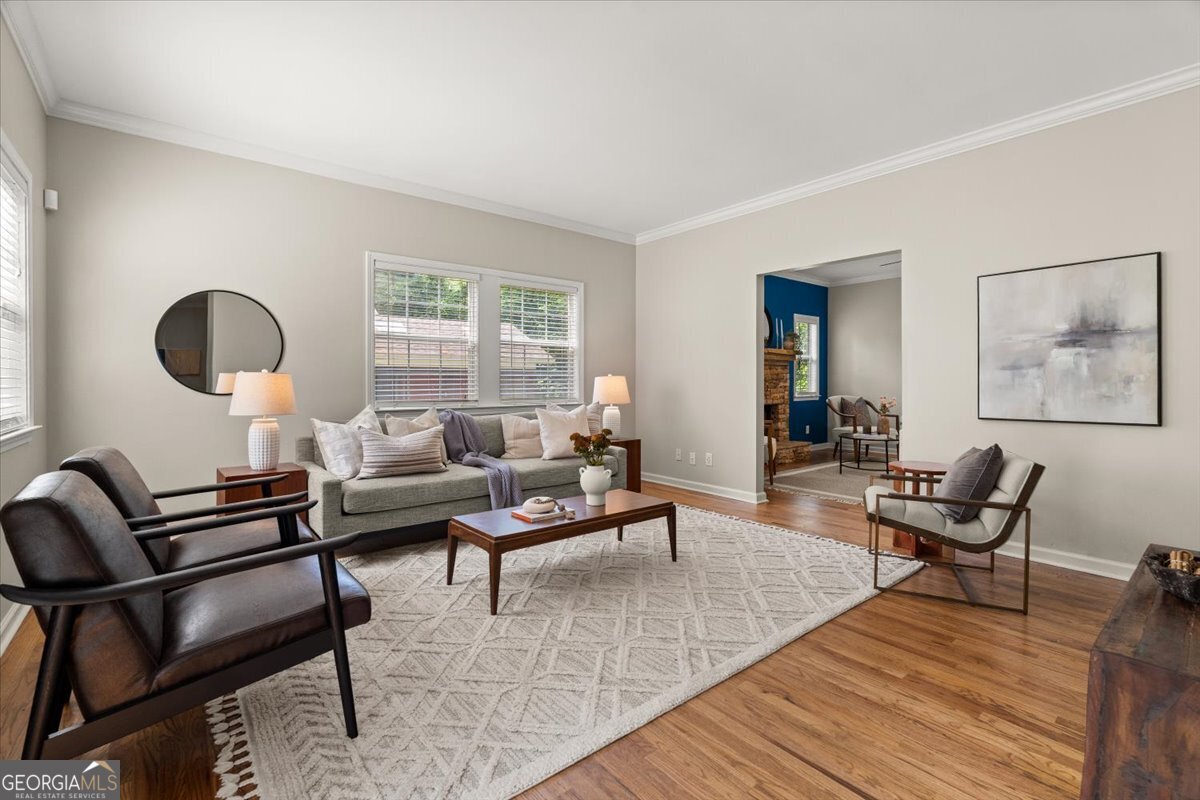
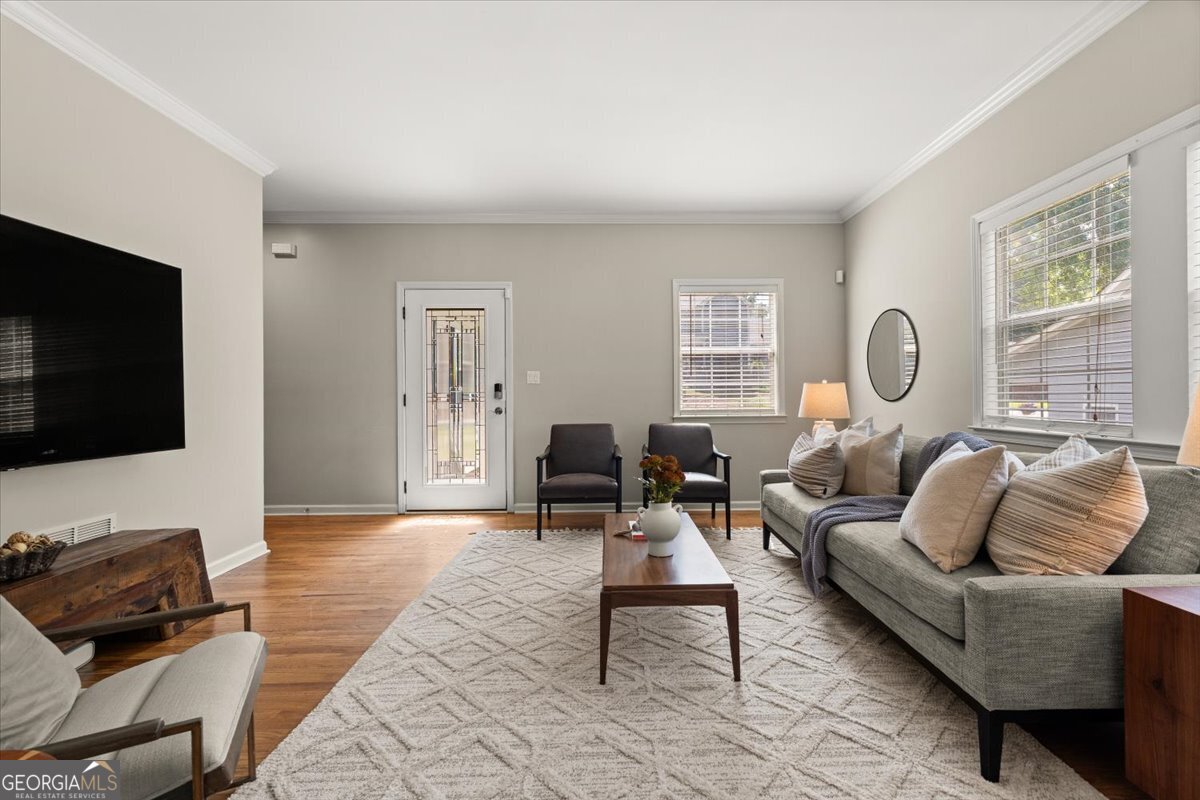
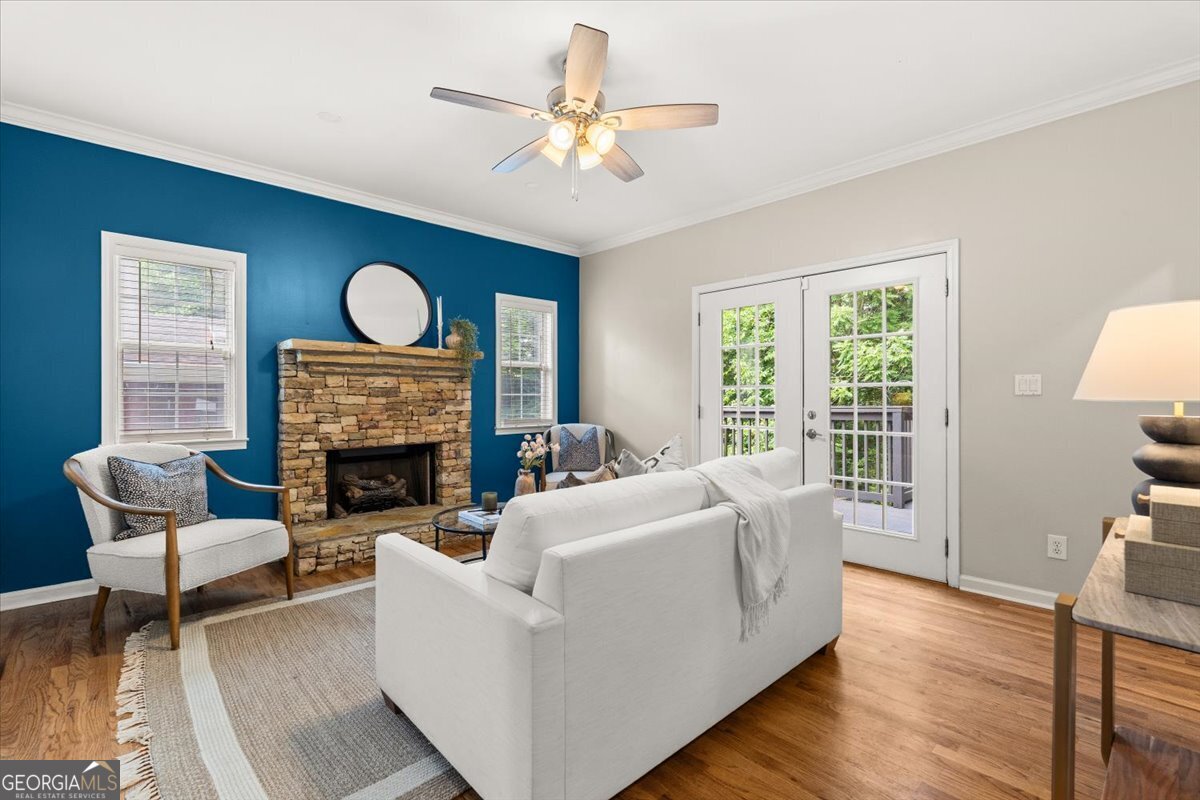
$2,350IMPROVED PRICE! More than 2,100 square feet, a renovated chef's kitchen, two-car garage, and a large fully fenced backyard make this one of the best opportunities near East Atlanta Village. If you've been searching for space, updates, and outdoor living at a compelling price point, this home deserves a closer look. The main level features hardwood floors, living room, dining room and a family room that is centered around a classic stone fireplace and opens to the expansive deck and outdoor space. The fully renovated kitchen is designed for both everyday living and entertaining, offering quartz countertops, a gas cooktop, double ovens, premium stainless steel appliances, abundant cabinetry, and generous prep space. Upstairs, the oversized primary suite serves as a true retreat with dual closets and a spa-like bath featuring a soaking tub, separate shower, and double vanity. Two additional spacious bedrooms and a full bath complete the upper level. Outdoor living is a standout feature with an oversized deck overlooking a private, fully fenced backyard that offers plenty of room for entertaining, pets, play, or gardening. A two-car garage with EV charging, and long, level driveway provide additional parking and everyday convenience. Located in a quiet residential setting near East Atlanta Village, with easy access to neighborhood favorites including Argosy, Banshee, Midway, local coffee shops, parks, festivals, and live music. Convenient to Downtown Atlanta, the BeltLine, and major highways, this home delivers the perfect balance of space, convenience, outdoor living, and value.
| 2 weeks ago | Status changed to Active | |
| 2 weeks ago | Listing updated with changes from the MLS® | |
| 2 weeks ago | Price changed to $515,000 | |
| 2 months ago | Listing first seen on site |

Information deemed reliable but not guaranteed. The data relating to real estate for sale on this web site comes in part from the Broker Reciprocity Program of Georgia MLS. Real estate listings held by brokerage firms other than this office are marked with the Broker Reciprocity logo and detailed information about them includes the name of the listing brokers. Copyright © 2020-present Georgia MLS. All rights reserved.
Last checked: 2026-07-21 11:24 AM UTC