


1626 Stanwood AVE SEAtlanta, GA 30317
Mortgage Calculator
Monthly Payment (Est.)
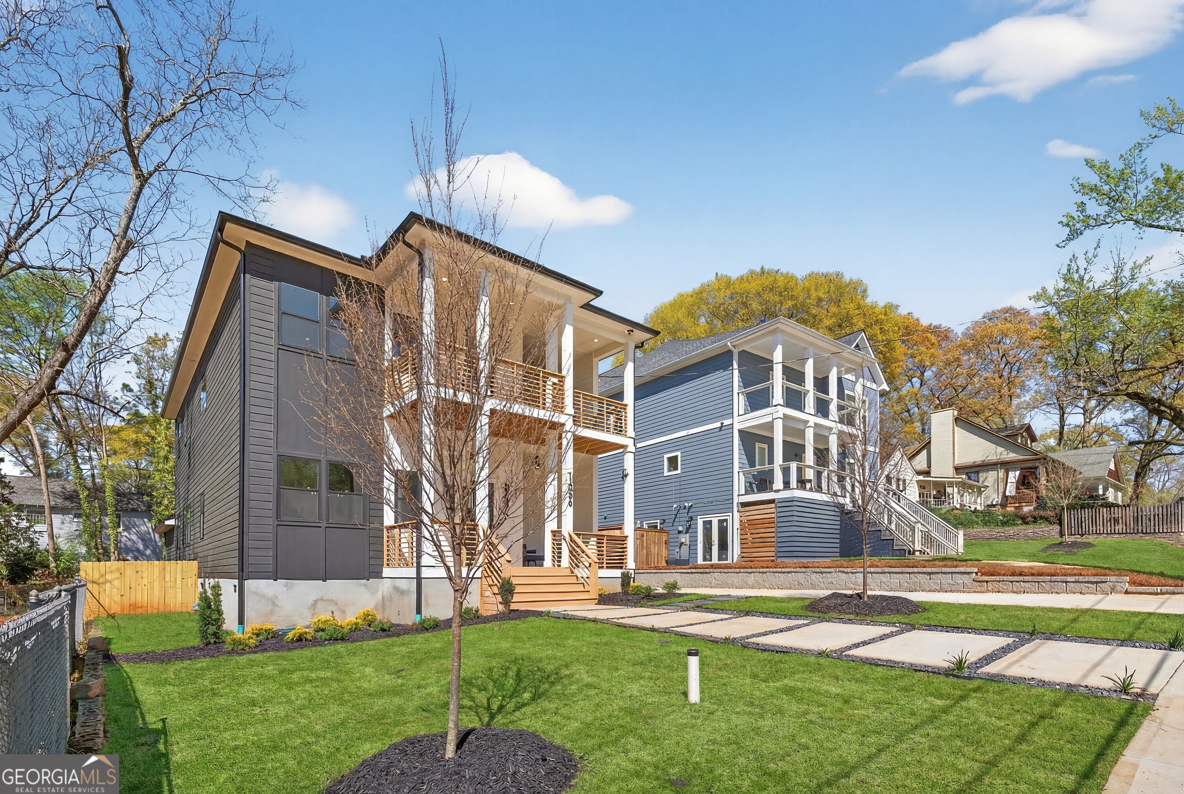
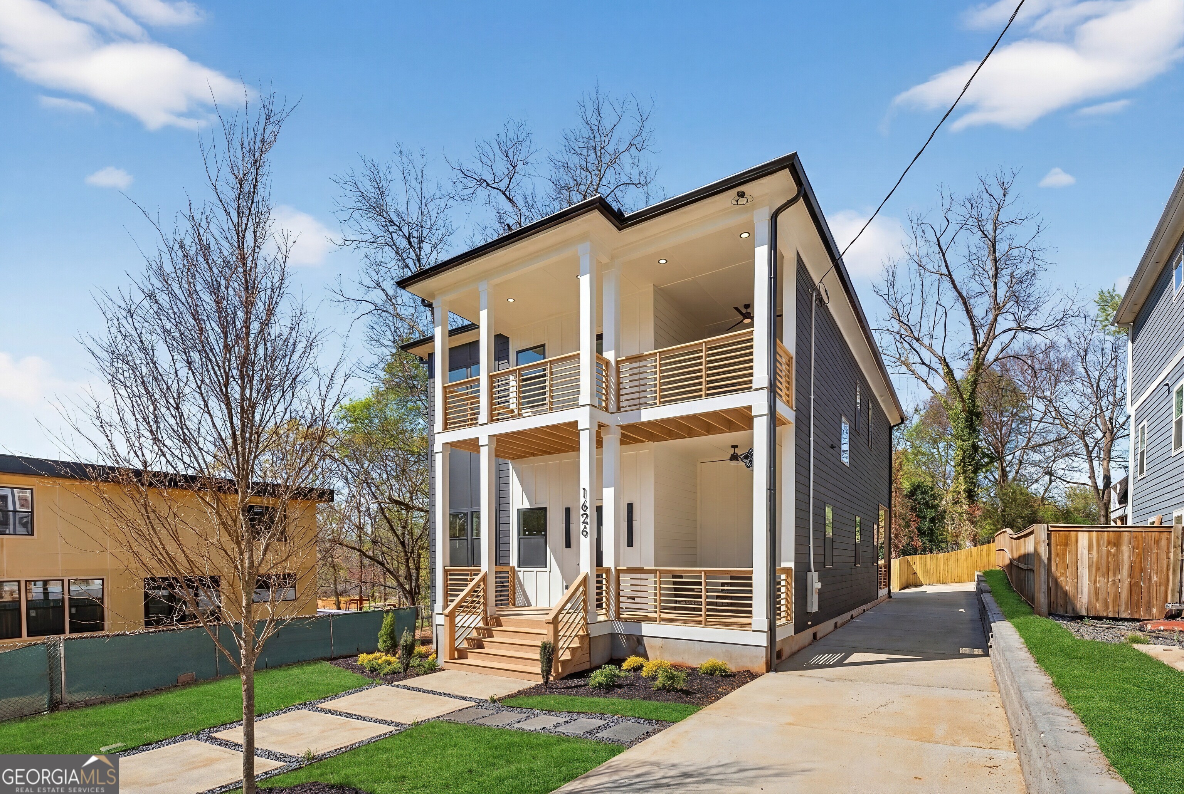
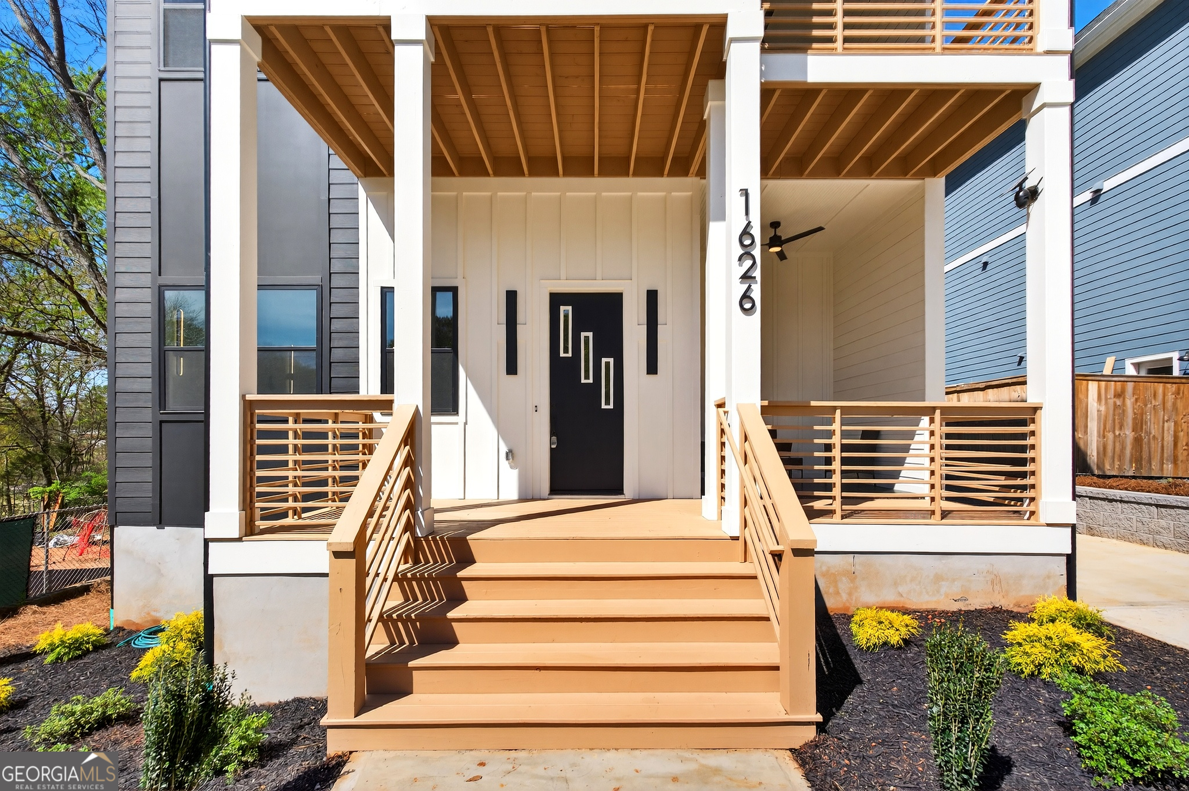
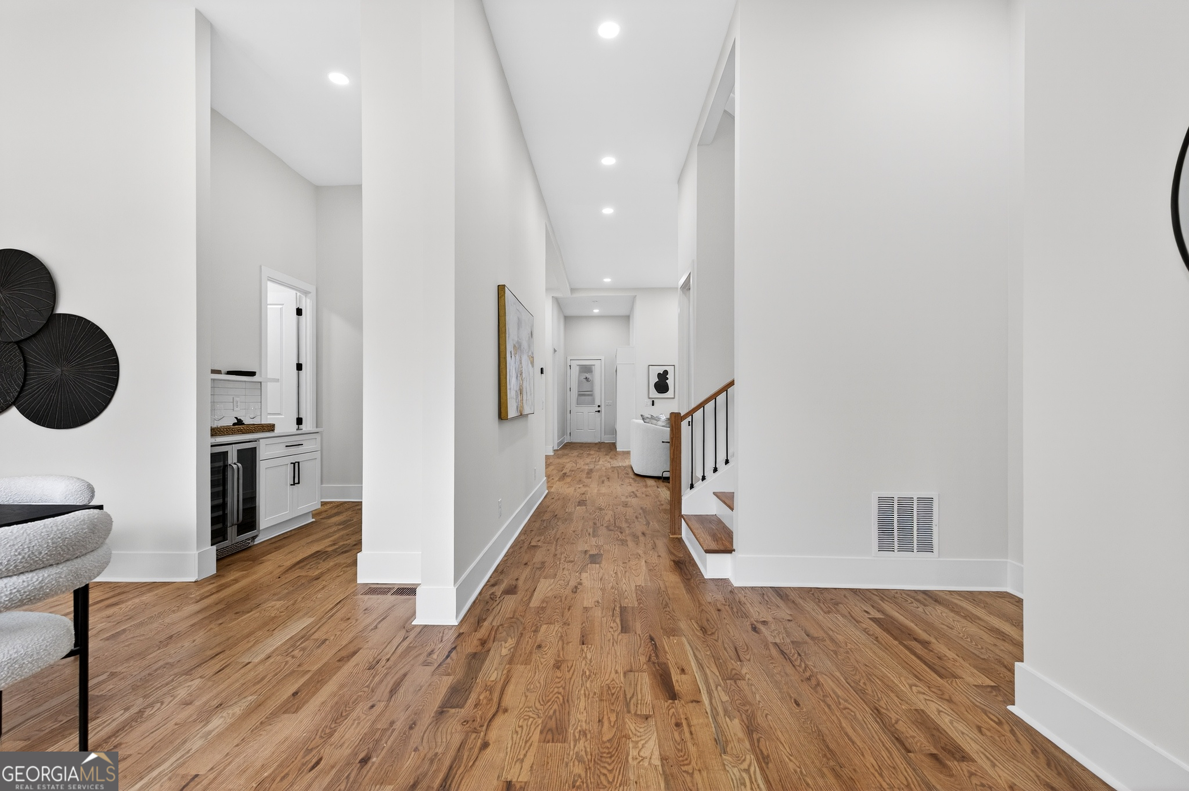
$5,315Modern Luxury Meets Prime Location in the Heart of Kirkwood. Welcome to your dream home, a stunning new construction tucked away on one of Kirkwood's quietest streets, offering a lifestyle of comfort, elegance, and unmatched convenience. Just steps from Coan Park, The Trolley Trail, Kirkwood Dog Park, and the cultural hub of Pullman Yards, this home puts the best of Atlanta right at your doorstep. Step inside and prepare to be impressed. Soaring 12-foot ceilings flood the home with natural light and create a grand, open atmosphere. The chef's kitchen is a showpiece, featuring THOR appliances, a dramatic waterfall island, dual-head sink, Wi-Fi-enabled appliances, built-in charging stations, and a butler's pantry-perfect for hosting in style. The kitchen flows effortlessly into the spacious family room, anchored by a custom fireplace, making it the heart of the home. Step lights guide your way upstairs, where you'll find thoughtfully designed bedrooms, including the breathtaking owner's suite-a private sanctuary complete with its own fireplace, morning bar, custom walk-in closet, and covered balcony. Wind down in the spa-inspired owner's bath that invites true relaxation with a deep soaking tub, double vanities, freestanding shower, and high-end smart toilets for modern convenience. Additional luxury upgrades include an EV charging station, CAT-6 network wiring throughout, pre-wired surround sound and an irrigation system. Designed to elevate indoor-outdoor living, the home features three covered decks, offering multiple outdoor retreats to relax, entertain, and enjoy year-round. With its blend of modern amenities, tech savvy upgrades, and unbeatable location, this home is truly one of a kind. Schedule your private tour today!
| 3 days ago | Status changed to Pending | |
| 3 days ago | Listing updated with changes from the MLS® | |
| 2 weeks ago | Listing first seen on site |

Information deemed reliable but not guaranteed. The data relating to real estate for sale on this web site comes in part from the Broker Reciprocity Program of Georgia MLS. Real estate listings held by brokerage firms other than this office are marked with the Broker Reciprocity logo and detailed information about them includes the name of the listing brokers. Copyright © 2020-present Georgia MLS. All rights reserved.
Last checked: 2026-05-30 06:14 PM UTC