Save
Ask
Tour
Hide
Share
$675,000
10 Days On Site

3804 Cline DR SE
Smyrna, GA 30082

For Sale|Single Family Residence|Active Under Contract
4
Beds
3
Total Baths
3
Full Baths
3,625
SqFt
$186
/SqFt
1972
Built
Subdivision:
Concord Village
County:
Cobb
3804 Cline DR SE3804 Cline DR SE3804 Cline DR SE3804 Cline DR SE
Save
Ask
Tour
Hide
Share

Mortgage Calculator

Monthly Payment (Est.)

$3,080
Calculator powered by Showcase IDX, a Constellation1 Company. Copyright ©2026 Information is deemed reliable but not guaranteed.

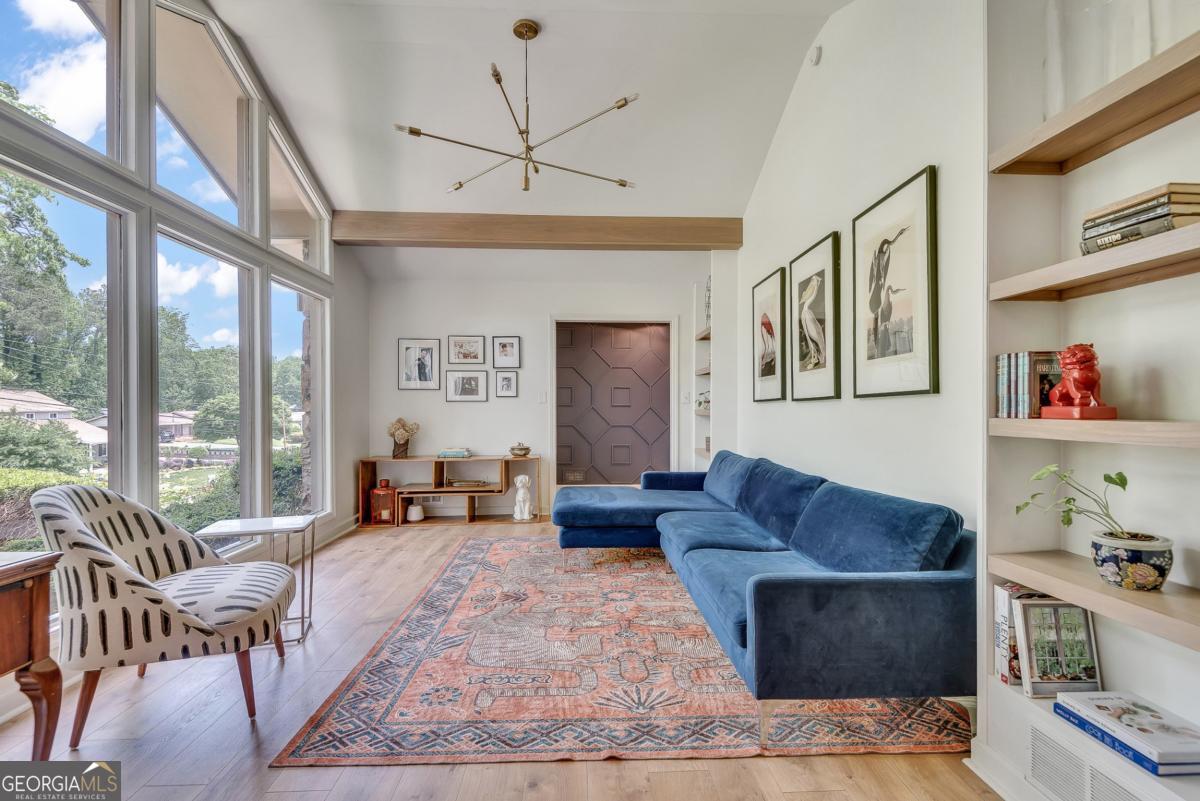
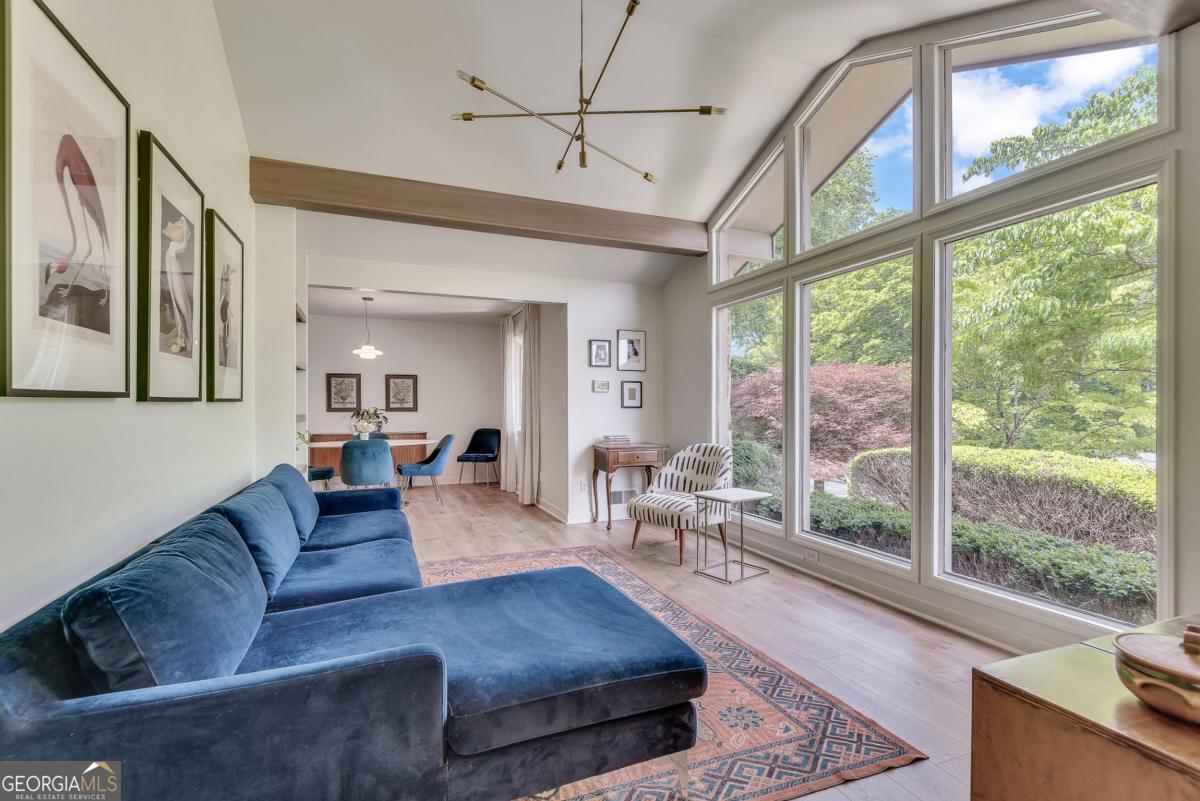
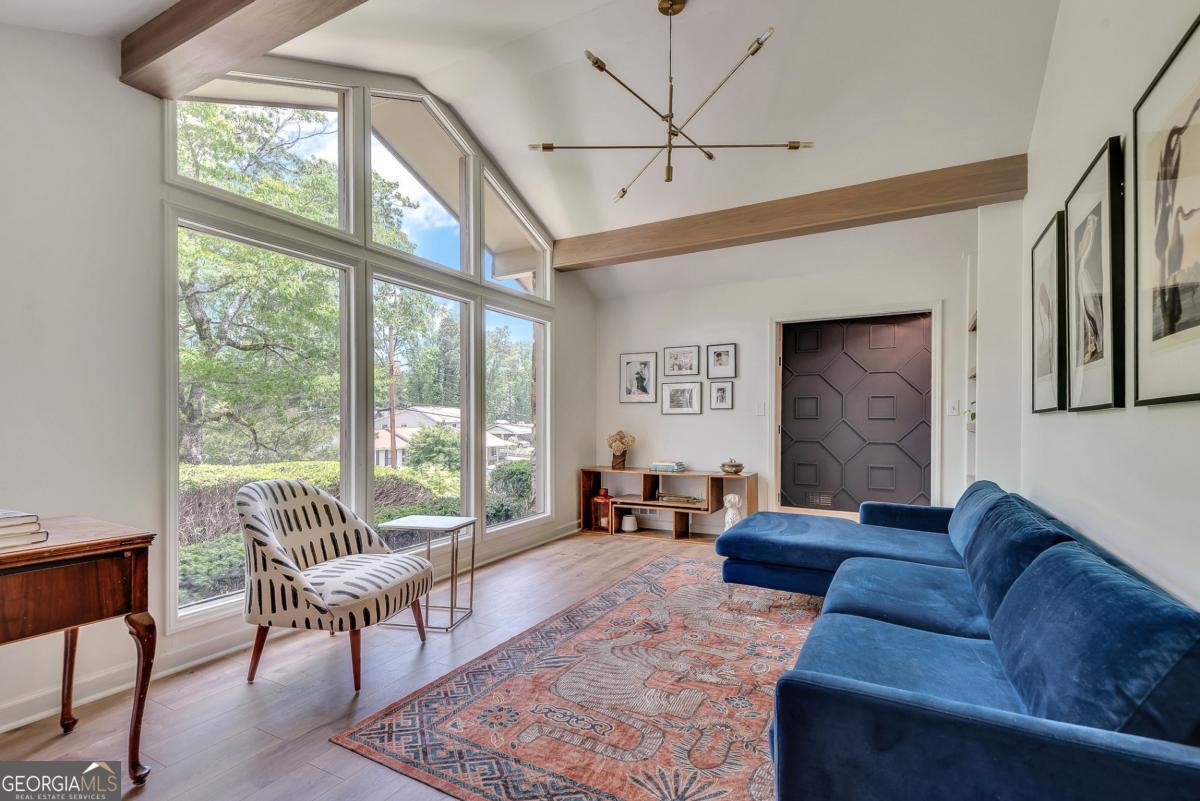
A rare combination at this price: a 1972 mid-century ranch with vaulted ceilings, a finished walk-out lower level, and four-car garage capacity on a private wooded lot in Concord Village. The owners renovated this home with the design eye of someone who planned to stay - and every detail shows it. Soaring vaulted ceilings and exposed beams run the main level. A renovated kitchen sits at the heart of the home with white shaker cabinetry, quartz counters, gas range, and chevron tile. A dedicated mudroom-laundry off the kitchen bridges the garage to the heart of the home - butcher block, second sink, drop zone, peg rail, doggie door - daily life made beautiful. The primary suite includes a custom-built walk-in closet and a spa-grade bath with soaking tub, double herringbone vanities, and brass fixtures. A heated and cooled sunroom runs the back wall, wrapped in windows. The fully finished walk-out lower level adds a third bedroom, a full bath, a dedicated home office with built-ins, a rec room with wet bar, and the cutest wallpapered dog nook beneath the stairs. Outside: an attached two-car garage with EV charger PLUS a detached two-car workshop AND 220V and a conditioned studio. New roof (2021), three-zone HVAC with Nest, Mohawk LVT, and Ceramic Tile throughout. Silver Comet + Groceries around the corner, Truist Park in ten, intown in twenty. Renovated for living - not for flipping. It shows.

Save
Ask
Tour
Hide
Share
Listing Snapshot
Price 
$675,000
Days On Site 
10 Days
Bedrooms 
4
Inside Area (SqFt) 
3,625 sqft
Total Baths 
3
Full Baths 
3
Partial Baths 
N/A
Lot Size 
0.242 Acres
Year Built 
1972
MLS® Number 
10764520
Status 
Active Under Contract
Property Tax 
$4,569
HOA/Condo/Coop Fees 
N/A
Sq Ft Source 
Owner
Friends & Family
Recent Activity
5 days agoStatus changed to Active Under Contract
5 days agoListing updated with changes from the MLS®
2 weeks agoListing first seen on site
General Features
Acres 
0.242
Attached Garage 
Yes
Foundation 
Block
Garage 
Yes
Garage Spaces 
4
Land Lease 
No
Levels 
Two
Number Of Stories 
2
Parking 
AttachedDetachedGarage
Parking Spaces 
4
Property Condition 
Updated/Remodeled
Property Sub Type 
Single Family Residence
Security 
Smoke Detector(s)
Sewer 
Public Sewer
SqFt Above 
2525
SqFt Below 
1100
Style 
Brick 4 SideOtherTraditional
Utilities 
Cable AvailableElectricity AvailableNatural Gas AvailableSewer AvailableWater Available
Water Source 
Public
Interior Features
Appliances 
DishwasherDisposalMicrowaveRefrigerator
Basement 
DaylightExterior EntryFinishedInterior Entry
Cooling 
Central AirZoned
Electric 
220 Volts
Fireplace 
Yes
Fireplace Features 
Family Room
Fireplaces 
1
Flooring 
Hardwood
Heating 
Central
Interior 
Kitchen IslandPantryEntrance FoyerDouble VanityVaulted Ceiling(s)Walk-In Closet(s)Master Downstairs
Laundry Features 
Laundry RoomIn Kitchen
Main Level Bedrooms 
2
Window Features 
Insulated WindowsDouble Pane Windows
Save
Ask
Tour
Hide
Share
Exterior Features
Construction Details 
Brick
Exterior 
Garden
Fencing 
Back YardFencedWood
Lot Features 
Private
Other Structures 
OutbuildingWorkshop
Patio And Porch 
Deck
Roof 
Composition
Waterfront Features 
NONE
Windows/Doors 
Insulated WindowsDouble Pane Windows
Community Features
Community Features 
Sidewalks
Schools
School District
Unknown
Elementary School
King Springs
Middle School
Griffin
High School
Campbell
Listing courtesy of Keller Williams Realty


Information deemed reliable but not guaranteed. The data relating to real estate for sale on this web site comes in part from the Broker Reciprocity Program of Georgia MLS. Real estate listings held by brokerage firms other than this office are marked with the Broker Reciprocity logo and detailed information about them includes the name of the listing brokers. Copyright © 2020-present Georgia MLS. All rights reserved.
Last checked: 2026-05-25 09:01 AM UTC

Neighborhood & Commute
Source: Walkscore
Save
Ask
Tour
Hide
Share