


Save
Ask
Tour
Hide
$2,300
63 Days On Site
5300 Peachtree RD 2104Chamblee, GA 30341
For Rent|Condominium|Pending
2
Beds
2
Total Baths
2
Full Baths
1,178
SqFt
$2
/SqFt
2005
Built
Subdivision:
THE LOFTS AT 5300
County:
DeKalb
Save
Ask
Tour
Hide
Mortgage Calculator
Monthly Payment (Est.)
$10Calculator powered by Showcase IDX, a Constellation1 Company. Copyright ©2026 Information is deemed reliable but not guaranteed.
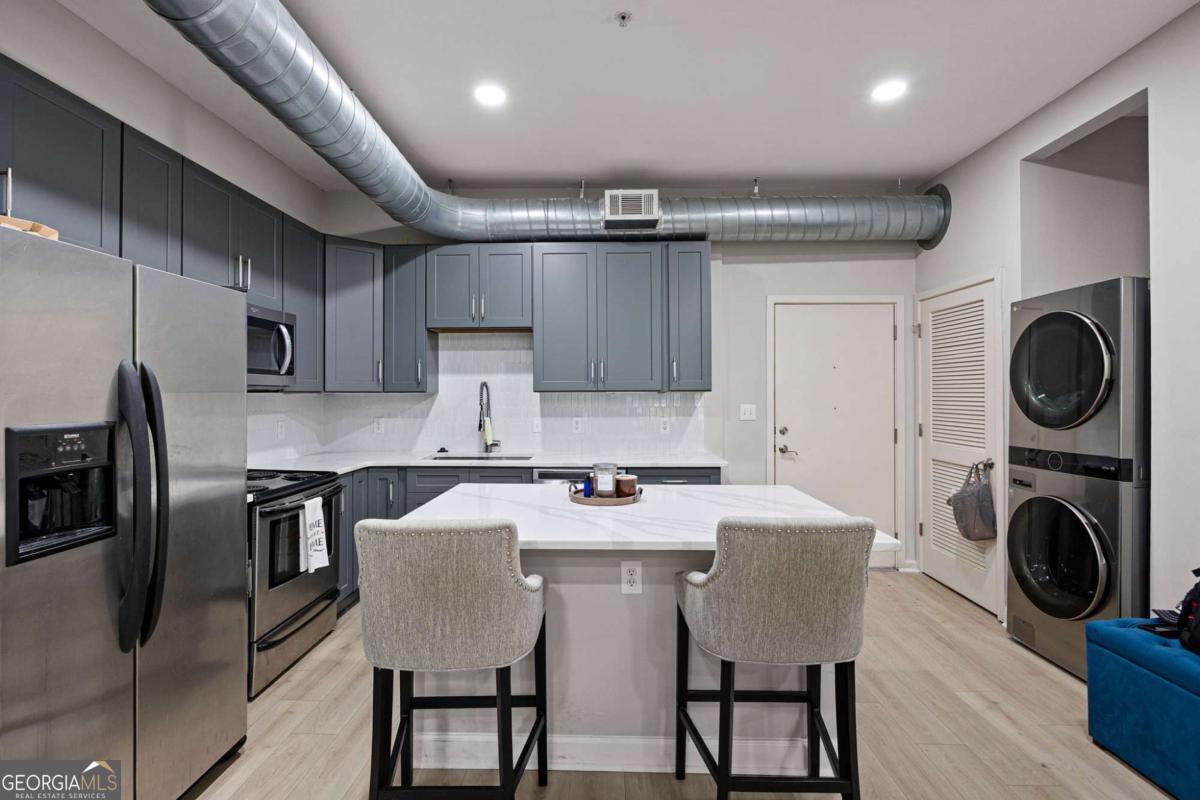
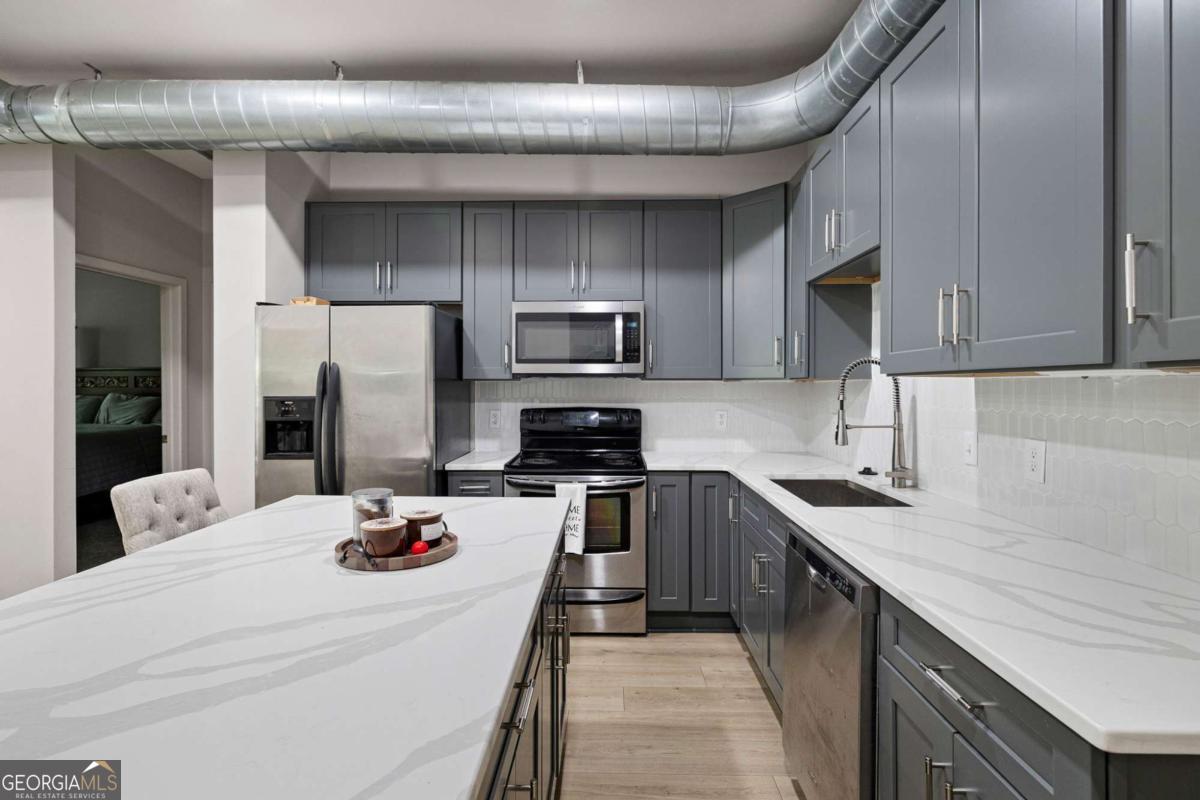
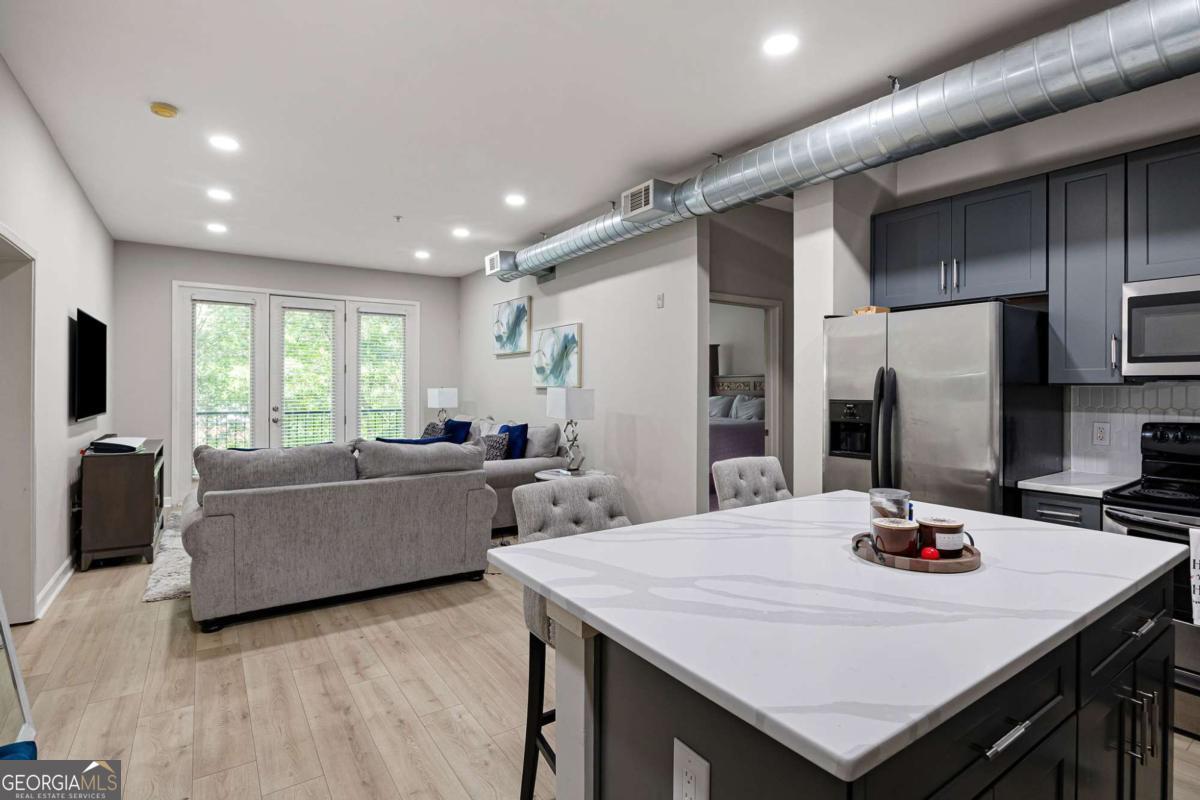
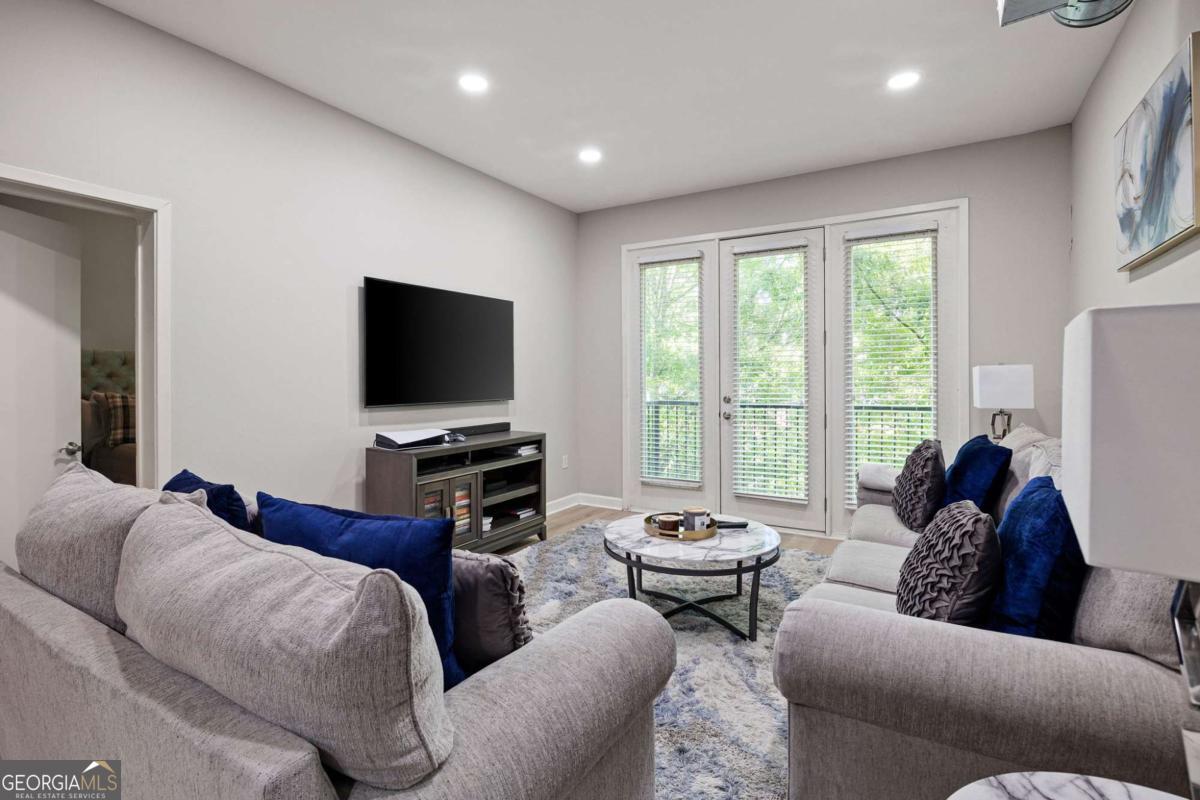
FANTASTIC LOFT, 2 BR FLOOR PLAN, ON 3RD FLOOR! KITCHEN WITH GRANITE COUNTERTOPS & STAINLESS STEEL APPLIANCES, REFRIGERATOR, WASHER & DRYER TO REMAIN. CLAIRMONT FLOOR PLAN, SEE PHOTOS FOR COPY OF PLAN. FABULOUS AMENITIES CONSIST OF: HEATED POOL, COVERED PARKING, MODERN FITNESS CENTER, ROOFTOP DECK WITH TENNIS COURTS, CAFE WITH BILLIARDS TABLE, 3 LUSH INTERIOR COURTYARDS WITH WATER FEATURES, ONSITE MANAGEMENT COMPANY. ACROSS THE STREET FROM MARTA. 2 ASSIGNED COVERED PARKING SPACES, COMES WITH STORAGE UNIT.
Save
Ask
Tour
Hide
Listing Snapshot
Price
$2,300
Days On Site
63 Days
Bedrooms
2
Inside Area (SqFt)
1,178 sqft
Total Baths
2
Full Baths
2
Partial Baths
N/A
Lot Size
0.33 Acres
Year Built
2005
MLS® Number
10766885
Status
Pending
Property Tax
N/A
HOA/Condo/Coop Fees
N/A
Sq Ft Source
Owner
Friends & Family
Recent Activity
| 4 weeks ago | Status changed to Pending | |
| 4 weeks ago | Listing updated with changes from the MLS® | |
| 2 months ago | Listing first seen on site |
General Features
Acres
0.33
Attached Garage
Yes
Available on
2026-07-09
Garage
Yes
Garage Spaces
2
Levels
One
Parking
AssignedAttached
Parking Spaces
2
Pets
Call
Property Sub Type
Condominium
Security
Fire Sprinkler SystemGated CommunityKey Card EntrySmoke Detector(s)
Sewer
Public Sewer
SqFt Below
1178
Style
Other
Utilities
Cable AvailableElectricity AvailableSewer AvailableUnderground UtilitiesWater Available
Water Source
Public
Interior Features
Appliances
DishwasherDisposalDryerMicrowaveRefrigeratorWasher
Basement
None
Cooling
Ceiling Fan(s)Central Air
Flooring
CarpetHardwoodTile
Furnished
Unfurnished
Heating
CentralElectricForced Air
Interior
ElevatorBreakfast BarKitchen IslandPantryEntrance FoyerWalk-In Closet(s)Master DownstairsHigh Speed Internet
Laundry Features
In Kitchen
Main Level Bedrooms
2
Window Features
Insulated WindowsDouble Pane WindowsWindow Treatments
Kitchen
Save
Ask
Tour
Hide
Exterior Features
Construction Details
Stucco
Exterior
Tennis Court(s)BalconyGas Grill
Lot Features
Level
Roof
Other
Waterfront Features
NONE
Windows/Doors
Insulated WindowsDouble Pane WindowsWindow Treatments
Community Features
Accessibility Features
Accessible DoorsAccessible Elevator InstalledAccessible EntranceAccessible Hallway(s)
Community Features
GatedClubhouseFitness CenterPoolTennis Court(s)
Schools
School District
Unknown
Elementary School
Huntley Hills
Middle School
Chamblee
High School
Chamblee
Listing courtesy of Atlanta Communities

Information deemed reliable but not guaranteed. The data relating to real estate for sale on this web site comes in part from the Broker Reciprocity Program of Georgia MLS. Real estate listings held by brokerage firms other than this office are marked with the Broker Reciprocity logo and detailed information about them includes the name of the listing brokers. Copyright © 2020-present Georgia MLS. All rights reserved.
Last checked: 2026-07-21 11:18 AM UTC
Information deemed reliable but not guaranteed. The data relating to real estate for sale on this web site comes in part from the Broker Reciprocity Program of Georgia MLS. Real estate listings held by brokerage firms other than this office are marked with the Broker Reciprocity logo and detailed information about them includes the name of the listing brokers. Copyright © 2020-present Georgia MLS. All rights reserved.
Last checked: 2026-07-21 11:18 AM UTC
Neighborhood & Commute
Source: Walkscore
Save
Ask
Tour
Hide