Save
Ask
Tour
Hide
Share
$450,000
1 Day On Site

3097 Piper DR
Decatur, GA 30033

For Sale|Single Family Residence|Active
4
Beds
2
Total Baths
2
Full Baths
1,447
SqFt
$311
/SqFt
1956
Built
Subdivision:
R F Smith Sr
County:
DeKalb
3097 Piper DR3097 Piper DR3097 Piper DR3097 Piper DR
Save
Ask
Tour
Hide
Share

Mortgage Calculator

Monthly Payment (Est.)

$2,053
Calculator powered by Showcase IDX, a Constellation1 Company. Copyright ©2026 Information is deemed reliable but not guaranteed.

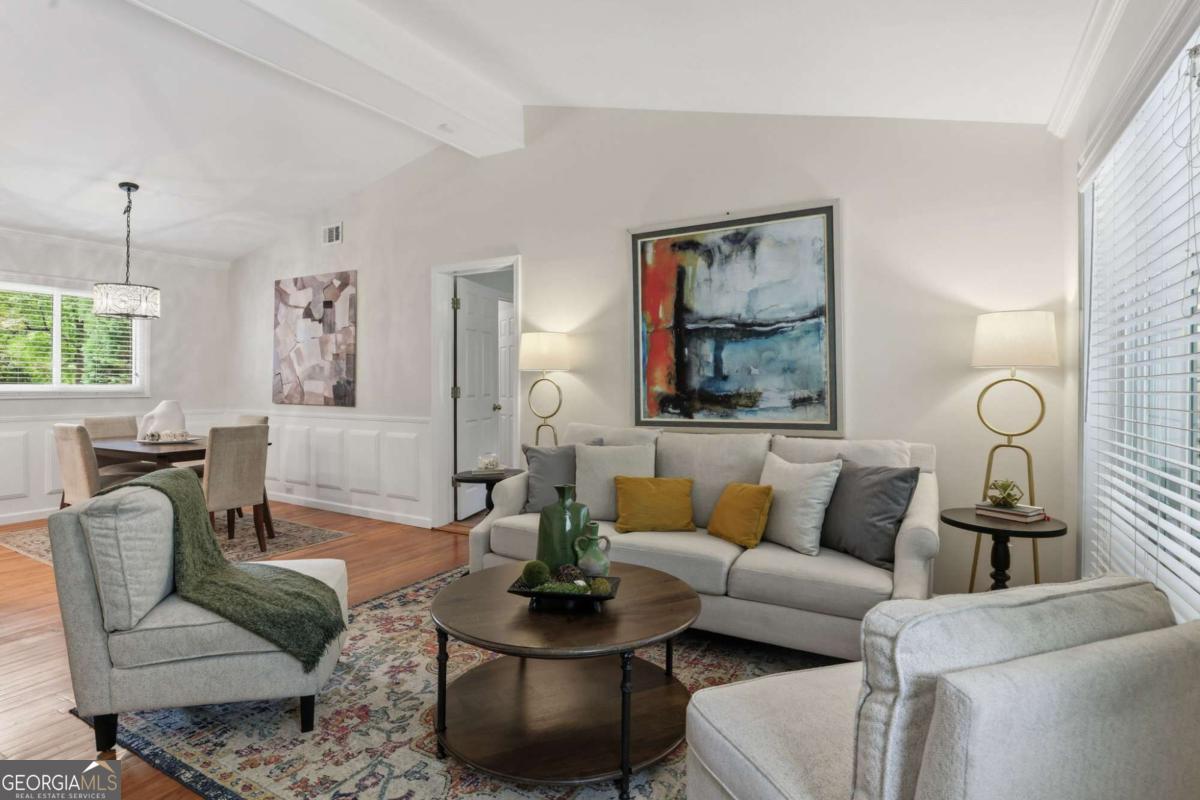
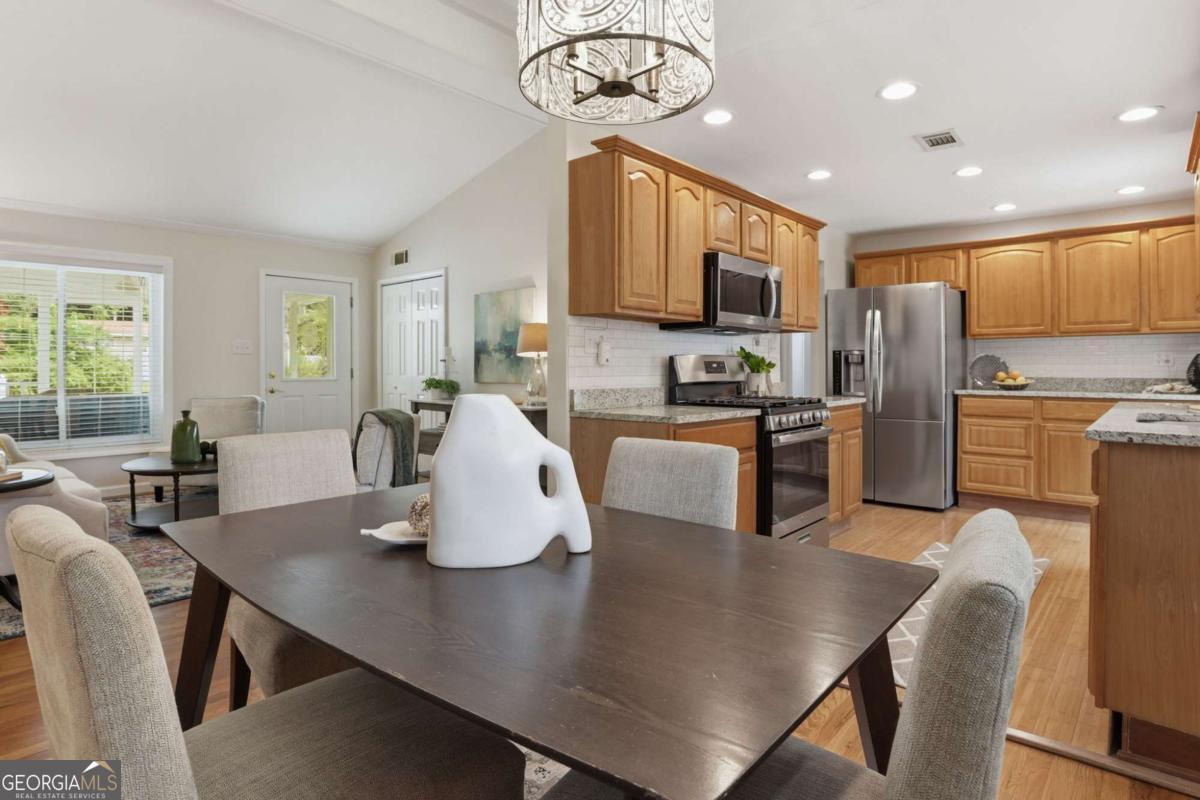
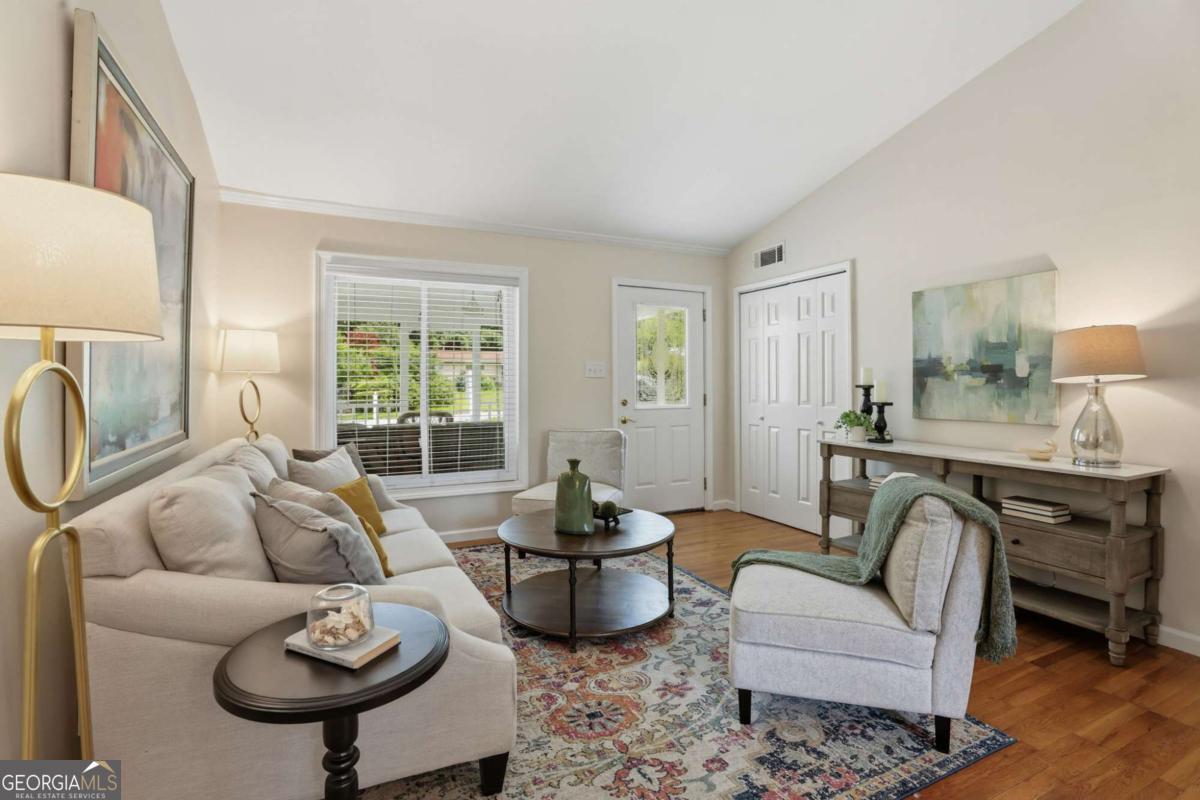
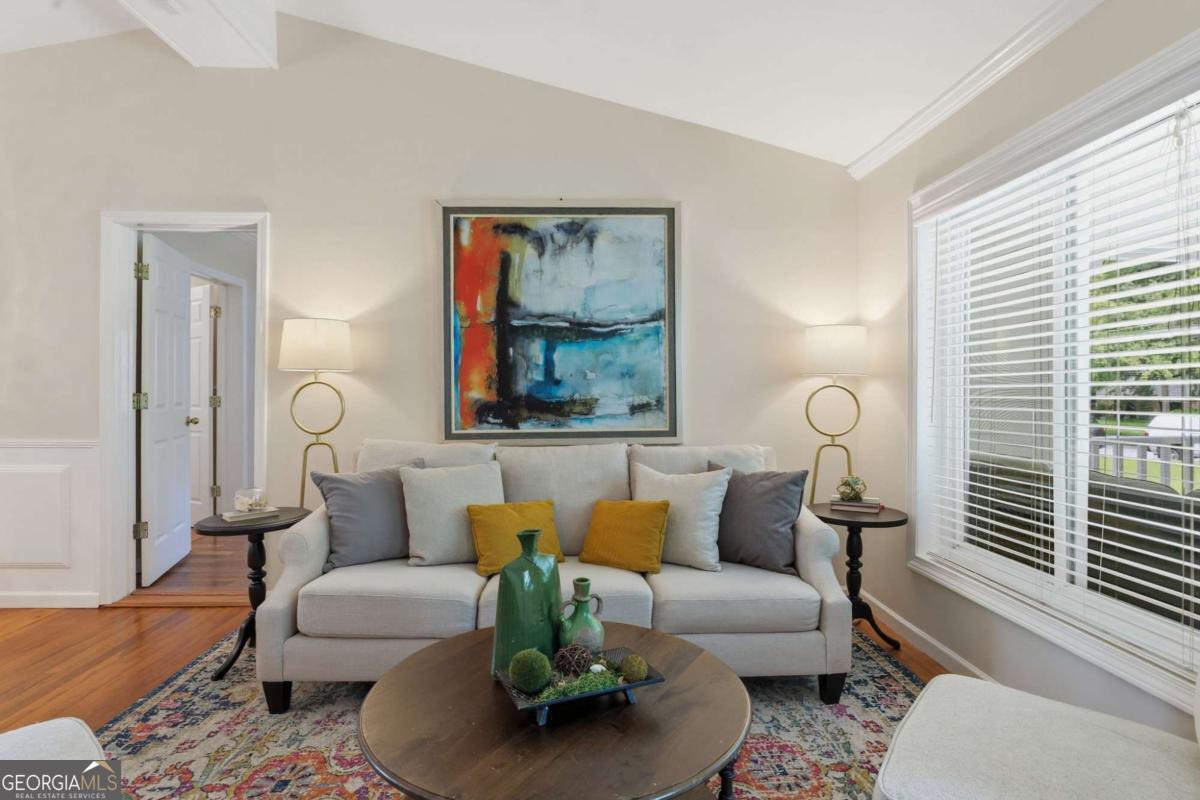
A great opportunity for buyers who want a move in ready space, flexibility, and room to make a home their own. With just over 1,400 square feet, this 4-bedroom, 2-bath home offers a practical layout with the kind of extra space that is hard to find at this price point. Start your mornings on the front porch, host friends on the back deck, and enjoy the ease of a fenced backyard that is ready for pets, gardening, play, or weekend cookouts. The large storage building adds a major bonus - use it as a workshop, hobby space, extra storage, or future creative zone. This home gives buyers the chance to step into homeownership with room to grow, both inside and out. Whether you are buying your first home, need extra bedrooms, or want outdoor space without overcomplicating life, this home delivers the essentials with plenty of potential. Nearby, the upcoming Lulah Hills development is transforming the former North DeKalb Mall into a walkable destination with planned restaurants, retail, green space, trails, and community gathering spots - giving buyers a chance to get into the area before this major neighborhood amenity is fully complete.

Save
Ask
Tour
Hide
Share
Listing Snapshot
Price 
$450,000
Days On Site 
1 Day
Bedrooms 
4
Inside Area (SqFt) 
1,447 sqft
Total Baths 
2
Full Baths 
2
Partial Baths 
N/A
Lot Size 
0.27 Acres
Year Built 
1956
MLS® Number 
10775055
Status 
Active
Property Tax 
$5,088
HOA/Condo/Coop Fees 
N/A
Sq Ft Source 
Public Records
Friends & Family
Recent Activity
3 hours agoStatus changed to Active
3 hours agoListing updated with changes from the MLS®
yesterdayListing first seen on site
General Features
Acres 
0.27
Foundation 
Pillar/Post/Pier
Land Lease 
No
Levels 
One
Parking 
Off Street
Property Sub Type 
Single Family Residence
Security 
Smoke Detector(s)
Sewer 
Public Sewer
SqFt Above 
1447
Style 
Ranch
Utilities 
Cable AvailableElectricity AvailableSewer AvailableWater Available
Water Source 
Public
Interior Features
Appliances 
DishwasherElectric Water HeaterMicrowaveRefrigerator
Basement 
Crawl Space
Cooling 
Central Air
Flooring 
CarpetHardwood
Heating 
Central
Interior 
OtherMaster Downstairs
Laundry Features 
Laundry Closet
Main Level Bedrooms 
4
Window Features 
Insulated WindowsDouble Pane Windows
Save
Ask
Tour
Hide
Share
Exterior Features
Construction Details 
Other
Fencing 
Back Yard
Lot Features 
Private
Other Structures 
Outbuilding
Patio And Porch 
Deck
Roof 
Composition
Waterfront Features 
NONE
Windows/Doors 
Insulated WindowsDouble Pane Windows
Community Features
Community Features 
None
Financing Terms Available 
CashConventionalFHAVA Loan
Schools
School District
Unknown
Elementary School
Laurel Ridge
Middle School
Druid Hills
High School
Druid Hills
Listing courtesy of Keller Williams Realty


Information deemed reliable but not guaranteed. The data relating to real estate for sale on this web site comes in part from the Broker Reciprocity Program of Georgia MLS. Real estate listings held by brokerage firms other than this office are marked with the Broker Reciprocity logo and detailed information about them includes the name of the listing brokers. Copyright © 2020-present Georgia MLS. All rights reserved.
Last checked: 2026-05-31 04:41 AM UTC

Neighborhood & Commute
Source: Walkscore
Save
Ask
Tour
Hide
Share