


55 Chester AVE SEAtlanta, GA 30316
Mortgage Calculator
Monthly Payment (Est.)
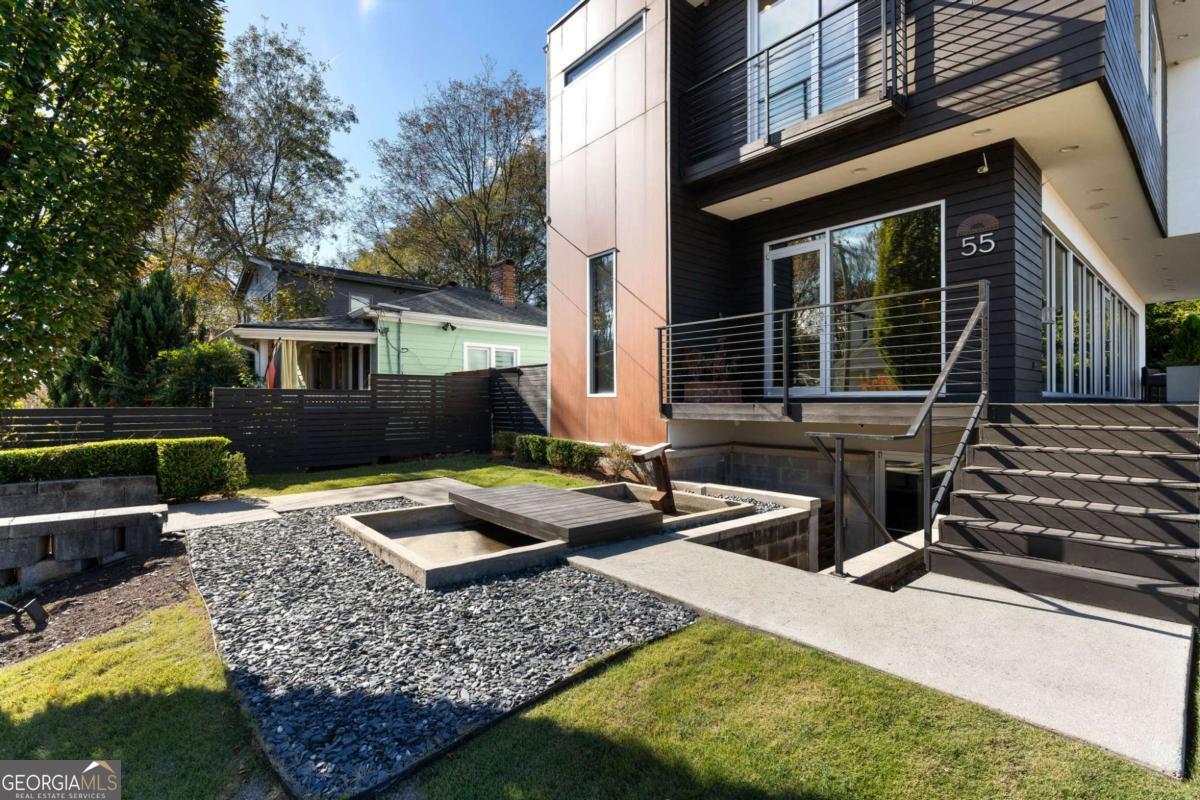
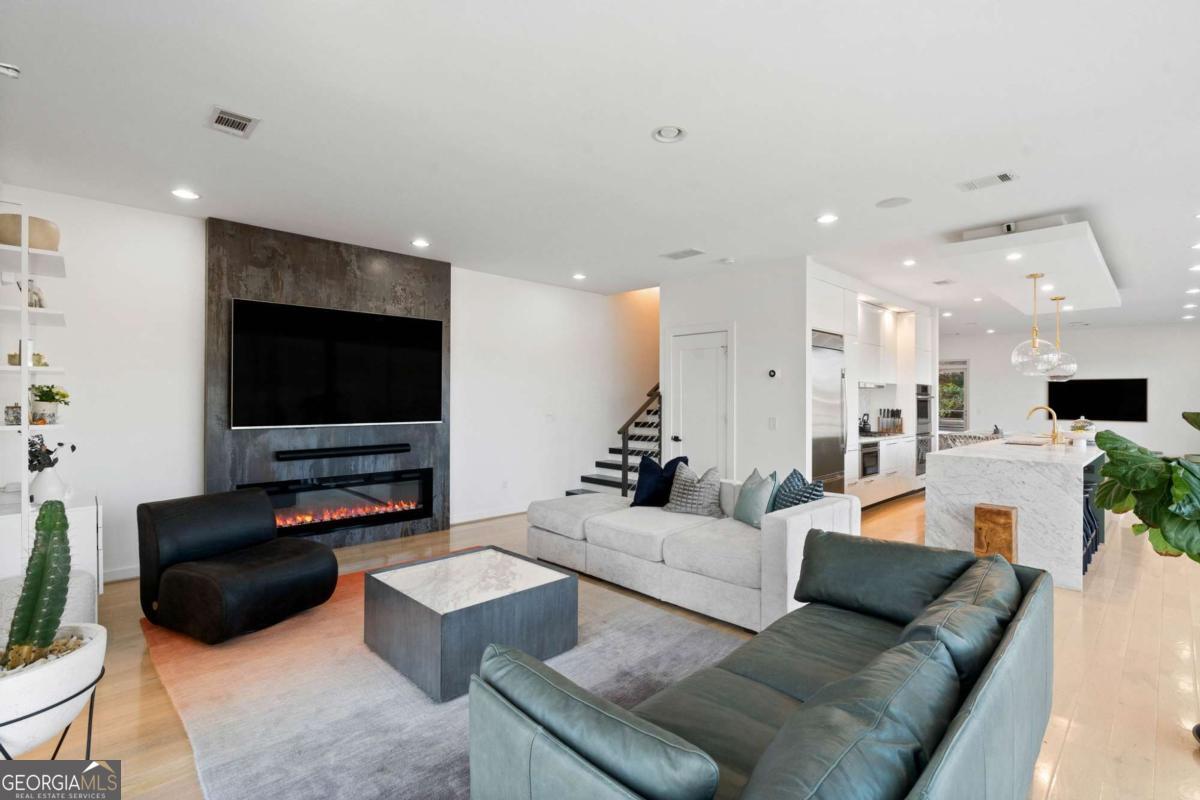
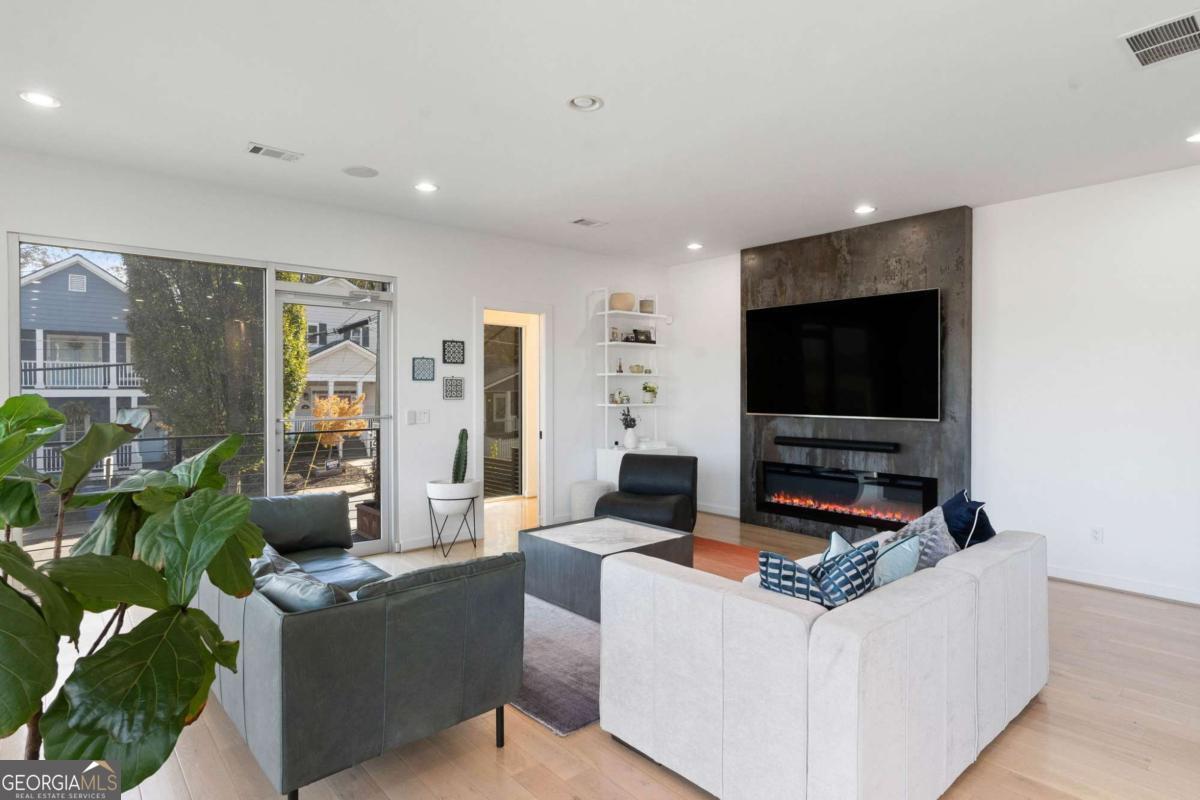
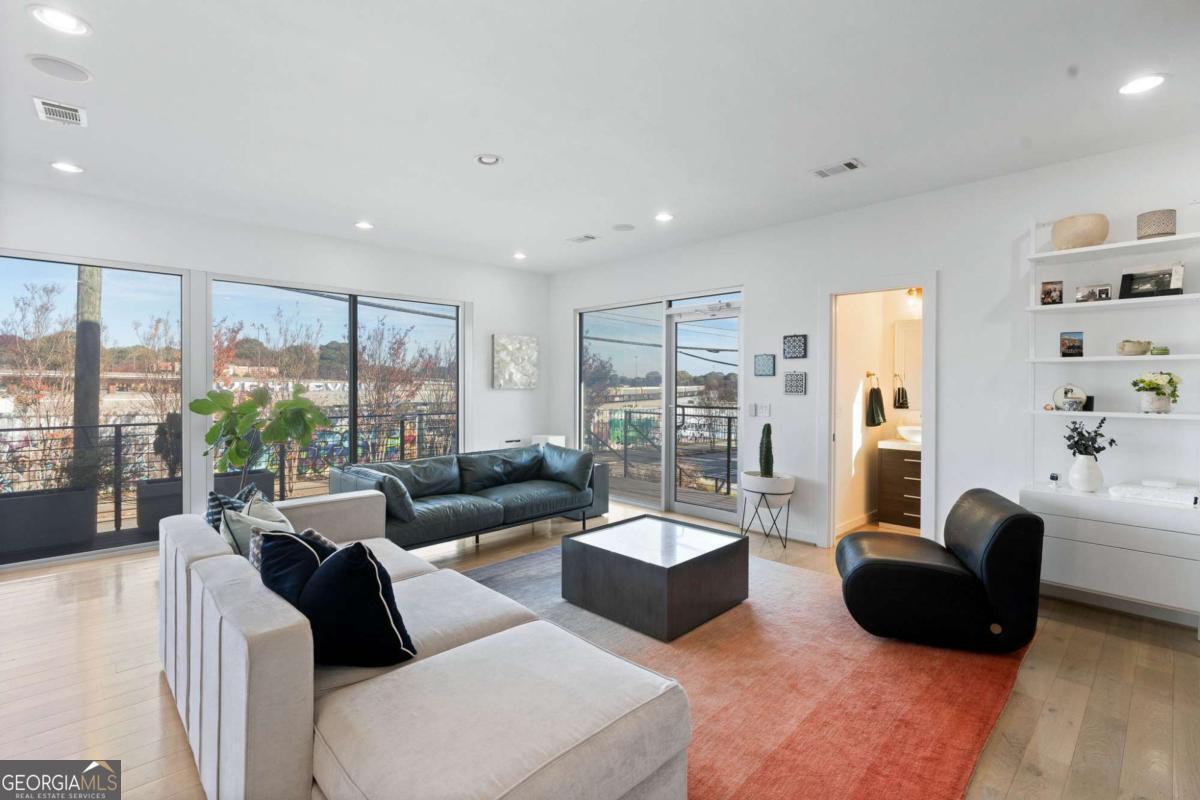
$27Available August 1, 2026! This iconic Reynoldstown residence, elegantly elevated above the street and positioned directly on the Southeast Beltline trail, exemplifies luxury and innovative design. Flooded with natural light, it features commercial-grade, floor-to-ceiling windows, including electric frosted privacy glass in the living room, allowing for unobstructed views or instant seclusion with the touch of a button. The chef's kitchen is fully equipped with premium Wolf and Bosch appliances, a stunning 14-foot Carrara marble waterfall island, and a spacious walk-in pantry. Custom ebony wood staircases and sleek 5-inch hardwood floors add warmth and sophistication throughout. The primary suite serves as a private retreat, complete with double closets, Lutron blackout shades, double hardwood vanity, and a walk-in spa-like shower. Oversized secondary bedrooms ensure comfort for all with a shared double vanity hall bathroom. The full walk-out basement offers versatility as an additional bedroom or in-law suite with a wet bar, a cozy den, and full bathroom. A spectacular rooftop terrace crowns this home, providing sweeping skyline views, perfect for entertaining or serene relaxation as you lounge in the sun or within the private sauna. With a wrap-around deck, this residence seamlessly combines modern luxury, functionality, and privacy in one of Atlanta's most sought-after locations. Don't miss this rare opportunity to call this residence your own luxury retreat in the heart of the city. Contact us for a private tour and information on how to apply. Do not disturb current tenants.
| a month ago | Status changed to Pending | |
| a month ago | Listing updated with changes from the MLS® | |
| 2 months ago | Listing first seen on site |

Information deemed reliable but not guaranteed. The data relating to real estate for sale on this web site comes in part from the Broker Reciprocity Program of Georgia MLS. Real estate listings held by brokerage firms other than this office are marked with the Broker Reciprocity logo and detailed information about them includes the name of the listing brokers. Copyright © 2020-present Georgia MLS. All rights reserved.
Last checked: 2026-07-21 04:48 PM UTC