


1141 Wade ST NE AAtlanta, GA 30307
Mortgage Calculator
Monthly Payment (Est.)
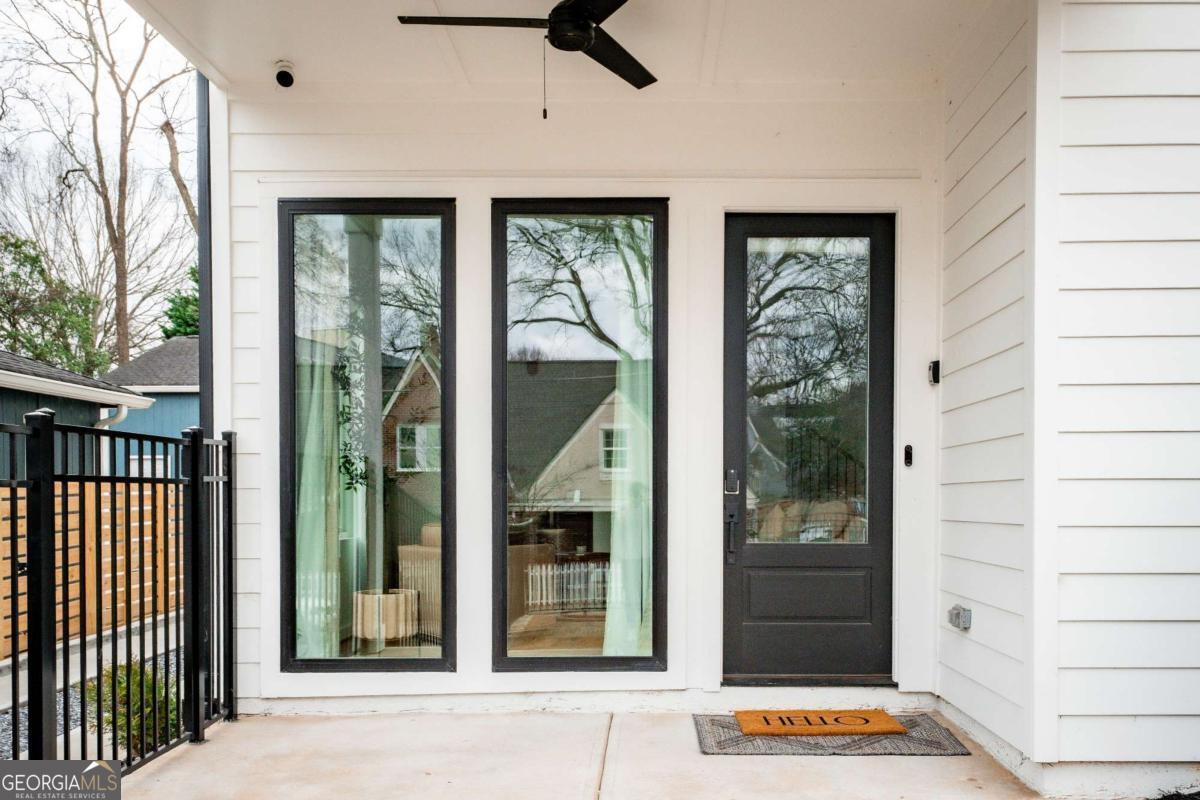
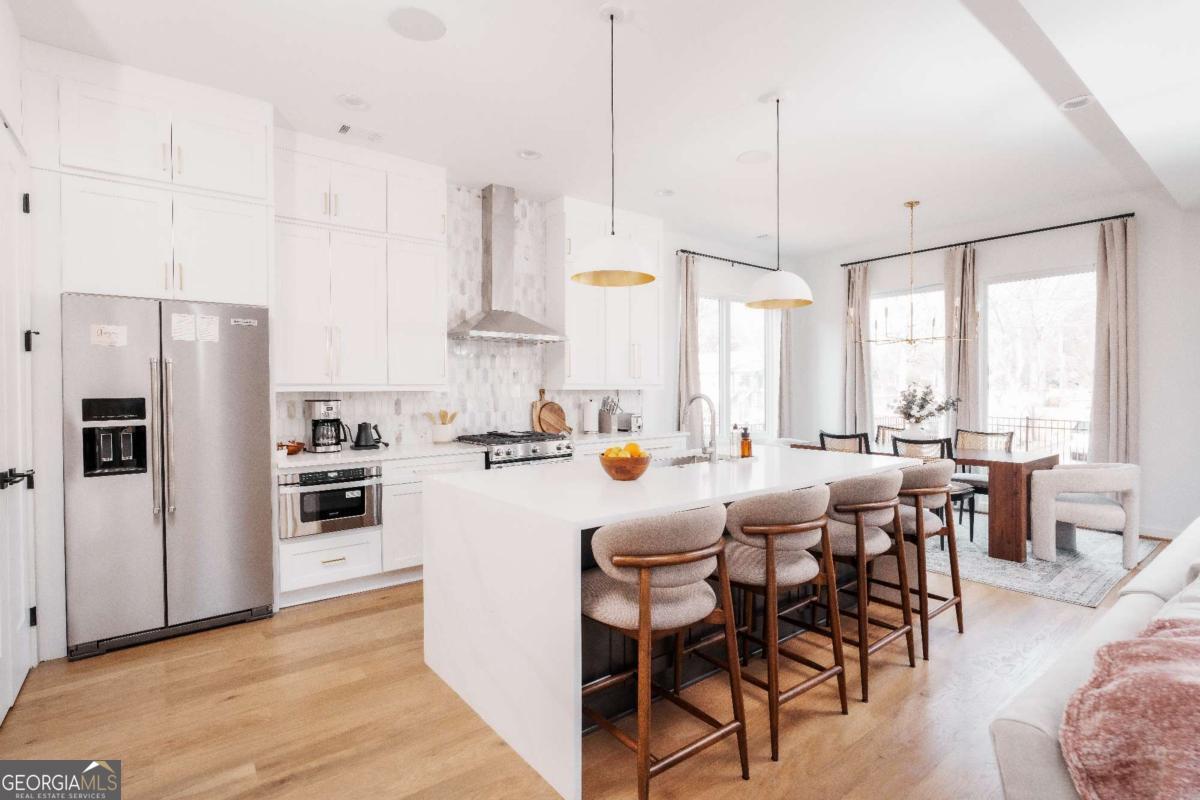
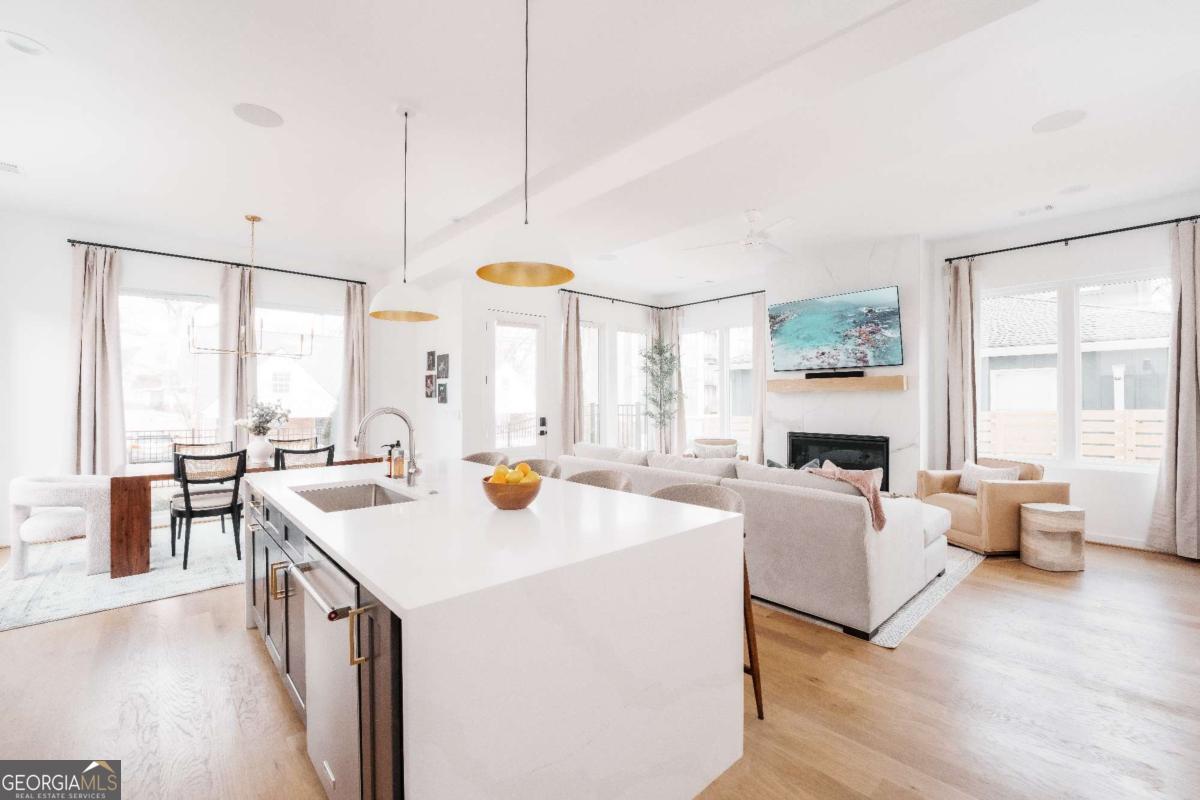
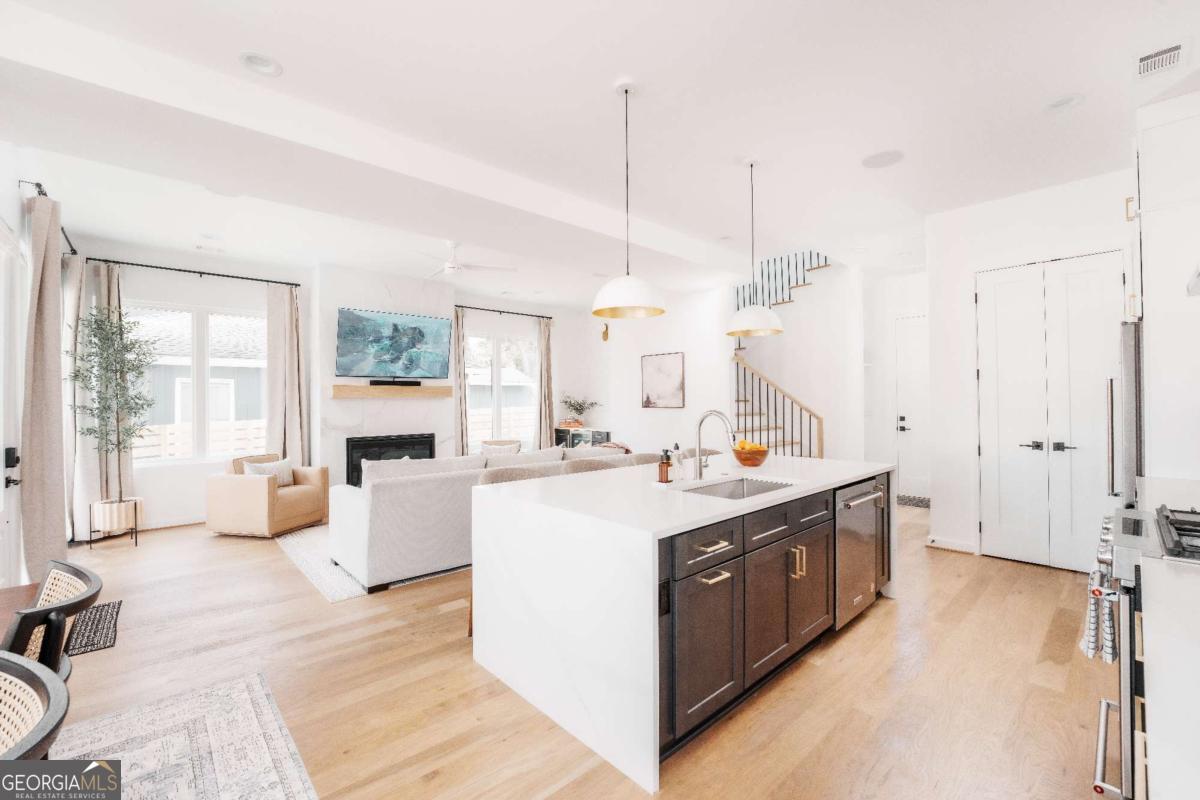
Enter an interest rate to see your estimated monthly payment.Luxury | BeltLine Living | Exceptional Value in Reynoldstown. Experience modern Intown living in this beautifully designed William Mark Designs residence that lives like a single-family home, sharing only one garage wall and offering a fully fenced front yard. Built in 2024 and just steps from the BeltLine, Madison Yards, The Eastern, Breaker Breaker, Muchacho, Park Grounds, and the Inman Park/Reynoldstown MARTA Station, this home puts some of the best of Atlanta just steps from your front door. Flooded with natural light, this architecturally stunning home features dramatic floor-to-ceiling windows, soaring ceilings, and an open-concept floorplan designed for both comfortable living and effortless entertaining. The chef's kitchen serves as the centerpiece of the home, complete with waterfall-edge quartz countertops, custom shaker cabinetry, premium KitchenAid stainless steel appliances, and a sophisticated dry bar with built-in wine refrigerator. Upstairs, you'll find three spacious bedrooms (including two primary suites) each featuring soaring 14-foot vaulted ceilings, private en-suite bathrooms, and generous closet space. The luxurious primary suite offers a spa-inspired bathroom with dual vanities, an oversized frameless shower, spacious walk-in closet, and private balcony perfect for morning coffee or evening relaxation. Outside, enjoy a rare fully fenced, flat backyard, ideal for pets, entertaining, or creating your own private outdoor retreat. A one-car garage provides additional convenience and storage. This is a rare opportunity to own a designer-crafted residence in one of Atlanta's most vibrant Intown neighborhoods, where luxury, convenience, and lifestyle come together seamlessly.
| a month ago | Status changed to Active | |
| a month ago | Listing updated with changes from the MLS® | |
| a month ago | Price changed to $799,000 | |
| 3 months ago | Listing first seen on site |

Information deemed reliable but not guaranteed. The data relating to real estate for sale on this web site comes in part from the Broker Reciprocity Program of Georgia MLS. Real estate listings held by brokerage firms other than this office are marked with the Broker Reciprocity logo and detailed information about them includes the name of the listing brokers. Copyright © 2020-present Georgia MLS. All rights reserved.
Last checked: 2026-09-21 01:42 PM UTC