


326 Nelson ST SW 301Atlanta, GA 30313
Mortgage Calculator
Monthly Payment (Est.)
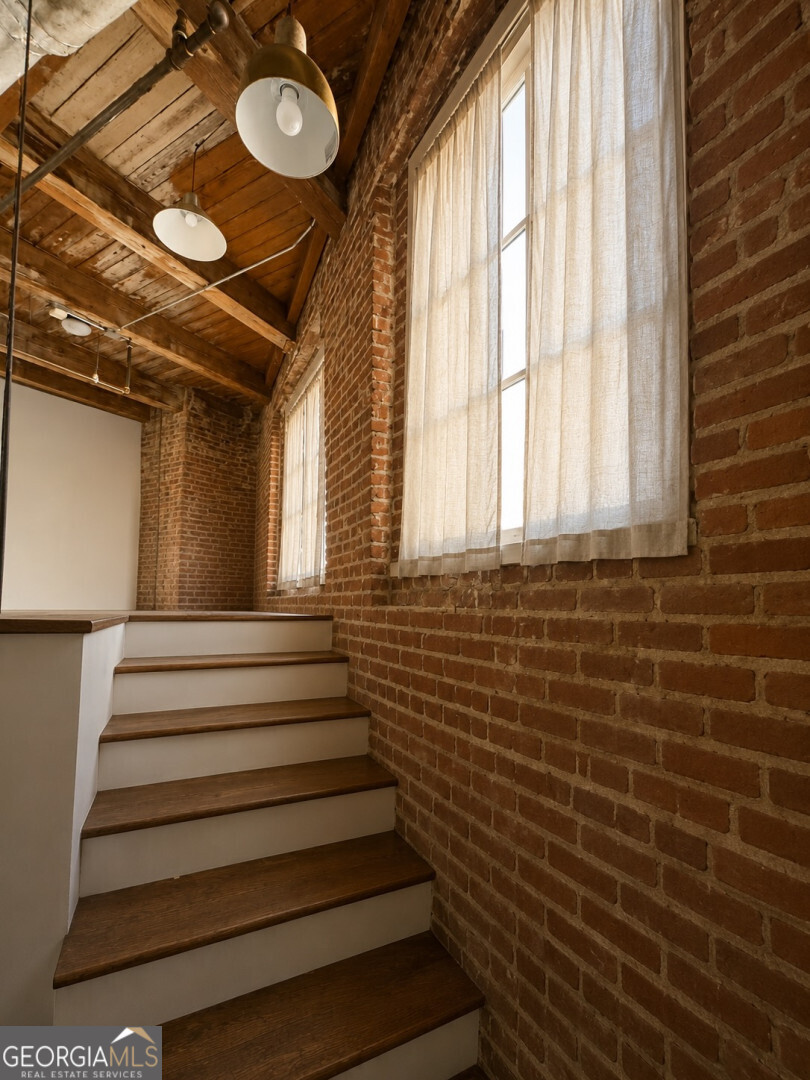
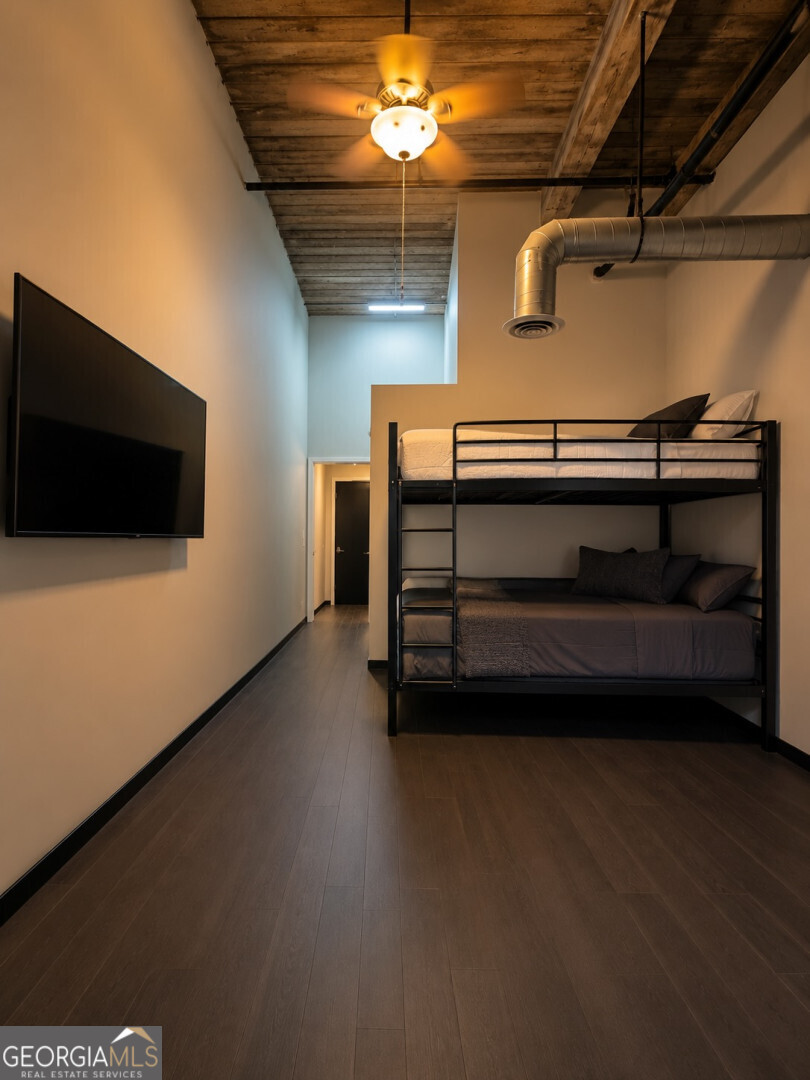
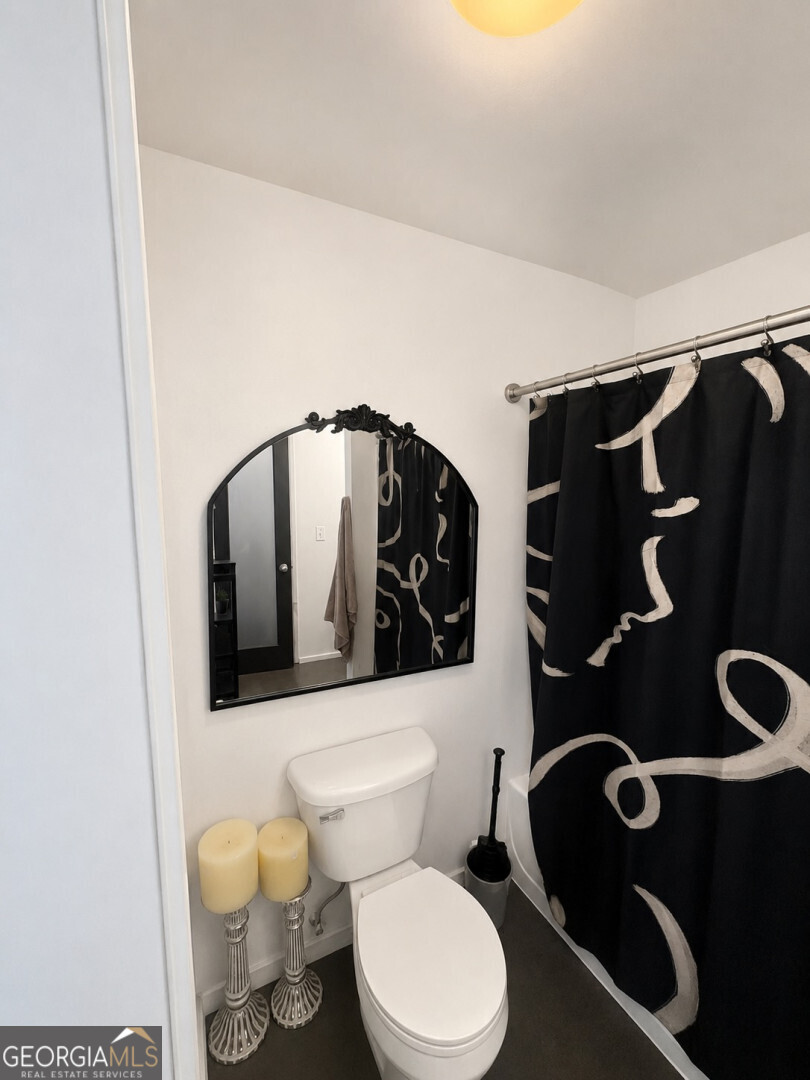
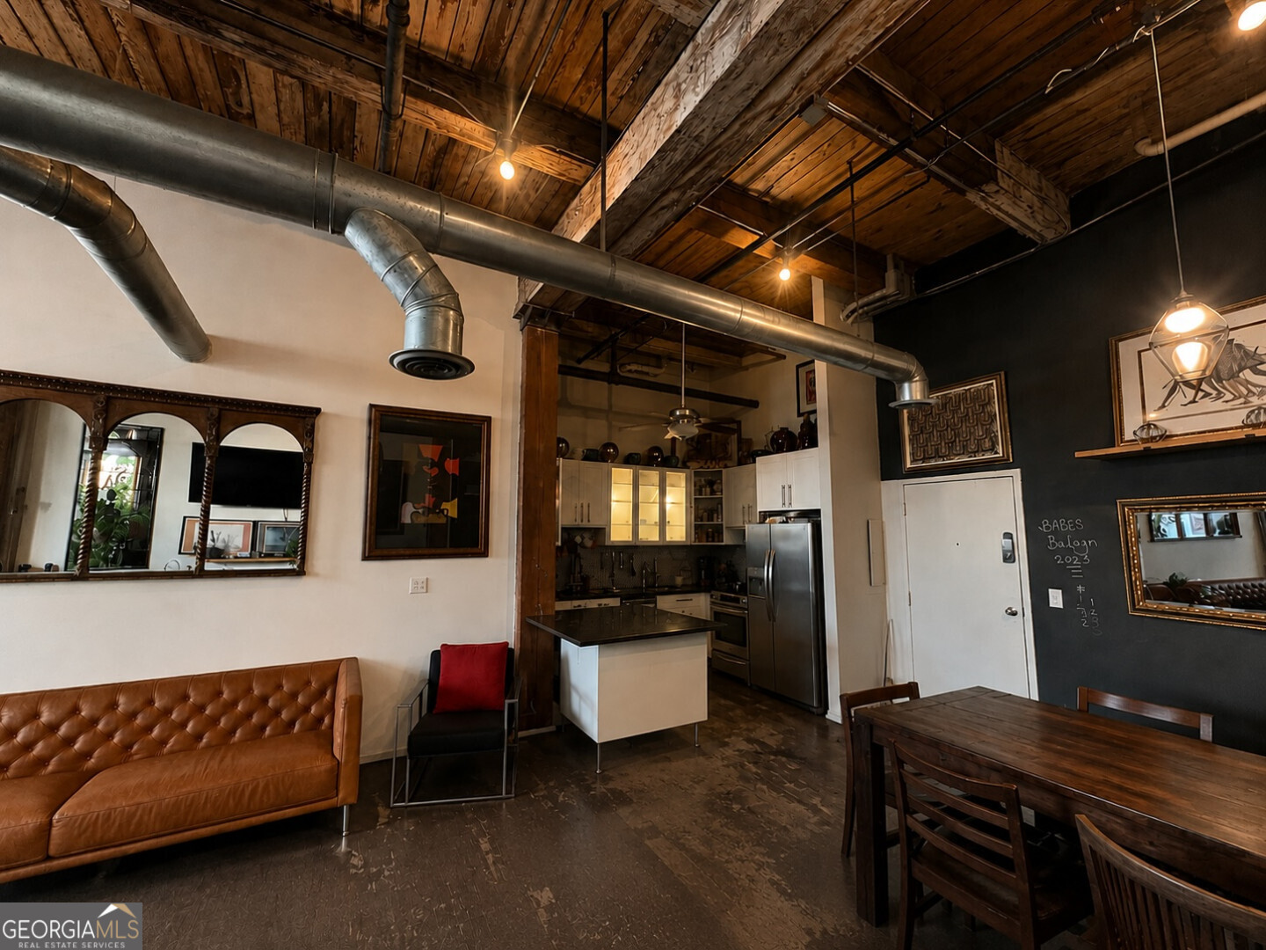
$1,556Historic John Deere Lofts 326 Nelson Street SW, Unit 301 | Atlanta, GA 30313 Experience authentic loft living at the Historic John Deere Lofts, one of Downtown Atlanta's most distinctive industrial conversion communities. Located in the heart of the city's rapidly transforming sports and entertainment district, Unit 301 offers the perfect blend of historic character, modern comfort, and urban convenience.Originally constructed in 1914, this spacious 1,300-square-foot industrial loft showcases the architectural details loft enthusiasts crave, including soaring 14-foot exposed ceilings, oversized warehouse-style windows, exposed industrial elements, and beautiful hardwood flooring throughout. Flooded with natural light, the expansive open floor plan creates an inviting atmosphere ideal for entertaining, working from home, or simply enjoying downtown living.The updated modern kitchen features stainless steel appliances, granite countertops, ample cabinetry, and generous prep space. The seamless flow between the kitchen, dining, and living areas enhances the home's spacious feel while maintaining the unique character of a true industrial loft.The lofted primary bedroom offers a private retreat while maximizing the home's unique industrial character. The space beneath the loft provides valuable additional storage-an uncommon feature that enhances functionality without sacrificing style. The home also includes an in-unit washer and dryer, ample closet space, and one dedicated parking space.Location is everything, and this home delivers. Situated in the thriving Castleberry Hill/Downtown Atlanta corridor, Historic John Deere Lofts places you just steps from Atlanta's premier sports, entertainment, and dining destinations. Enjoy convenient access to Mercedes-Benz Stadium, State Farm Arena, the rapidly transforming Centennial Yards entertainment district, and the brand-new Cosm Atlanta immersive sports and entertainment venue. Whether attending a Falcons or Atlanta United game, a concert, or enjoying Downtown Atlanta's growing restaurant and nightlife scene, you'll be at the center of it all.Property Features* Historic John Deere Lofts community* Approximately 1,300 square feet* True industrial loft design* Beautiful hardwood floors throughout* Modern kitchen with stainless steel appliances* Granite countertops* Lofted primary bedroom* Additional storage space beneath lofted bedroom* Soaring 14-foot exposed ceilings* Oversized windows with abundant natural light* Expansive open-concept floor plan* In-unit washer and dryer* One dedicated parking space* Prime Downtown Atlanta location* Walking distance to major sports and entertainment venuesA Rare Downtown Atlanta Opportunity. The Historic John Deere Lofts, where Atlanta's industrial heritage meets contemporary urban living. Whether you're seeking a stylish primary residence, a downtown retreat, or an investment opportunity in one of Atlanta's fastest-growing districts, Unit 301 offers unmatched character, convenience, and value.Schedule your private showing today and discover why this exceptional loft is one of Downtown Atlanta's hidden gems.
| 2 weeks ago | Status changed to Active | |
| 2 weeks ago | Listing updated with changes from the MLS® | |
| 2 weeks ago | Price changed to $340,999 | |
| 2 months ago | Listing first seen on site |

Information deemed reliable but not guaranteed. The data relating to real estate for sale on this web site comes in part from the Broker Reciprocity Program of Georgia MLS. Real estate listings held by brokerage firms other than this office are marked with the Broker Reciprocity logo and detailed information about them includes the name of the listing brokers. Copyright © 2020-present Georgia MLS. All rights reserved.
Last checked: 2026-07-21 01:34 PM UTC