


5285 Mount Vernon PKWYSandy Springs, GA 30327
Mortgage Calculator
Monthly Payment (Est.)
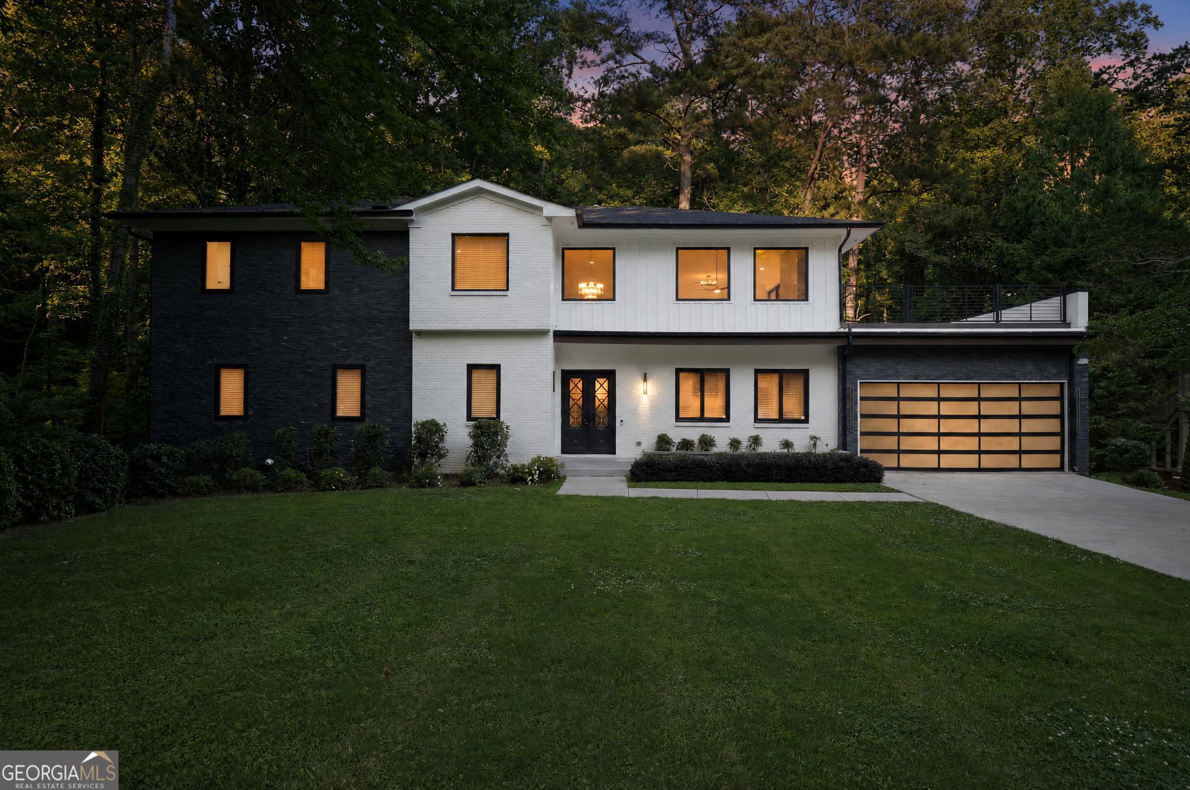
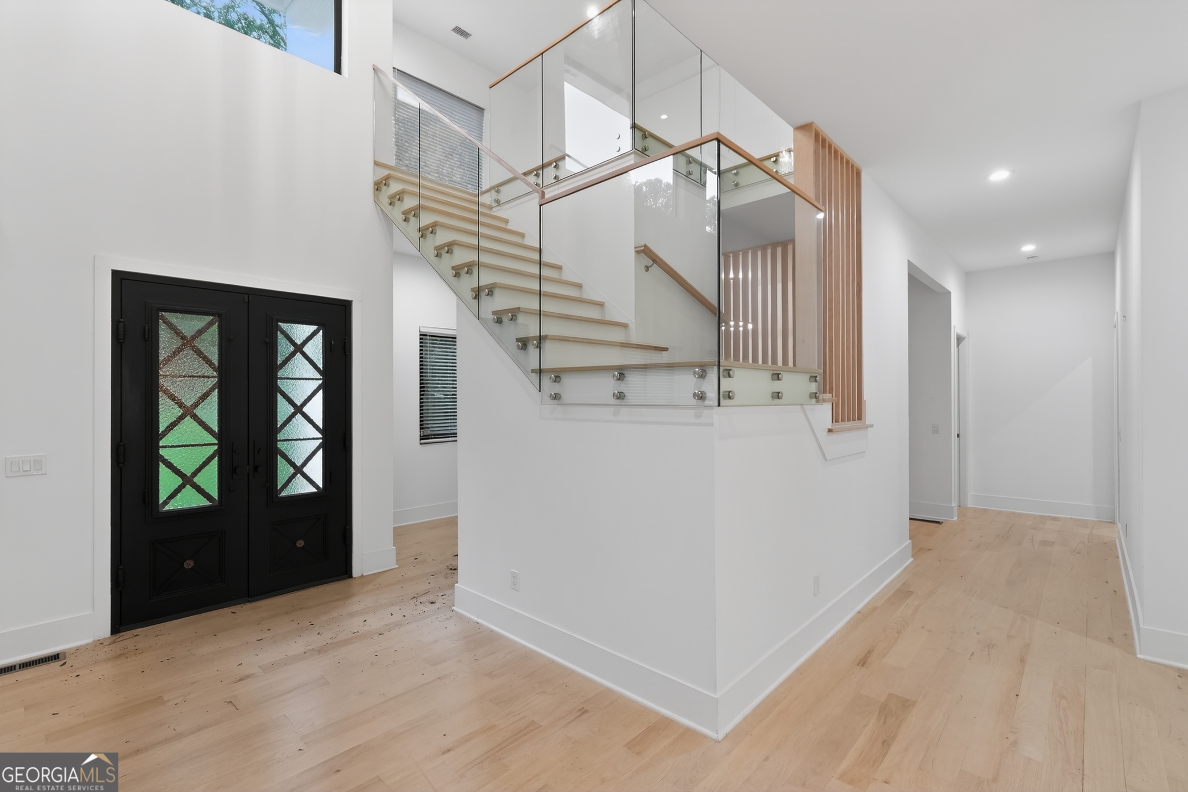
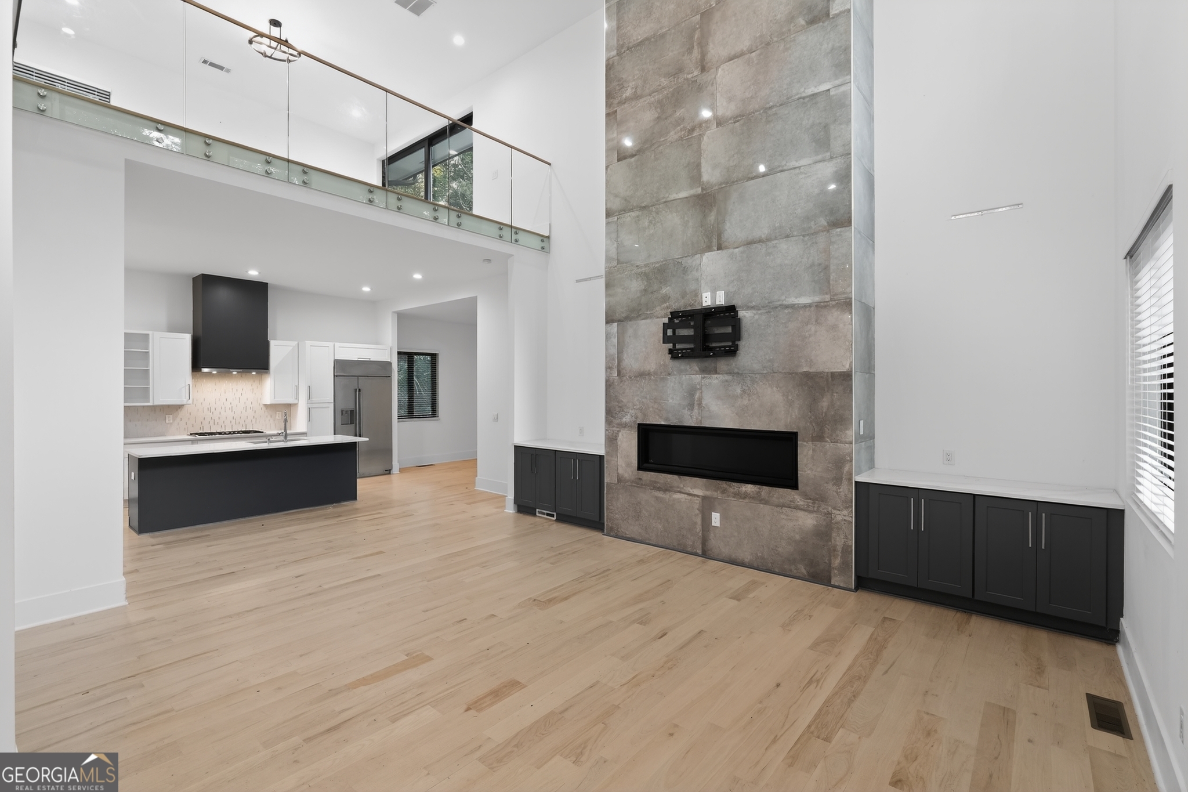
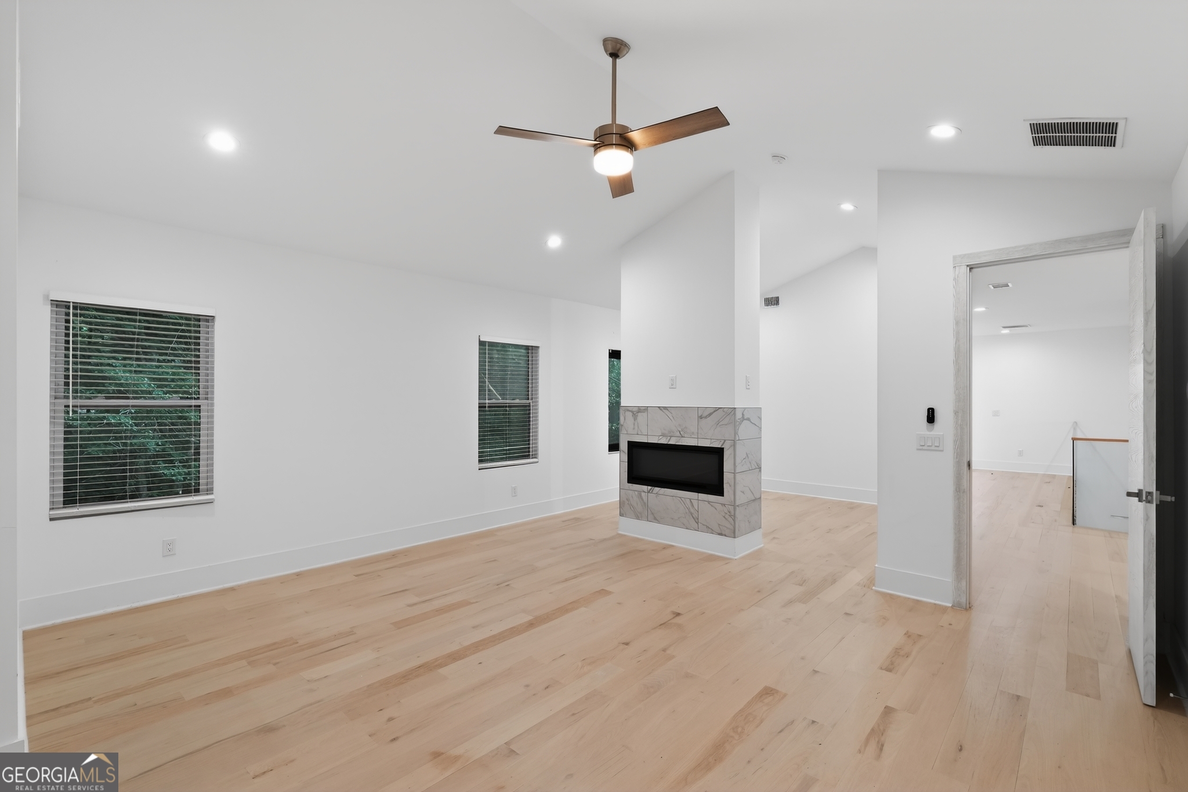
Enter an interest rate to see your estimated monthly payment.A striking blend of transitional and modern design, this five-bedroom residence showcases sophisticated architecture, clean lines, and exceptional attention to detail throughout. Flooded with natural light and thoughtfully designed for both everyday living and entertaining, the home offers expansive living spaces, designer finishes, and a seamless flow from room to room. The fully finished terrace level elevates the lifestyle experience with a complete second kitchen, spacious lounge and recreation areas, and ample room for hosting guests or creating a private retreat. Each bedroom is generously sized, while the home's multiple balconies provide inviting outdoor spaces to enjoy peaceful views and fresh air. Designed for comfort, functionality, and style, this exceptional property offers the perfect balance of modern luxury and livability in one of Sandy Springs' most desirable locations. A rare opportunity to own a home that is as impressive in design as it is in everyday living.
| 4 days ago | Listing updated with changes from the MLS | |
| 3 weeks ago | Status changed to Active | |
| 3 weeks ago | Price changed to $1,649,900 | |
| 4 months ago | Listing first seen on site |

Information deemed reliable but not guaranteed. The data relating to real estate for sale on this web site comes in part from the Broker Reciprocity Program of Georgia MLS. Real estate listings held by brokerage firms other than this office are marked with the Broker Reciprocity logo and detailed information about them includes the name of the listing brokers. Copyright © 2020-present Georgia MLS. All rights reserved.
Last checked: 2026-10-23 10:41 PM UTC