


Save
Ask
Tour
Hide
$725,000
121 Days On Site
1104 Chantilly CRES NEAtlanta, GA 30324
For Sale|Single Family Residence|Active
3
Beds
3.5
Total Baths
3
Full Baths
1
Partial Bath
2,266
SqFt
$320
/SqFt
1994
Built
Subdivision:
LaVista Park
County:
DeKalb
Save
Ask
Tour
Hide
Mortgage Calculator
Monthly Payment (Est.)
Enter an interest rate to see your estimated monthly payment.Calculator powered by Showcase IDX, a Constellation1 Company. Copyright ©2026 Information is deemed reliable but not guaranteed.
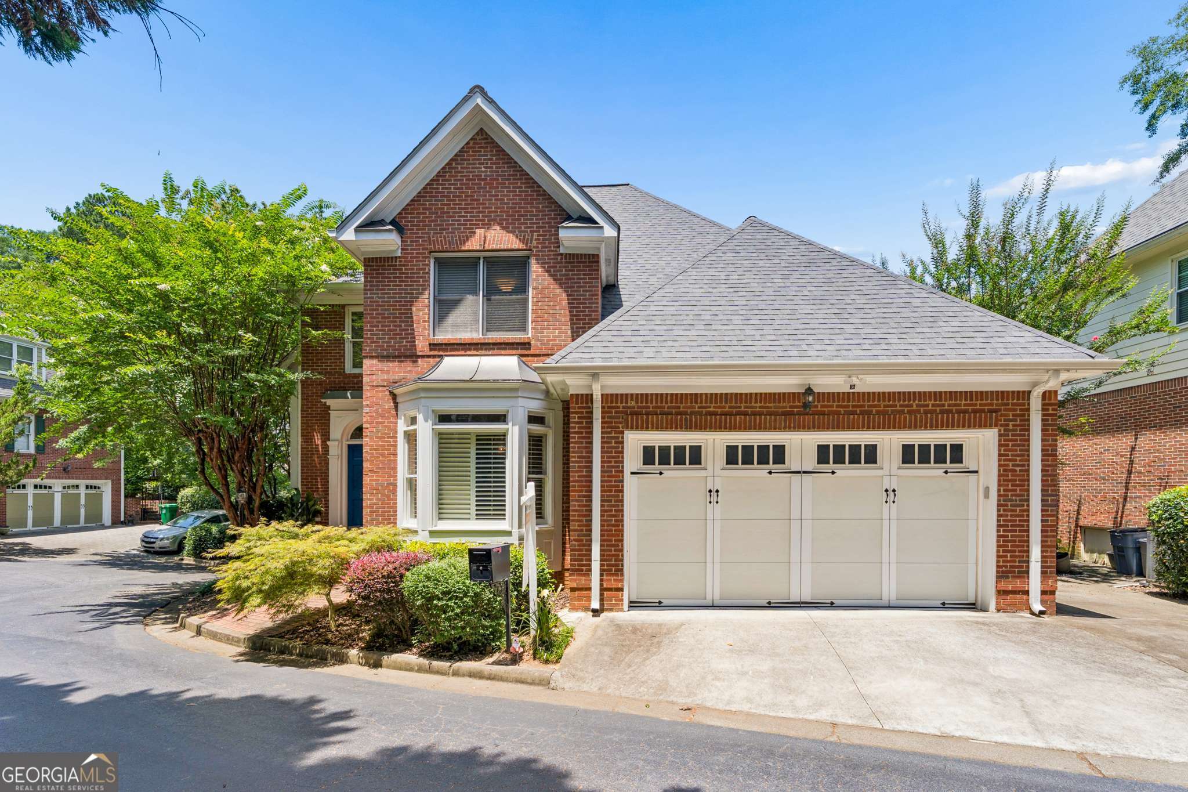
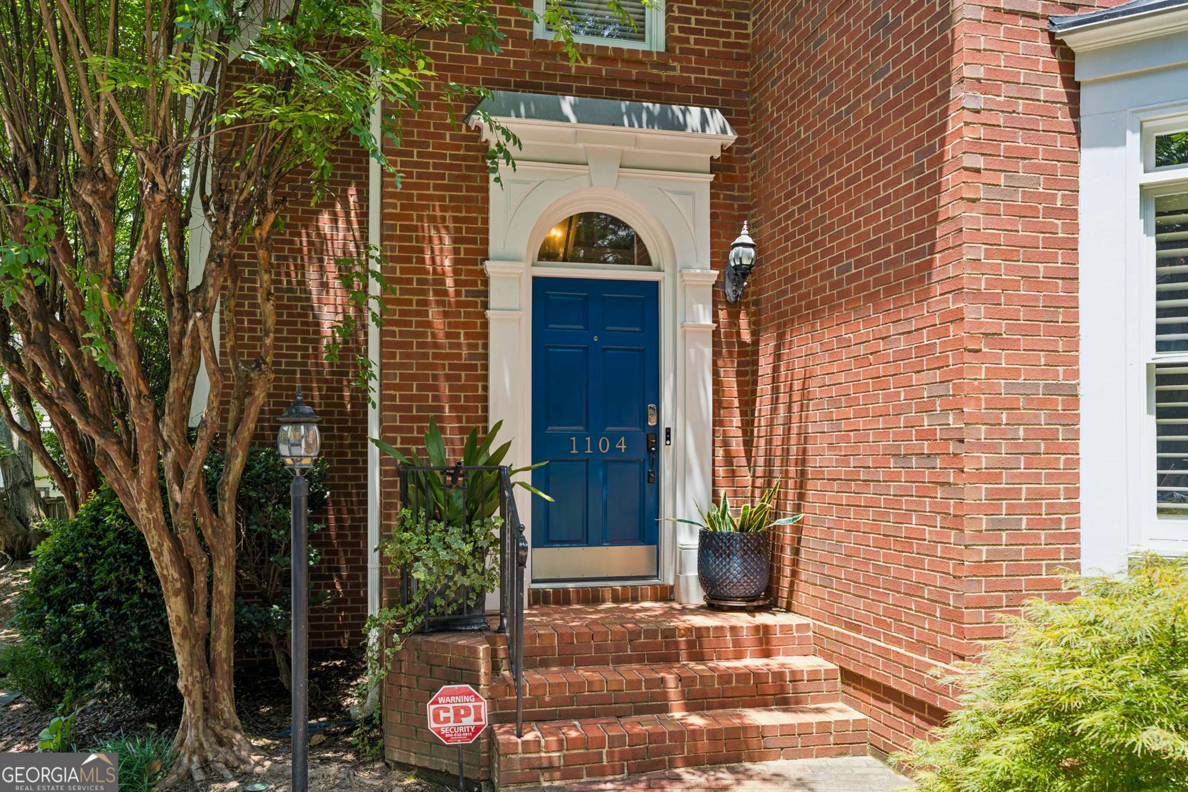
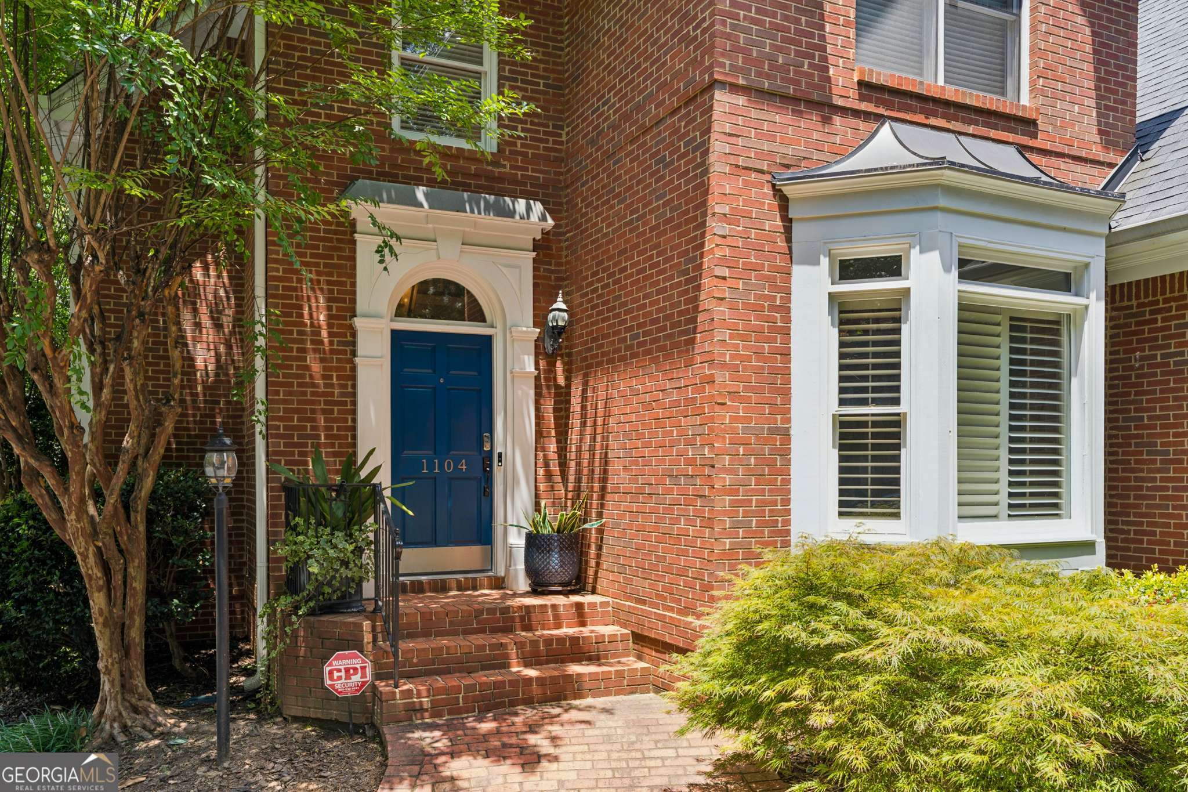
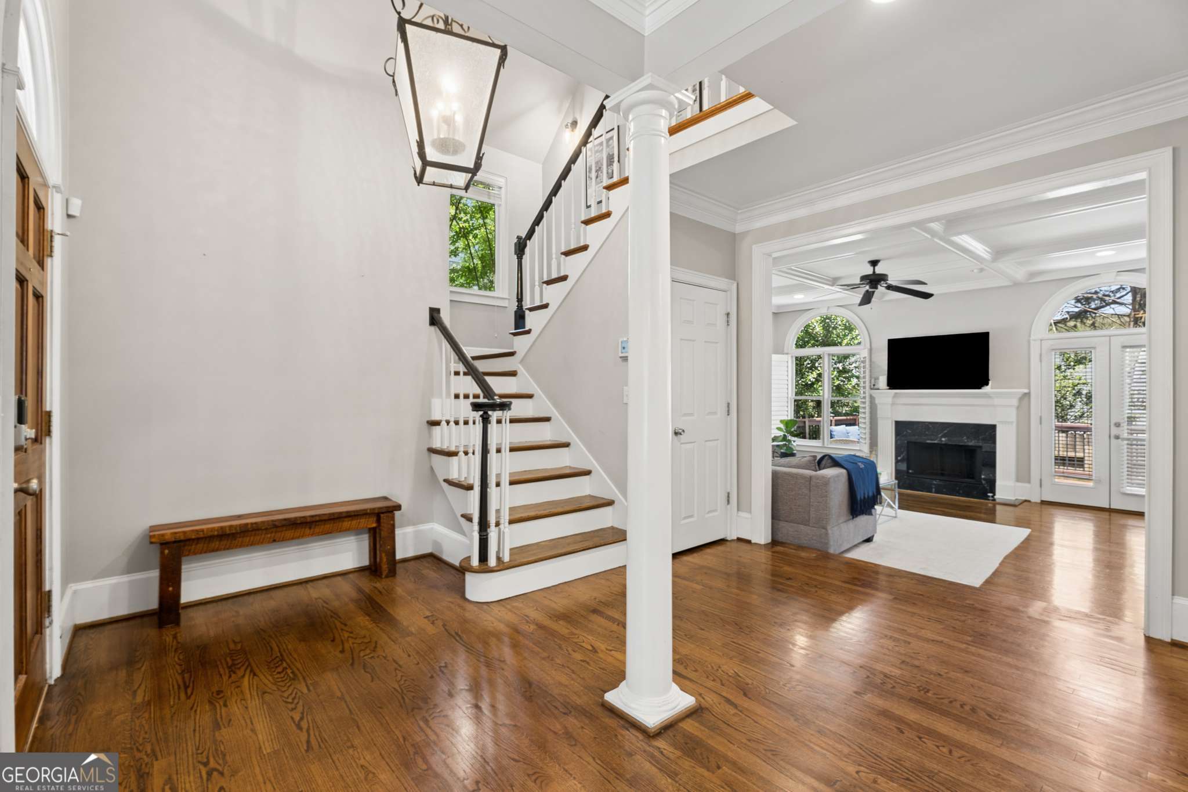
LaVista Park!! This timeless home is on a quiet cul-de-sac of just 7 homes within the community of LaVista Park. It offers 3 bedrooms, 3.5 baths, with all bedrooms having their own private bath and walk-n closet!. Loaded with charm, including a soaring 2-story foyer, coffered ceilings, and great moldings throughout. Bright renovated kitchen with breakfast room opens to a fireside family room. Good-sized primary bedroom has walk-in closet and large ensuite bathroom. There's a separate dining room, great closet space, and an attached 2-car garage. Sweet party deck out back, along with a grassy side yard perfect for pups! Beautiful hardwood floors throughout and tons of natural light.
Save
Ask
Tour
Hide
Listing Snapshot
Price
$725,000
Days On Site
121 Days
Bedrooms
3
Inside Area (SqFt)
2,266 sqft
Total Baths
3.5
Full Baths
3
Partial Baths
1
Lot Size
0.17 Acres
Year Built
1994
MLS Number
10792360
Status
Active
Property Tax
$11,431
HOA/Condo/Coop Fees
$183 monthly
Sq Ft Source
Public Records
Friends & Family
Recent Activity
| 4 weeks ago | Status changed to Active | |
| 4 weeks ago | Listing updated with changes from the MLS | |
| 4 weeks ago | Price changed to $725,000 | |
| 4 months ago | Listing first seen on site |
General Features
Acres
0.17
Attached Garage
Yes
Garage
Yes
Land Lease
No
Levels
Two
Parking
AttachedElectric Vehicle Charging Station(s)GarageGarage Door Opener
Property Sub Type
Single Family Residence
Sewer
Public Sewer
SqFt Above
2266
Style
Traditional
Utilities
Cable AvailableElectricity AvailableNatural Gas AvailablePhone AvailableSewer ConnectedWater Available
Water Source
Public
Interior Features
Appliances
CooktopDishwasherDisposalDryerMicrowaveRefrigeratorWasher
Basement
None
Cooling
Central Air
Fireplace
Yes
Fireplace Features
Family Room
Fireplaces
1
Flooring
Hardwood
Heating
Central
Interior
Kitchen IslandPantryEntrance FoyerBookcasesDouble VanityHigh CeilingsWalk-In Closet(s)High Speed Internet
Laundry Features
Laundry Closet
Dining Room
Kitchen
Save
Ask
Tour
Hide
Exterior Features
Construction Details
Brick
Lot Features
Private
Patio And Porch
Deck
Roof
Composition
Community Features
Association Fee
$2196.0
Association Fee Frequency
Annually
Community Features
Street Lights
Schools
School District
Unknown
Elementary School
Briar Vista
Middle School
Druid Hills
High School
Druid Hills
Listing courtesy of Keller Williams Realty

Information deemed reliable but not guaranteed. The data relating to real estate for sale on this web site comes in part from the Broker Reciprocity Program of Georgia MLS. Real estate listings held by brokerage firms other than this office are marked with the Broker Reciprocity logo and detailed information about them includes the name of the listing brokers. Copyright © 2020-present Georgia MLS. All rights reserved.
Last checked: 2026-10-23 10:41 PM UTC
Information deemed reliable but not guaranteed. The data relating to real estate for sale on this web site comes in part from the Broker Reciprocity Program of Georgia MLS. Real estate listings held by brokerage firms other than this office are marked with the Broker Reciprocity logo and detailed information about them includes the name of the listing brokers. Copyright © 2020-present Georgia MLS. All rights reserved.
Last checked: 2026-10-23 10:41 PM UTC
Neighborhood & Commute
Source: Walkscore
Save
Ask
Tour
Hide