


324 Harden STAtlanta, GA 30312
Mortgage Calculator
Monthly Payment (Est.)
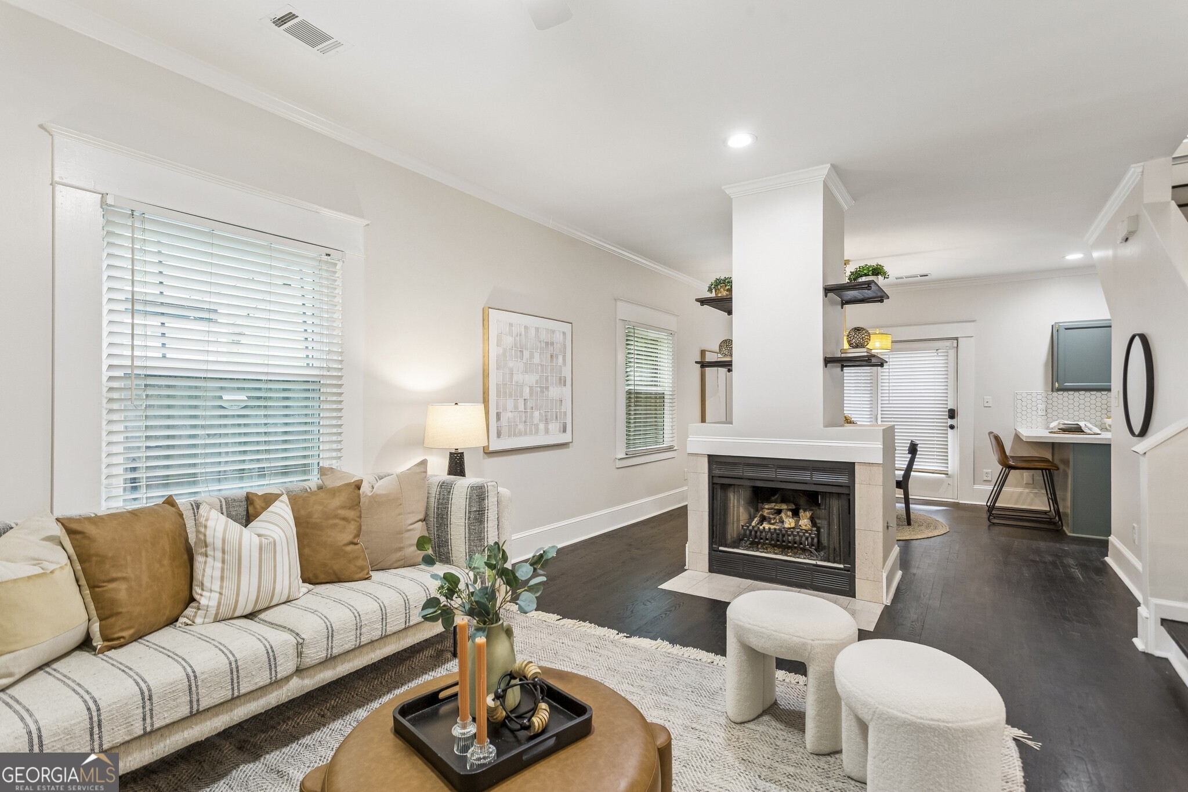
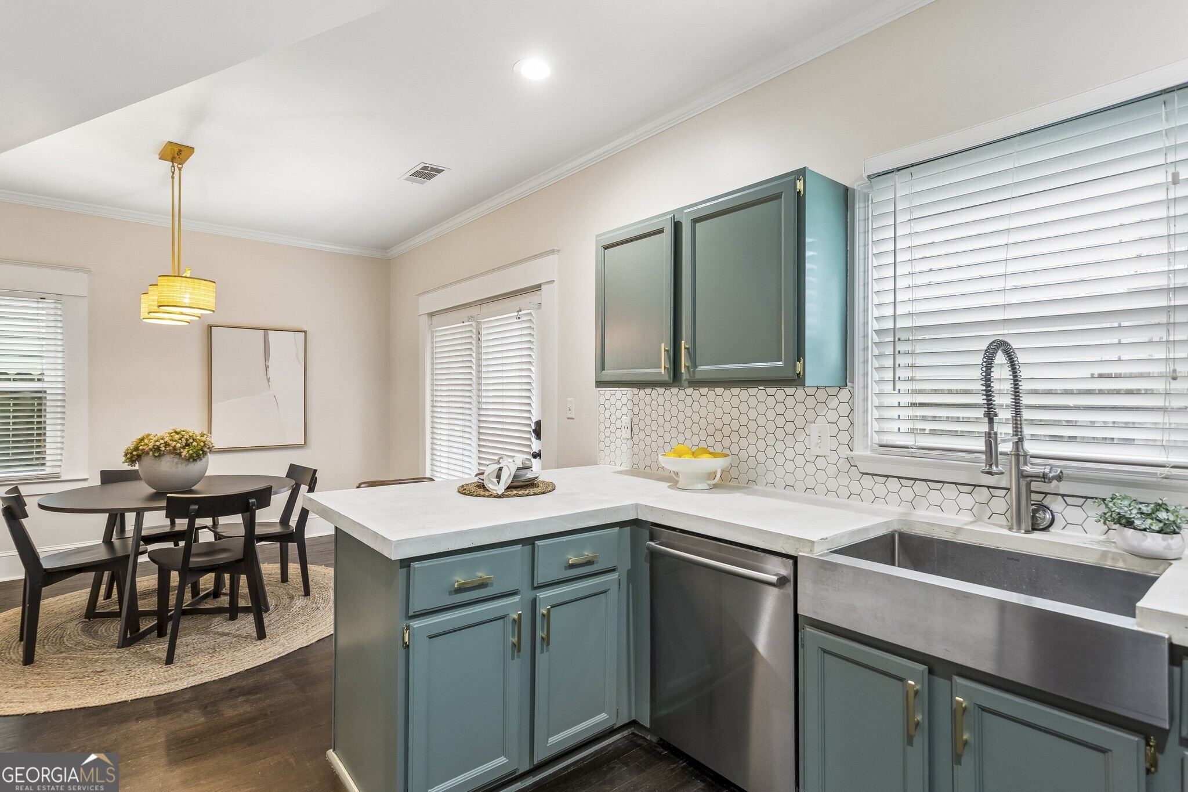
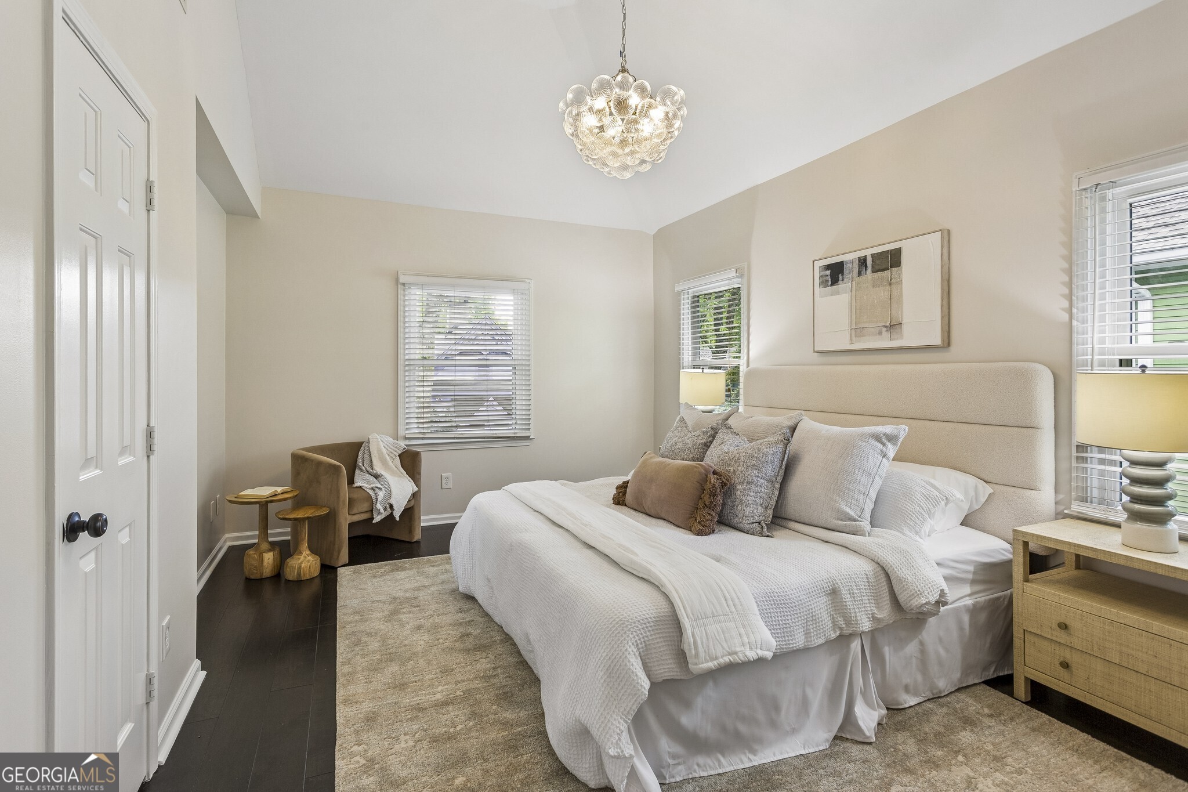
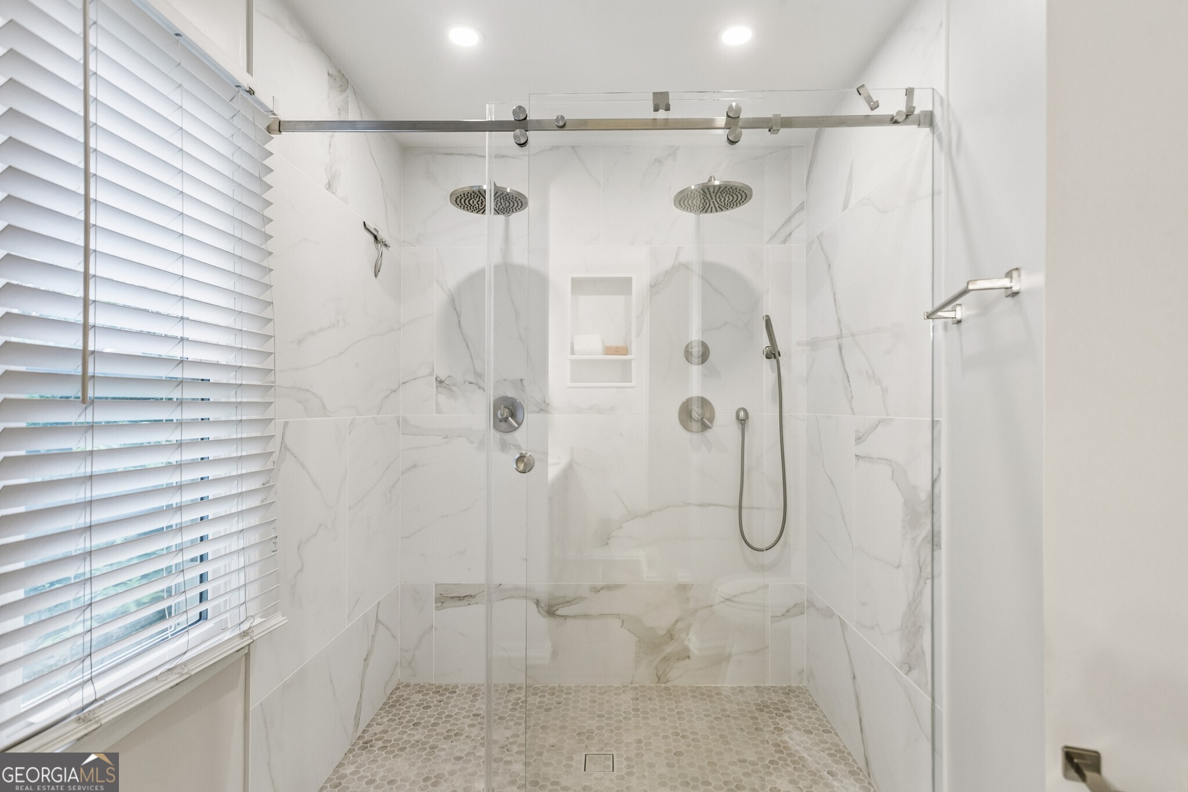
$2,509Welcome to this Beautifully Renovated Grant Park Home perfectly positioned near the rapidly expanding Southside BeltLine and surrounded by some of the neighborhood's most beloved destinations! Enjoy easy access to Grant Park, Zoo Atlanta, The Beacon, Summerhill, Little Tart Bakeshop, Oakland Cemetery, Grant Park Farmers Market, and an endless selection of local restaurants, coffee shops, parks, and entertainment. Ideally located near the transformative Memorial Drive Greenway Project, the MLK MARTA Station, and with convenient access to Downtown Atlanta, Mercedes-Benz Stadium, and State Farm Arena, this home places the very best of the city within easy reach. A charming Covered Front Porch welcomes you inside, where rich Hardwood Floors, Fresh Interior and Exterior Paint, Updated Lighting, and thoughtfully curated finishes create a move-in-ready retreat. The Fireside Family Room flows seamlessly into the Dining Area and Designer Kitchen featuring Custom Cabinetry, Concrete Countertops, a Farmhouse Sink, Stainless Steel Appliances, Hexagon Tile Backsplash, Breakfast Bar Seating, and a sunny Breakfast Nook with direct access to the backyard. A versatile Third Bedroom, ideal for a Home Office, Guest Room, or Flex Space, along with a Half Bathroom, completes the Main Level. Upstairs, the Primary Suite serves as a true sanctuary with Vaulted Ceilings and private access to a Covered Balcony overlooking the neighborhood, the perfect spot to enjoy your morning coffee or unwind with a glass of wine after a long day. The Spa-Inspired Ensuite Bathroom showcases a Dual Vanity with Designer Green Cabinetry, Floor-to-Ceiling Marble Tile, Hexagon Tile Flooring, and an Oversized Frameless Glass Shower with Dual Rain Shower Heads. In addition to the Primary Suite, the Upper Level offers a Secondary Bedroom, Full Bathroom, and Convenient Laundry Area. Outdoor living is equally impressive with a Covered Pergola featuring a Ceiling Fan, Spacious Patio, Low-Maintenance Turf, Storage Shed, and Rare Dedicated Off-Street Parking for Two Vehicles. Combining Designer Finishes, Functional Living Spaces, and an unbeatable location just moments from the BeltLine and Grant Park's favorite destinations, this turnkey home offers the very best of Intown Atlanta living.
| 3 weeks ago | Status changed to Pending | |
| 3 weeks ago | Listing updated with changes from the MLS® | |
| 4 weeks ago | Listing first seen on site |

Information deemed reliable but not guaranteed. The data relating to real estate for sale on this web site comes in part from the Broker Reciprocity Program of Georgia MLS. Real estate listings held by brokerage firms other than this office are marked with the Broker Reciprocity logo and detailed information about them includes the name of the listing brokers. Copyright © 2020-present Georgia MLS. All rights reserved.
Last checked: 2026-07-21 01:44 PM UTC