Save
Ask
Tour
Hide
Share
$1,275,000
25 Days On Site

31 Walthall ST SE
Atlanta, GA 30316

For Sale|Single Family Residence|Active
4
Beds
3.5
Total Baths
3
Full Baths
1
Partial Bath
2026
Built
Subdivision:
Reynoldstown
County:
Fulton
31 Walthall ST SE31 Walthall ST SE31 Walthall ST SE31 Walthall ST SE
Save
Ask
Tour
Hide
Share

Mortgage Calculator

Monthly Payment (Est.)

$5,817
Calculator powered by Showcase IDX, a Constellation1 Company. Copyright ©2026 Information is deemed reliable but not guaranteed.

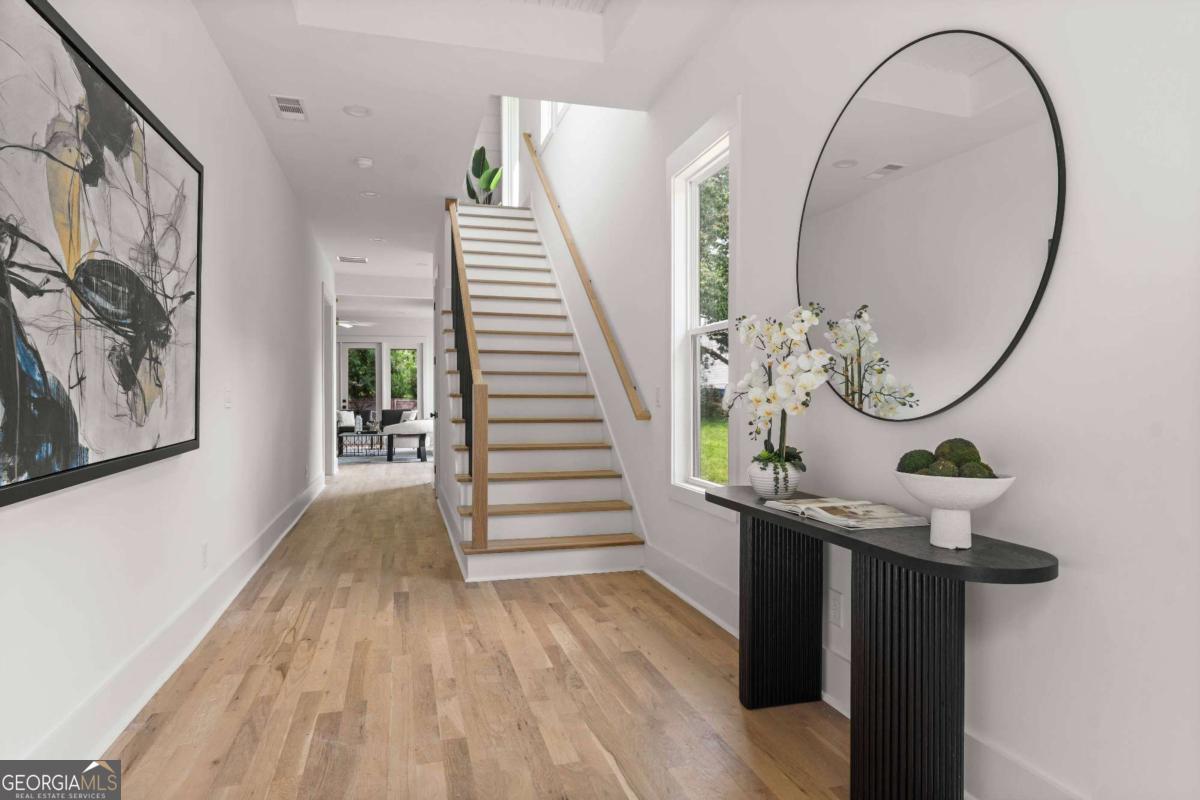
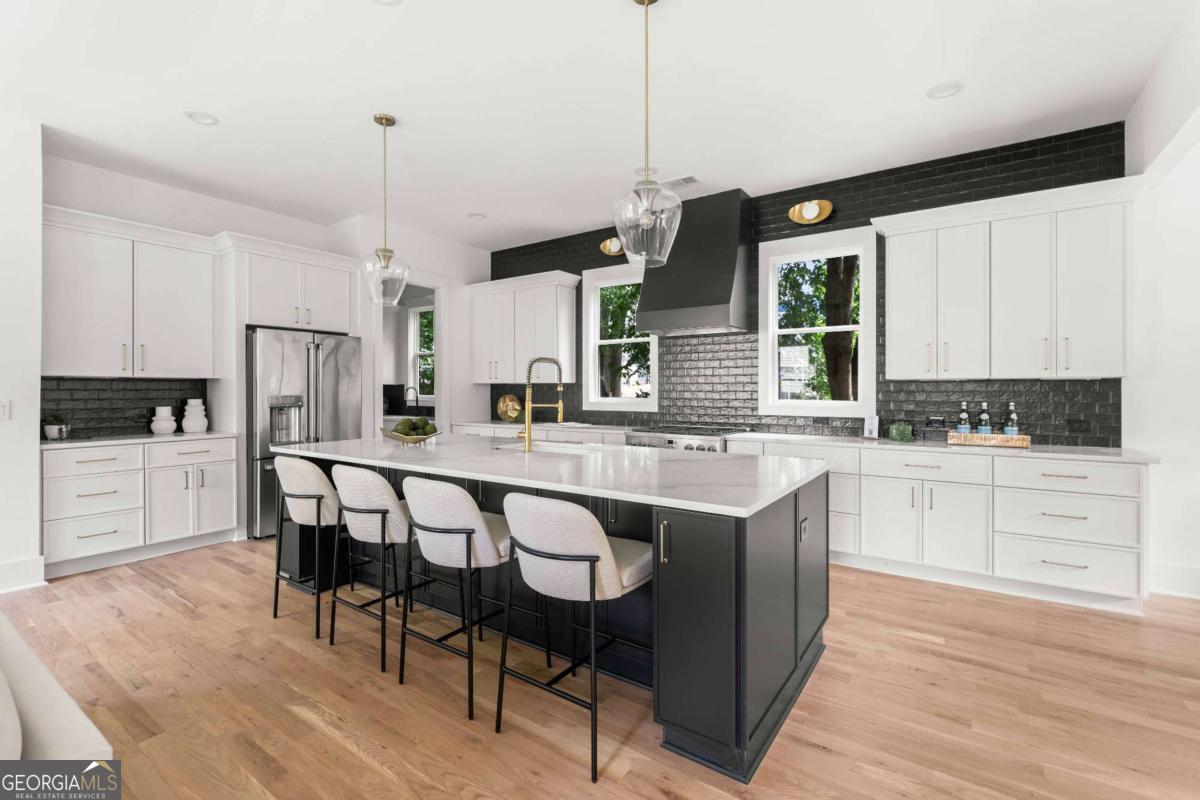
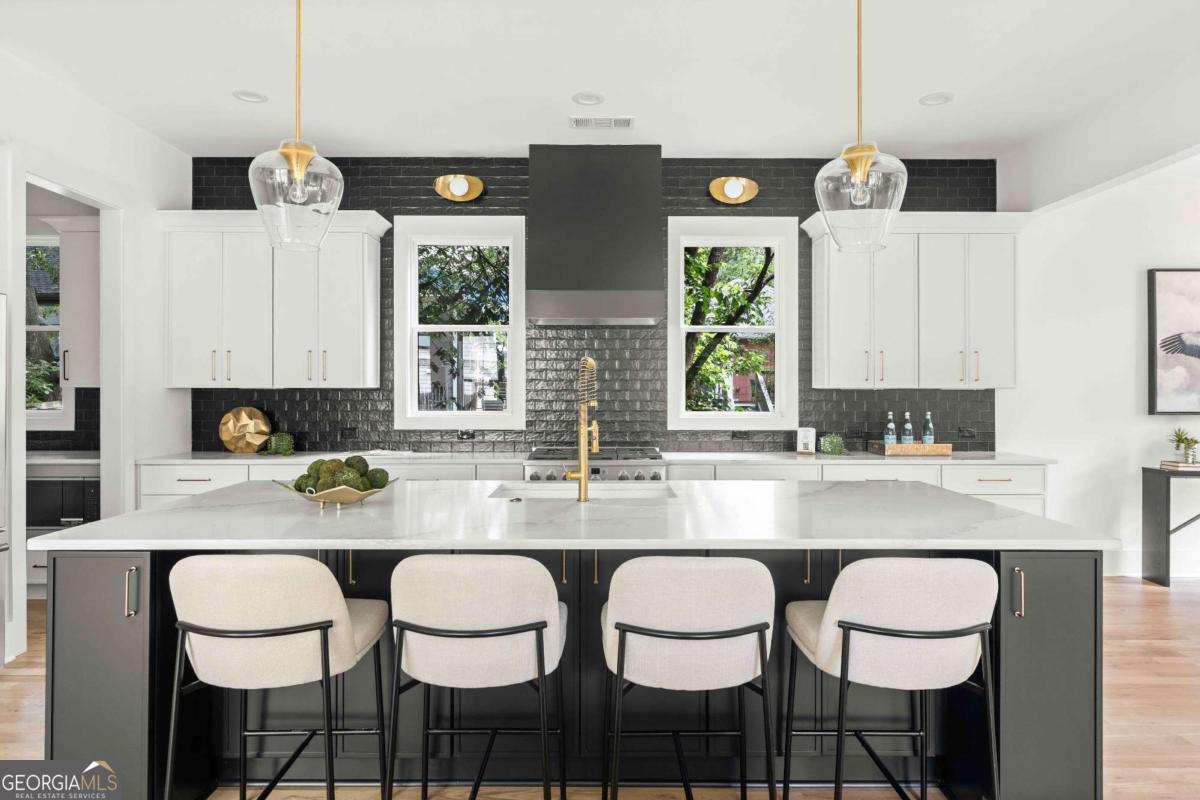
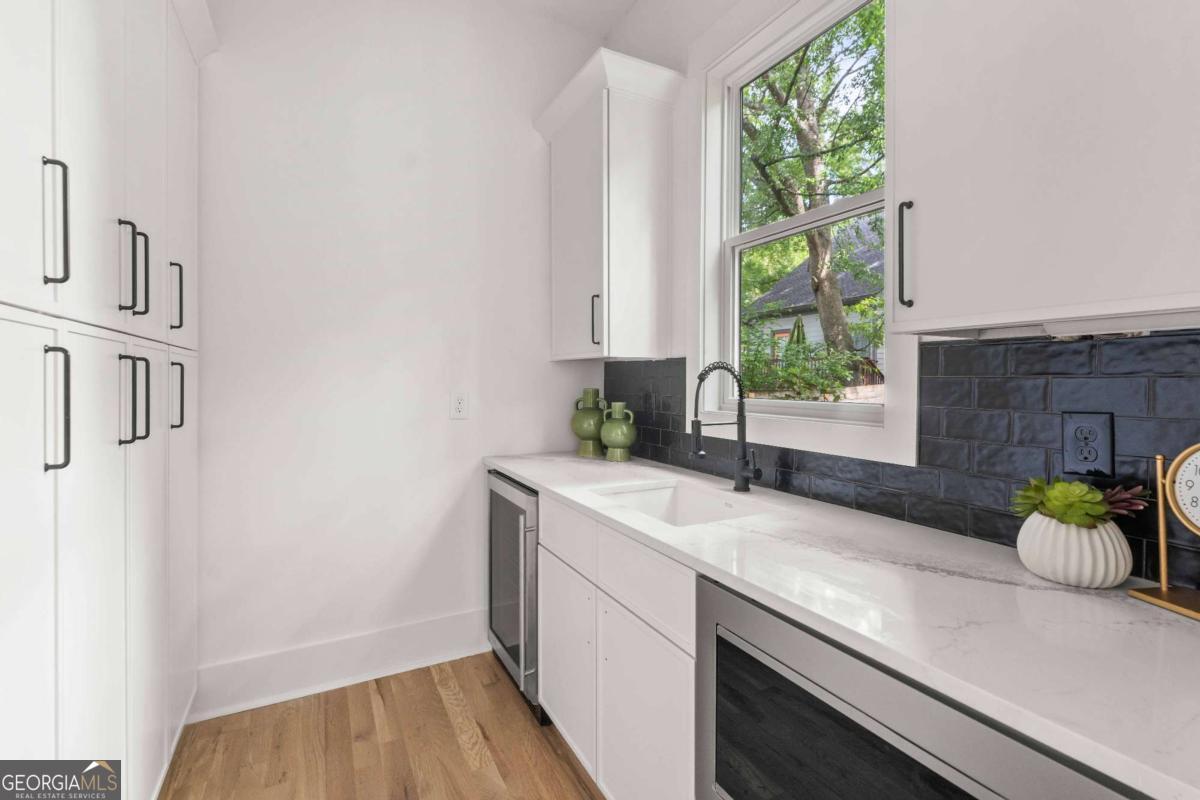
Spectacular single-family home in the heart of Reynoldstown! A true standout and absolutely not a duplex. Step inside to a uniquely designed main level with amazing flow, curated designer finishes, and a one-of-a-kind floor plan that opens seamlessly to a walkout back porch. The kitchen shines with a huge pantry featuring a second sink, perfect for prep and entertaining, and an oversized mudroom that keeps daily life beautifully organized. of course there is a two-car garage with epoxied floors and 220 volt outlet for charging! Upstairs, the unparalleled primary suite feels like a private retreat, offering a jaw-dropping bathroom and a closet you simply won't believe. A bright loft space adds yet another flexible living area - ideal for a lounge, office, or media zone. All of this sits in one of Atlanta's most walkable, vibrant neighborhoods, just steps from the BeltLine, local restaurants, and everything that makes Reynoldstown so coveted. A rare opportunity to own a true single-family home with style, presence, and an effortless intown lifestyle. Fantastico!

Save
Ask
Tour
Hide
Share
Listing Snapshot
Price 
$1,275,000
Days On Site 
25 Days
Bedrooms 
4
Inside Area (SqFt) 
N/A
Total Baths 
3.5
Full Baths 
3
Partial Baths 
1
Lot Size 
0.123 Acres
Year Built 
2026
MLS® Number 
10793789
Status 
Active
Property Tax 
$3,550
HOA/Condo/Coop Fees 
N/A
Sq Ft Source 
Builder
Friends & Family
Recent Activity
2 weeks agoStatus changed to Active
2 weeks agoListing updated with changes from the MLS®
4 weeks agoListing first seen on site
General Features
Acres 
0.123
Attached Garage 
Yes
Foundation 
Slab
Garage 
Yes
Garage Spaces 
2
Green Energy Efficient 
InsulationRoofThermostatWater Heater
Home Warranty 
Yes
Land Lease 
No
Levels 
Two
Parking 
AttachedGarageGarage Door OpenerKitchen Level
Parking Spaces 
2
Property Condition 
New Construction
Property Sub Type 
Single Family Residence
Security 
Carbon Monoxide Detector(s)Smoke Detector(s)
Sewer 
Public Sewer
Style 
Contemporary
Utilities 
Cable AvailableElectricity AvailableNatural Gas AvailablePhone AvailableSewer AvailableWater Available
Water Source 
Public
Interior Features
Appliances 
DishwasherDisposalMicrowaveRefrigeratorTankless Water Heater
Basement 
None
Cooling 
Ceiling Fan(s)Central AirElectric
Fireplace 
Yes
Fireplace Features 
Gas LogLiving RoomOutside
Fireplaces 
2
Flooring 
HardwoodTile
Heating 
CentralNatural Gas
Interior 
Kitchen IslandPantryEntrance FoyerDouble VanityHigh CeilingsWalk-In Closet(s)
Laundry Features 
Laundry RoomUpper Level
Window Features 
Insulated WindowsDouble Pane Windows
Kitchen 
Save
Ask
Tour
Hide
Share
Exterior Features
Construction Details 
Concrete
Exterior 
Lighting
Fencing 
Back YardFencedPrivacyWood
Lot Features 
Private
Roof 
Composition
Waterfront Features 
NONE
Windows/Doors 
Insulated WindowsDouble Pane Windows
Community Features
Community Features 
SidewalksStreet Lights
Schools
School District
Unknown
Elementary School
Burgess Peterson
Middle School
King
High School
MH Jackson Jr
Listing courtesy of Keller Knapp, Inc


Information deemed reliable but not guaranteed. The data relating to real estate for sale on this web site comes in part from the Broker Reciprocity Program of Georgia MLS. Real estate listings held by brokerage firms other than this office are marked with the Broker Reciprocity logo and detailed information about them includes the name of the listing brokers. Copyright © 2020-present Georgia MLS. All rights reserved.
Last checked: 2026-07-21 03:25 PM UTC

Neighborhood & Commute
Source: Walkscore
Save
Ask
Tour
Hide
Share