


72 SE Walthall ST SE AAtlanta, GA 30316
Mortgage Calculator
Monthly Payment (Est.)
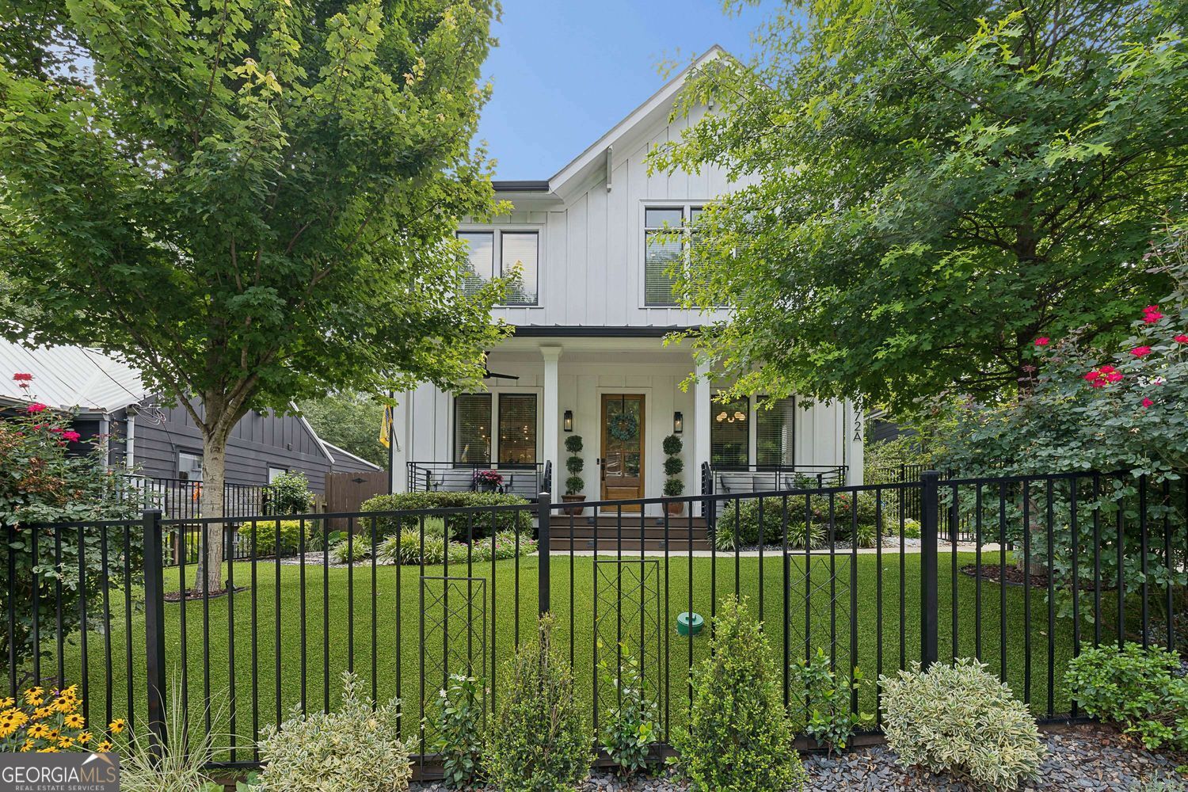
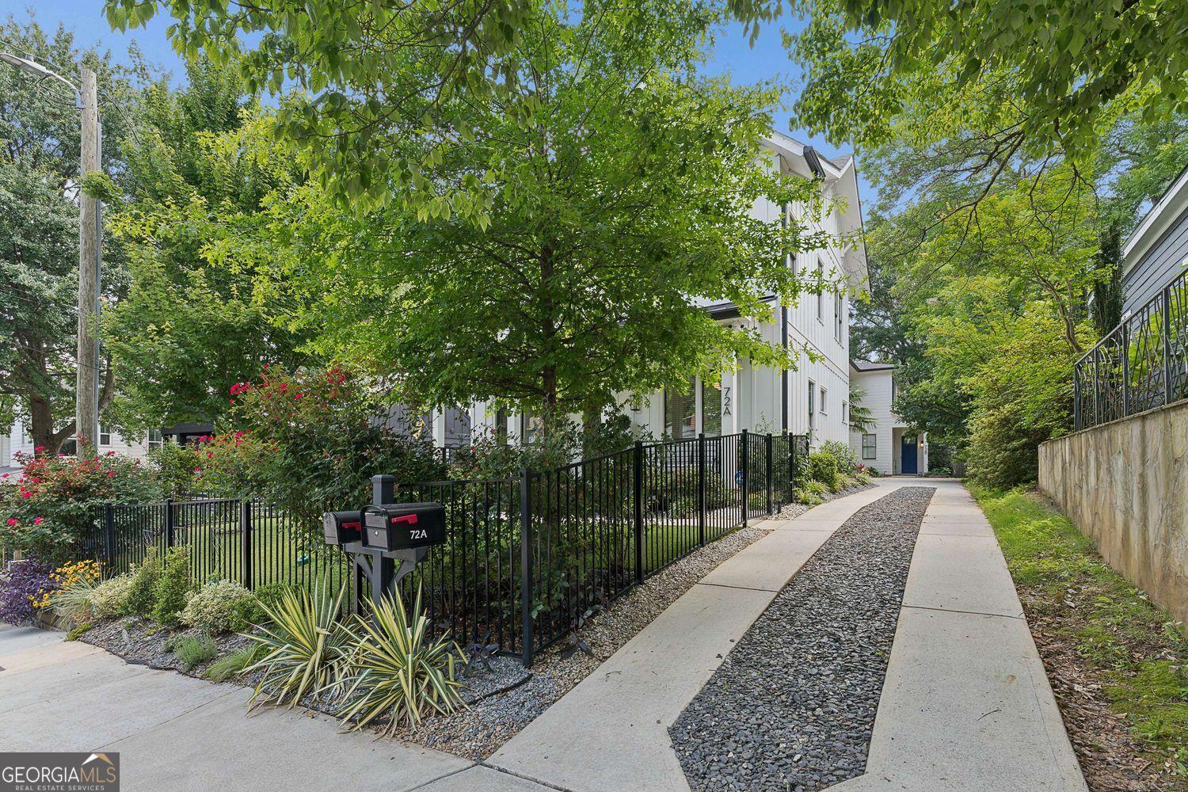
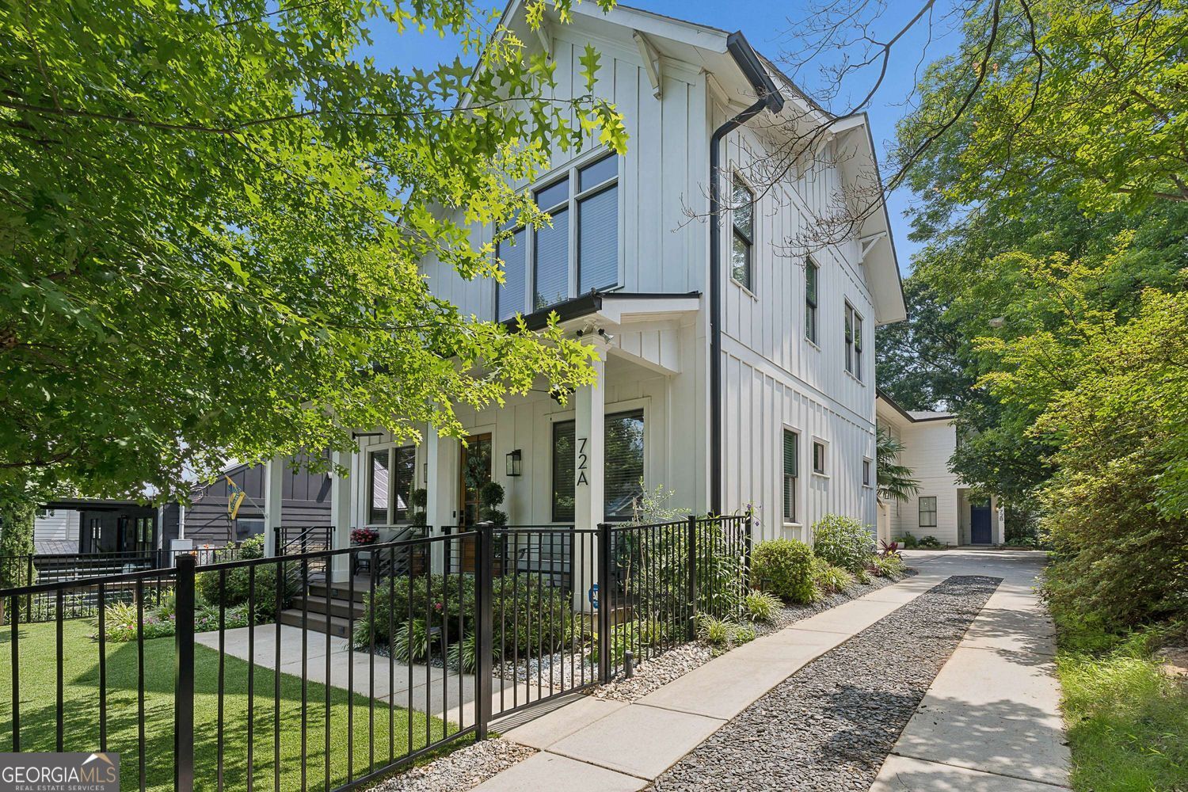
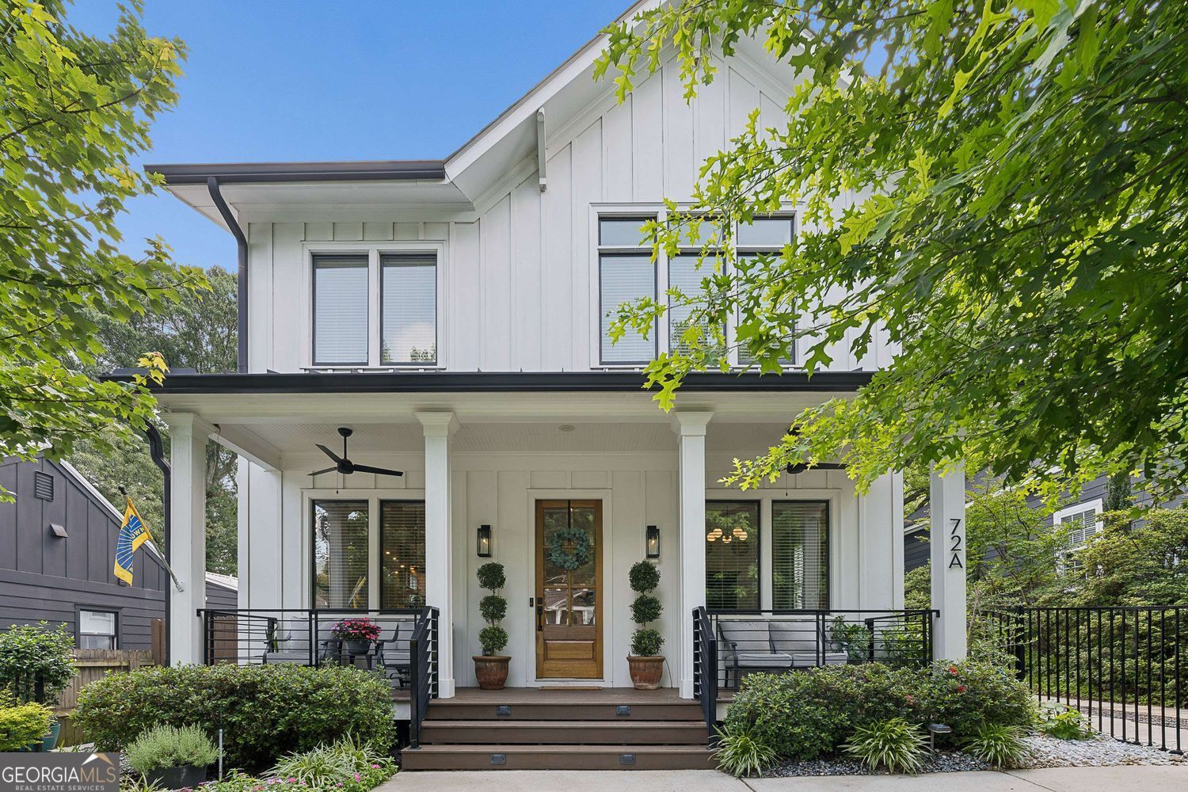
$4,334Just imagine being steps from the Beltline, this newer modern farmhouse in the heart of Reynoldstown welcomes you into modern luxury & functional living! The curb appeal is beyond gorgeous with black aluminum fenced and gated front yard, professional landscaped gardens galore and the ease of a care-free turf lawn. Spacious covered front entry porch invites guests and welcomes relaxation and conversations. Step into open and airy living spaces that are perfect for easy living and entertaining. High ceilings and oversized windows allow for abundance of natural light. The living room boast a beautiful fireplace, built-in bookcases, and beamed ceilings that add character and reflect period detail. Office/Study or Bedroom with barn doors on main level serves as flex space, and a full bath with custom tiles, glass enclosure, designer fixtures are also provided. The open floor plan is centered around an innovative cook's kitchen w/Kitchen-Aid SS appliances, Kohler farmhouse sink, Soft close custom cabinetry, waterfall edge center island, quartz counters, Moen fixtures, custom tiled backsplash to the ceiling, and designer elements & trim details! The spacious and light filled master suite boasts high vaulted ceilings, and custom tiled bath with double shower, dual vanity with Carrera marble countertops, designer lighting and hardware. The owner's suite provides a large walk-in custom closet, with an abundance of storage. Two additional bedrooms with great closet space and a hall bath with tub/shower with custom glass enclosure are also on the second floor. The upstairs laundry room is perfect with extra cabinetry storage and a wet sink. Enjoy the outdoors year-round on the private rooftop deck, so spacious and private with outdoor TV capability...Relax!! There is a privacy fenced side yard that would serve well for a pet run or container garden area. The home offers Dual HVAC systems, Dual Water Heaters, Home Automation Systems, soft-touch dimmers throughout, In-Wall Pest defense system, Wood flooring, Shiplap and trim details throughout. The two Car garage also offer additional storage space and EV wiring in place. Take a bike ride or stroll to Muchacho, Homegrown, Reynoldstown, Cabbagetown, Edgewood district, Little 5 Points, Glenwood Park, MARTA, & Madison Yards! Brilliant!
| a week ago | Status changed to Active | |
| a week ago | Listing updated with changes from the MLS® | |
| 3 weeks ago | Listing first seen on site |

Information deemed reliable but not guaranteed. The data relating to real estate for sale on this web site comes in part from the Broker Reciprocity Program of Georgia MLS. Real estate listings held by brokerage firms other than this office are marked with the Broker Reciprocity logo and detailed information about them includes the name of the listing brokers. Copyright © 2020-present Georgia MLS. All rights reserved.
Last checked: 2026-07-22 05:05 PM UTC