


178 Watson CIR SEAtlanta, GA 30317
Mortgage Calculator
Monthly Payment (Est.)
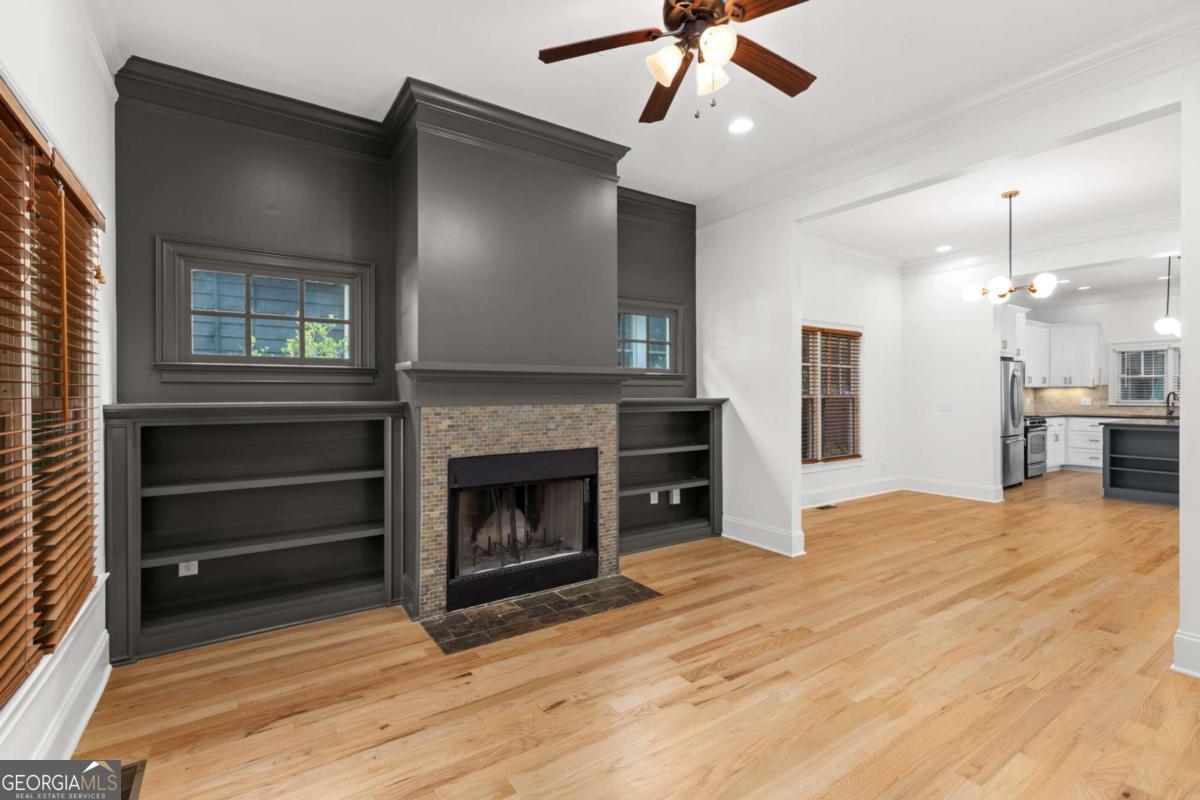
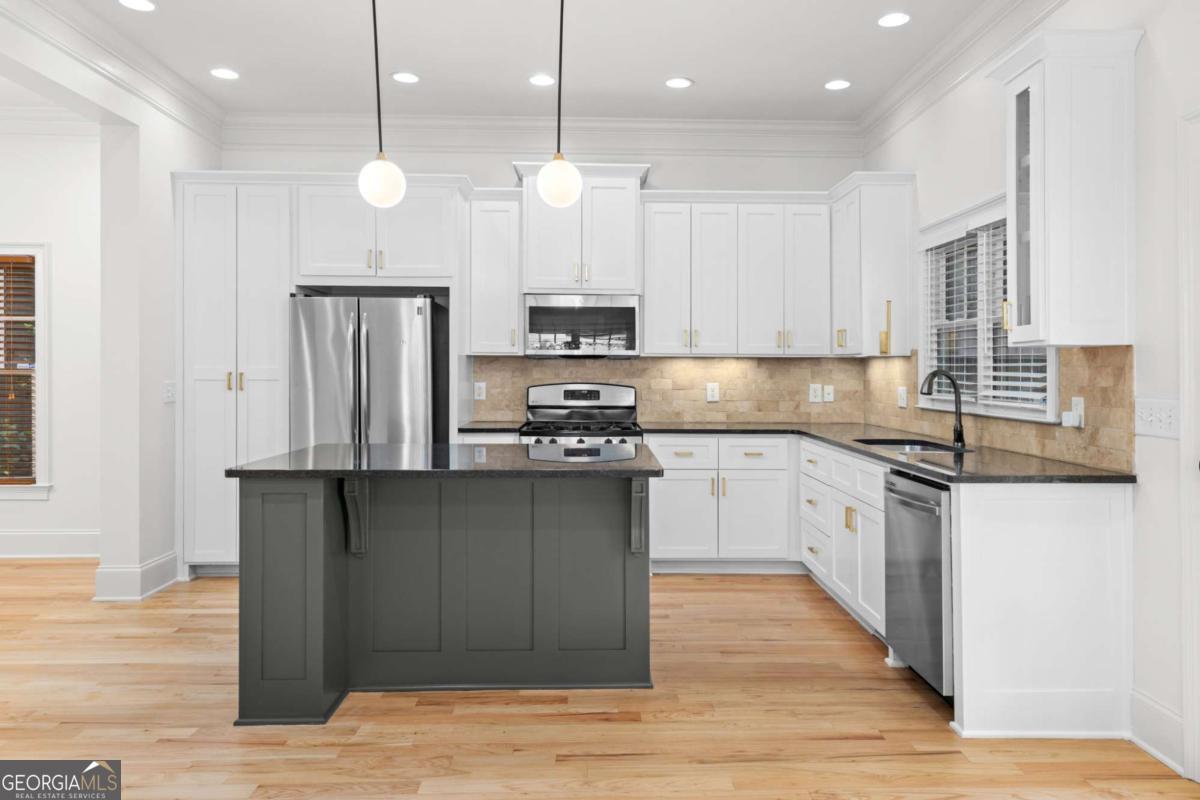
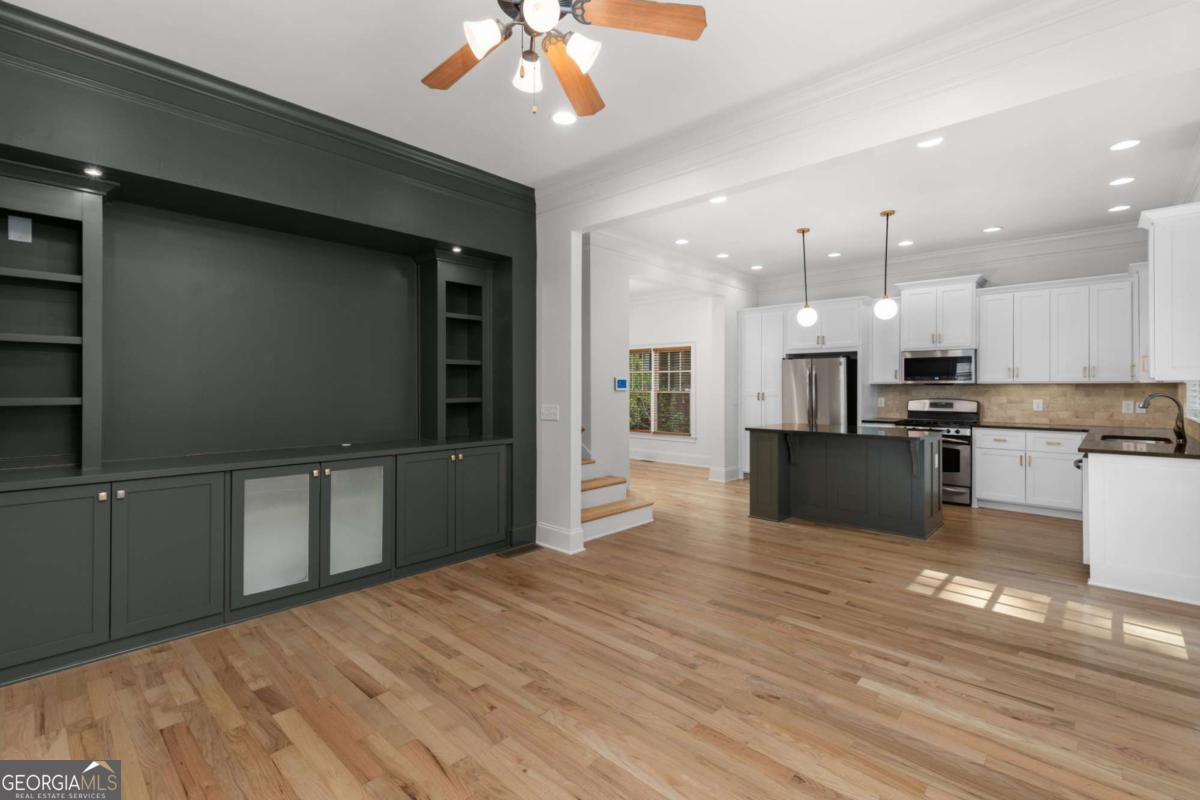
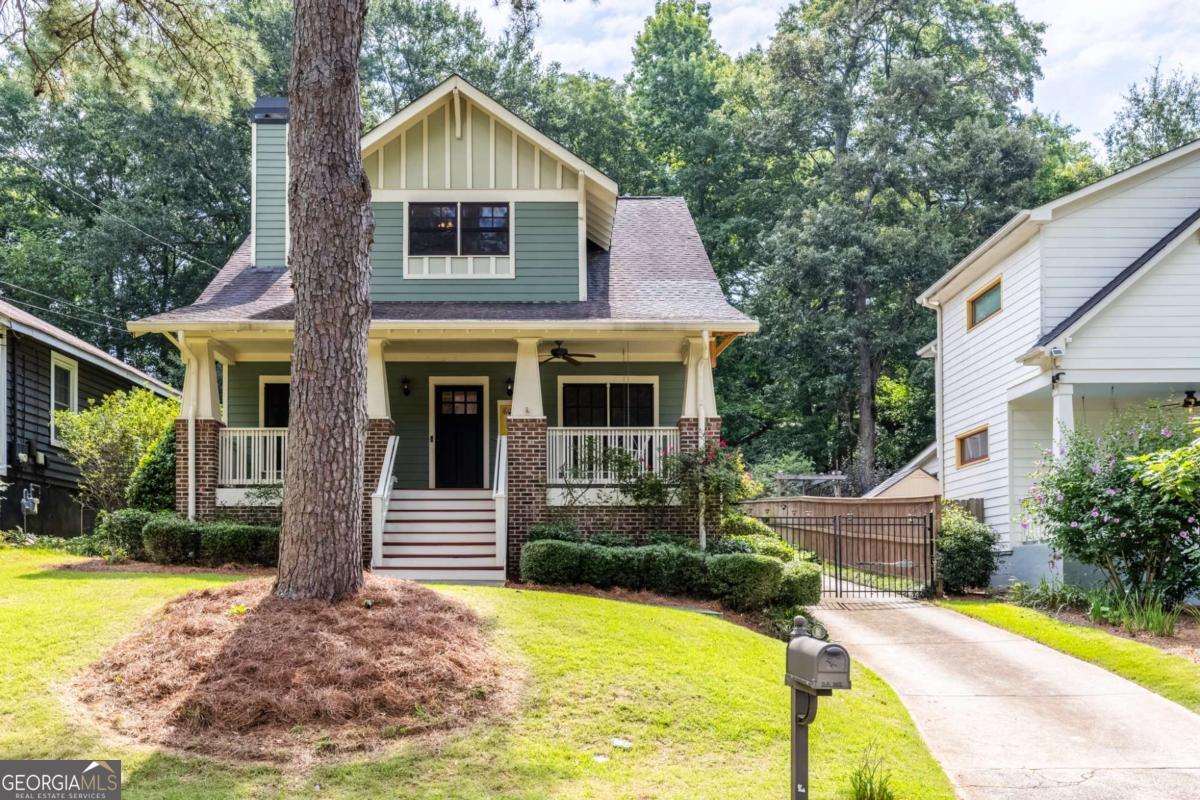
$3,536Welcome to this beautiful Craftsman home in a prime Kirkwood location. Recent updates include site finished hardwood floors on the main level and stairs, freshly painted from top to bottom all throughout the home (in modern finishes and selections) including kitchen cabinetry and bathroom vanities, front porch and stairs as well as back deck. This bright open floor plan features a gourmet kitchen with stainless appliances, granite counters and an island with seating overlooking the spacious family room and separate dining room, making this the perfect home for entertaining, dinner parties, Mahjong nights, you name it. The main level also provides a large bedroom and full bathroom in addition to a second living/family room with cozy fireplace and built in shelving. Custom woodwork and crown molding throughout. Upstairs, the primary suite is secluded from the other two secondary bedrooms, providing a personal retreat with a large walk in closet. Spend mornings out on the amazing front porch on your porch swing and evenings relaxing on the back deck and private backyard space. Two car garage with attic space above (which could potentially be a great spot to add an ADU or in law suite/separate home office). Fully fenced in yard and electronic gated property. Approximately a 1/2 mile from both the downtown Kirkwood dining and shopping district featuring the newest restaurant, Jolene Jolene, as well as the 2nd and Hosea dining district including Poor Hendrix, Gene's, La Fonda, Perc Coffee, and the latest new restaurant, Babygirl. Golf fanatic? Charlie Yates is also within a half mile, just across Memorial. Continue a little further (about a mile) and add the Oakhurst establishments-the options are endless and all within your fingertips! Highly sought after Drew Charter is also just steps away (truly so close the kids can meet the crossing guard and walk to school if you choose). *The accent color is Roycroft Bronze Green
| a week ago | Status changed to Pending | |
| a week ago | Listing updated with changes from the MLS® | |
| 3 weeks ago | Listing first seen on site |

Information deemed reliable but not guaranteed. The data relating to real estate for sale on this web site comes in part from the Broker Reciprocity Program of Georgia MLS. Real estate listings held by brokerage firms other than this office are marked with the Broker Reciprocity logo and detailed information about them includes the name of the listing brokers. Copyright © 2020-present Georgia MLS. All rights reserved.
Last checked: 2026-07-21 03:25 PM UTC