Save
Ask
Tour
Hide
Share
$1,399,999
18 Days On Site

1230 Sailview DR
Buckhead, GA 30625

For Sale|Single Family Residence|Active
3
Beds
3.5
Total Baths
3
Full Baths
1
Partial Bath
2,924
SqFt
$479
/SqFt
2018
Built
Subdivision:
Sailview
County:
Morgan
1230 Sailview DR1230 Sailview DR1230 Sailview DR1230 Sailview DR
Save
Ask
Tour
Hide
Share

Mortgage Calculator

Monthly Payment (Est.)

$6,387
Calculator powered by Showcase IDX, a Constellation1 Company. Copyright ©2026 Information is deemed reliable but not guaranteed.

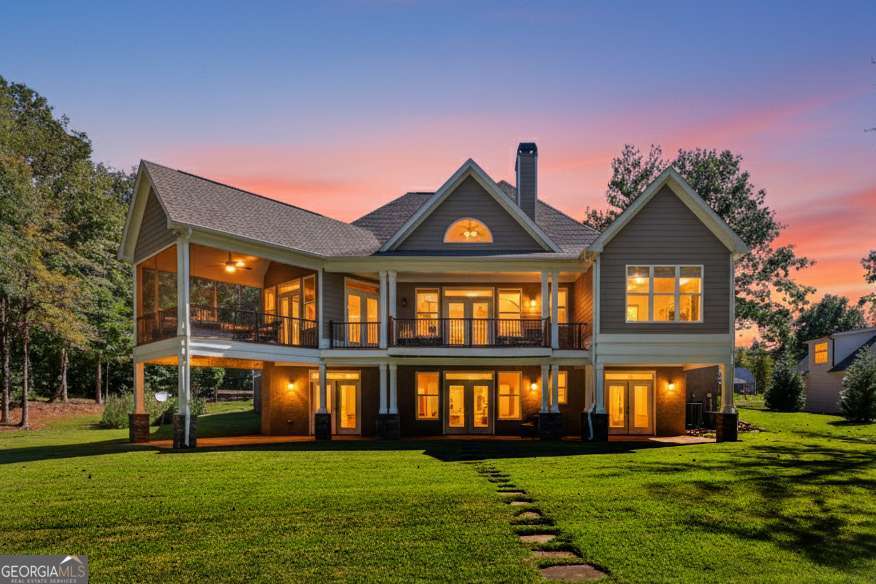
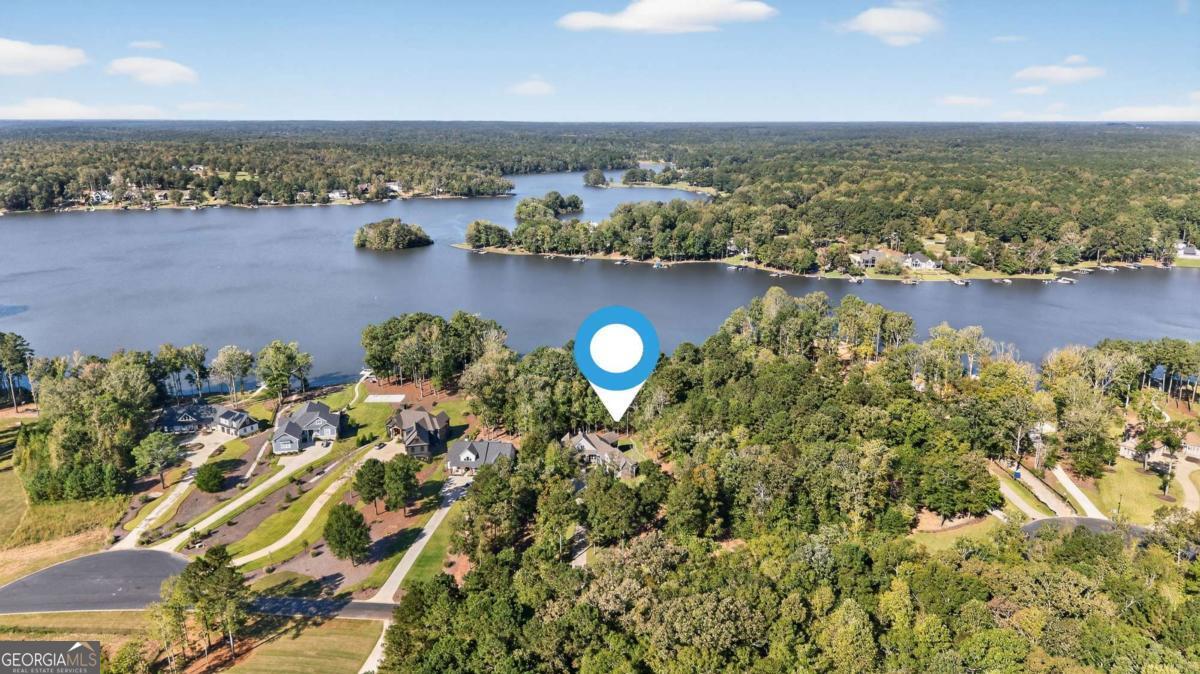
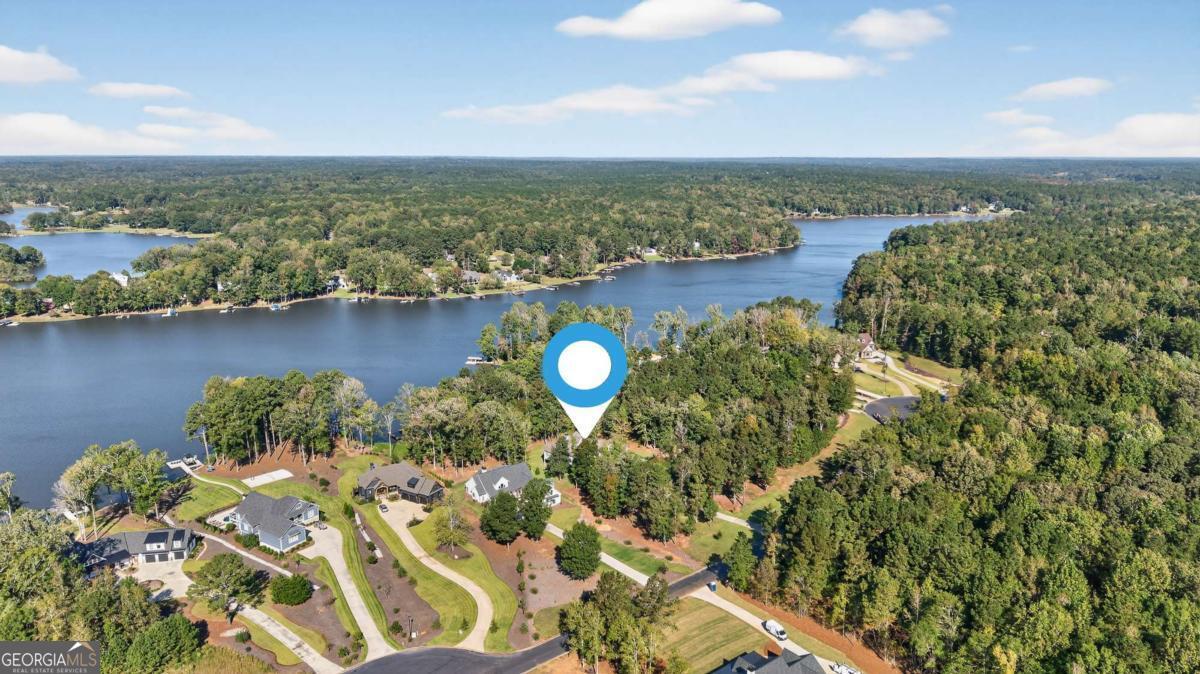
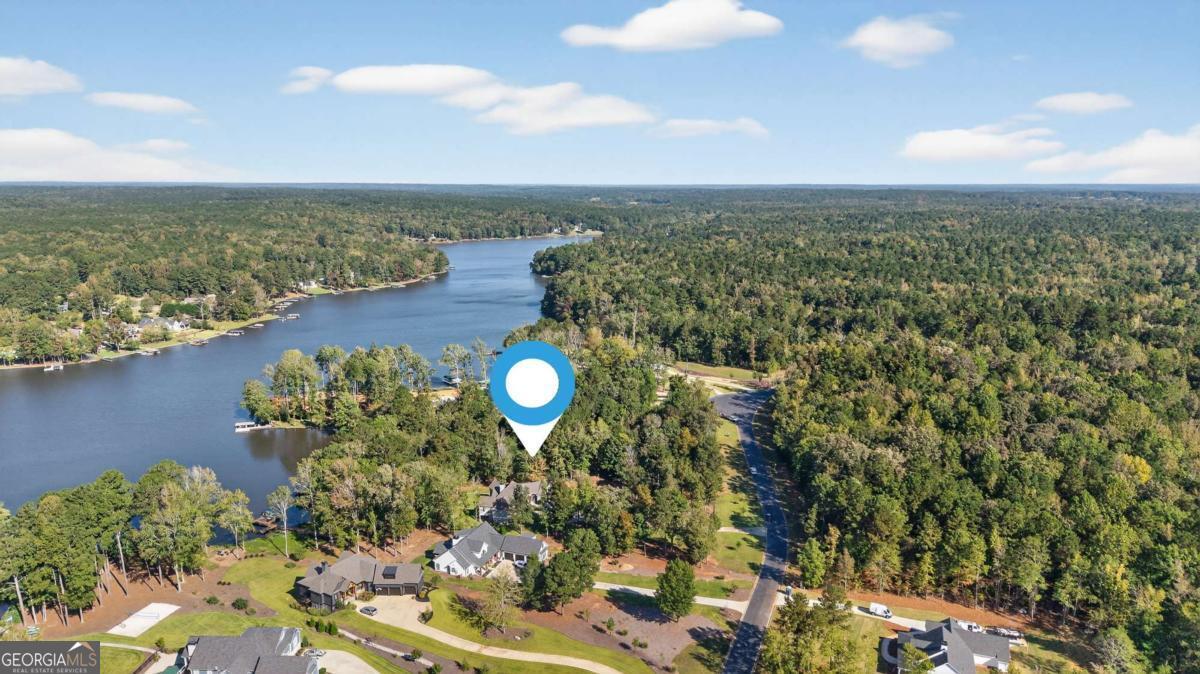
MOTIVATED SELLER! Exceptional Smithbuilt custom lakefront home in the gated Sailview community on Lake Oconee! This 3BR/3.5BA home offers stunning lake views, an open floor plan, engineered hardwood floors, exposed beams, custom trim, and a wood-burning fireplace. The gourmet kitchen features quartz countertops, stainless steel appliances, custom cabinetry, and a large island. The main-level primary suite includes a spa-inspired bath, custom closets, and office/flex space. The terrace level offers a second living area, two bedrooms, two baths, flex rooms, and ample storage. With 4,243 square feet under roof, there's incredible potential to finish the unfinished space for additional living areas, bedrooms, or a home gym. Enjoy a covered deck, screened porch, and a max dock with wide-open Lake Oconee views. One-year home warranty included at closing!

Save
Ask
Tour
Hide
Share
Listing Snapshot
Price 
$1,399,999
Days On Site 
18 Days
Bedrooms 
3
Inside Area (SqFt) 
2,924 sqft
Total Baths 
3.5
Full Baths 
3
Partial Baths 
1
Lot Size 
1.65 Acres
Year Built 
2018
MLS® Number 
10798297
Status 
Active
Property Tax 
$7,219.27
HOA/Condo/Coop Fees 
$156.25 monthly
Sq Ft Source 
Owner
Friends & Family
Recent Activity
2 weeks agoStatus changed to Active
2 weeks agoListing updated with changes from the MLS®
2 weeks agoPrice changed to $1,399,999
3 weeks agoListing first seen on site
General Features
Acres 
1.65
Attached Garage 
Yes
Garage 
Yes
Garage Spaces 
2
Home Warranty 
Yes
Land Lease 
No
Levels 
Two
Parking 
AttachedGarage
Parking Spaces 
2
Property Sub Type 
Single Family Residence
Security 
Smoke Detector(s)
Sewer 
Septic Tank
SqFt Above 
2064
SqFt Below 
860
Style 
CraftsmanTraditional
Water Source 
Private
Interior Features
Appliances 
CooktopDishwasherDouble OvenDryerElectric Water HeaterMicrowaveRefrigeratorStainless Steel Appliance(s)
Basement 
Finished
Cooling 
Central AirElectric
Fireplace 
Yes
Fireplace Features 
Family RoomLiving RoomMasonry
Fireplaces 
2
Flooring 
LaminateTile
Heating 
CentralElectric
Interior 
Kitchen IslandPantryBeamed CeilingsDouble VanitySoaking TubTray Ceiling(s)Vaulted Ceiling(s)Walk-In Closet(s)Master DownstairsHigh Speed Internet
Laundry Features 
In Hall
Main Level Bedrooms 
1
Dining Room 
Kitchen 
Save
Ask
Tour
Hide
Share
Exterior Features
Construction Details 
OtherStone
Exterior 
Dock
Frontage 
Lakefront
Lot Features 
Level
Patio And Porch 
DeckPorch
Roof 
Composition
View 
Lake
Waterfront 
Yes
Waterfront Features 
Lake FrontSeawallWaterfront Access
Waterview 
Lake
Community Features
Association Dues 
1875
Community Features 
GatedLakeNonePlayground
Financing Terms Available 
CashConventional
HOA Fee Frequency 
Annually
Schools
School District
Unknown
Elementary School
Morgan
Middle School
Morgan
High School
Morgan
Listing courtesy of Keller Williams Lake Oconee


Information deemed reliable but not guaranteed. The data relating to real estate for sale on this web site comes in part from the Broker Reciprocity Program of Georgia MLS. Real estate listings held by brokerage firms other than this office are marked with the Broker Reciprocity logo and detailed information about them includes the name of the listing brokers. Copyright © 2020-present Georgia MLS. All rights reserved.
Last checked: 2026-07-21 01:44 PM UTC

Neighborhood & Commute
Source: Walkscore
Save
Ask
Tour
Hide
Share