Save
Ask
Tour
Hide
Share
$599,500
49 Days On Site

850 Ralph McGill BLVD NE 2
Atlanta, GA 30306

For Sale|Condominium|Active
2
Beds
2
Total Baths
2
Full Baths
1,440
SqFt
$416
/SqFt
2000
Built
Subdivision:
Old Fourth Ward
County:
Fulton
850 Ralph McGill BLVD NE 2850 Ralph McGill BLVD NE 2850 Ralph McGill BLVD NE 2850 Ralph McGill BLVD NE 2
Save
Ask
Tour
Hide
Share

Mortgage Calculator

Monthly Payment (Est.)

$2,735
Calculator powered by Showcase IDX, a Constellation1 Company. Copyright ©2026 Information is deemed reliable but not guaranteed.

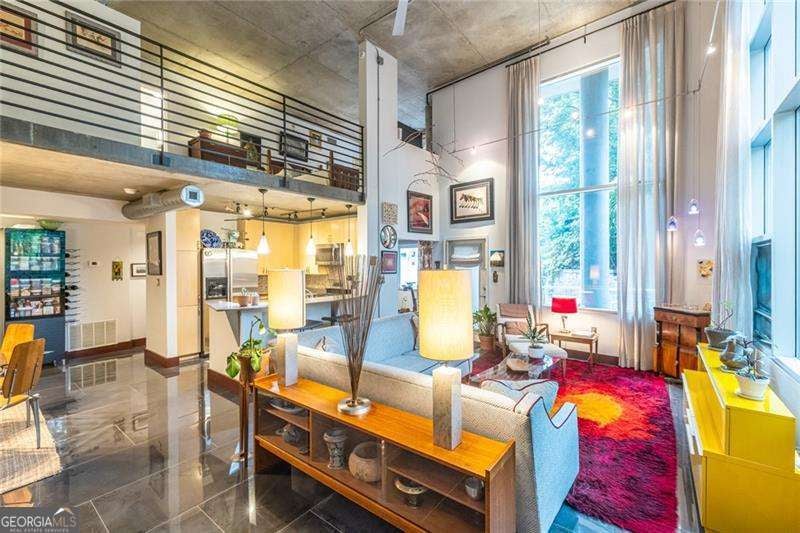
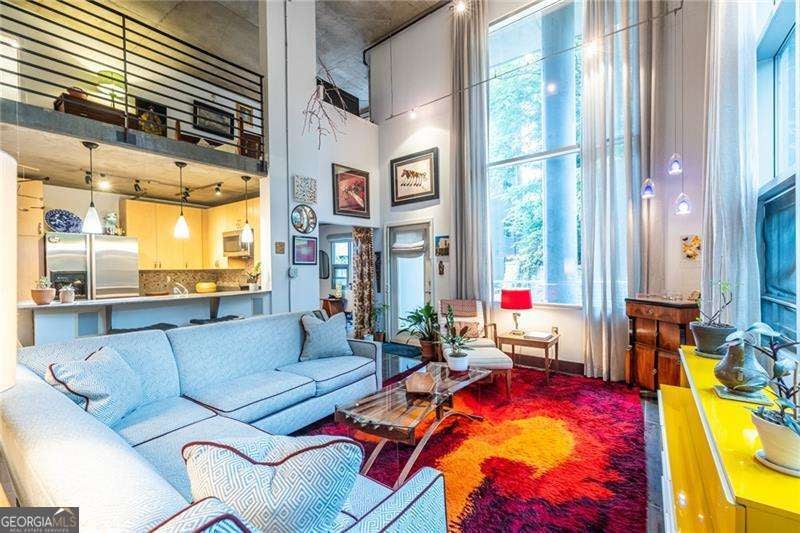
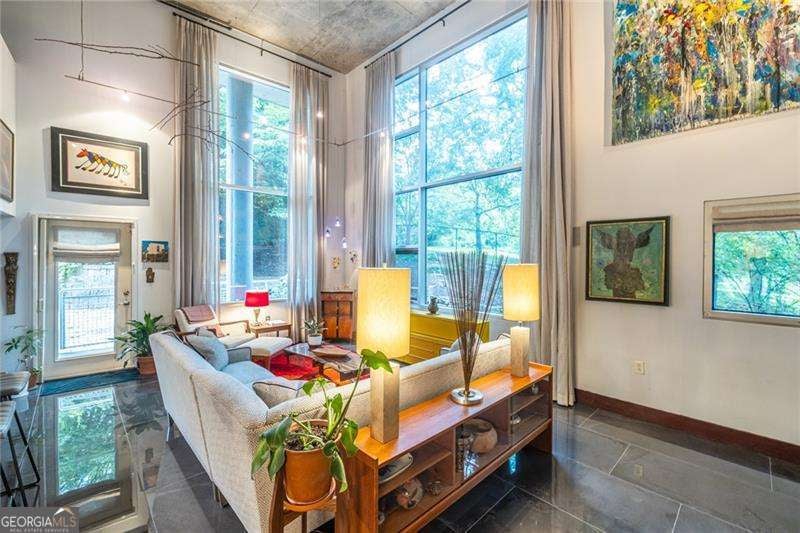
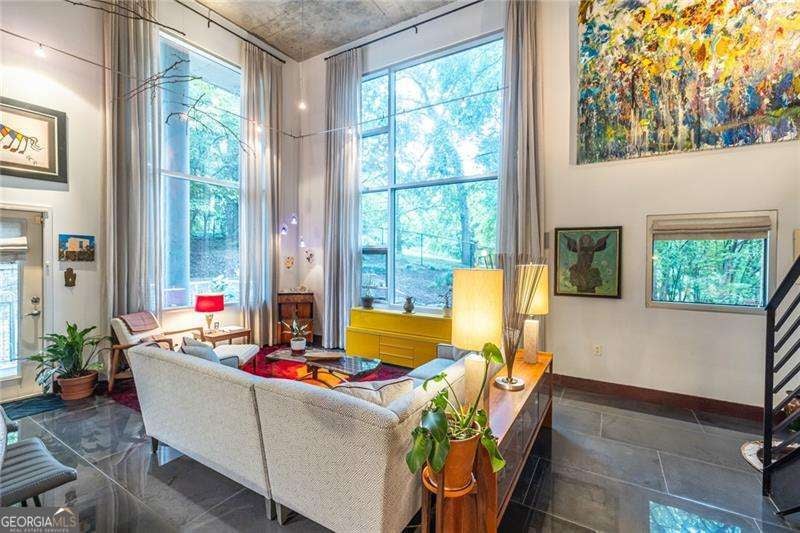
This stunning contemporary corner residence at sought-after Copenhill Lofts is perfectly positioned in the Old Fourth Ward district of Intown Atlanta. Just steps from the BeltLine and Freedom Parkway, you'll enjoy an unbeatable lifestyle within walking distance of Ponce City Market, Krog Street Market, Inman Park, and Old Fourth Ward Park. This exceptional 2 bed/2 bath home impresses from the moment you enter with soaring 20-foot ceilings, dramatic floor-to-ceiling windows, and a spacious two-story open layout filled with natural light and tranquil treetop views. Designed for both everyday living and effortless entertaining, the main level features an open-concept kitchen, dining, and living area accented by gleaming porcelain floors and stainless steel appliances. The oversized primary suite serves as a private retreat, complete with a newly renovated spa-inspired bath featuring a soaking tub, separate shower, and customized walk-in closets. A secondary bedroom and full bath on the main level provide flexibility for guests, a home office, or roommate living, with direct access to a private patio on the peaceful courtyard level. Two secured, covered deeded parking spaces, guest parking, and a rare standalone 8' x 9' storage unit conveniently located at one of the deeded parking spots. Urban convenience, contemporary style, and an unbeatable location come together to create the perfect Intown Atlanta home.

Save
Ask
Tour
Hide
Share
Listing Snapshot
Price 
$599,500
Days On Site 
49 Days
Bedrooms 
2
Inside Area (SqFt) 
1,440 sqft
Total Baths 
2
Full Baths 
2
Partial Baths 
N/A
Lot Size 
0.033 Acres
Year Built 
2000
MLS® Number 
10801814
Status 
Active
Property Tax 
$9,983
HOA/Condo/Coop Fees 
$638 monthly
Sq Ft Source 
Public Records
Friends & Family
Recent Activity
yesterdayStatus changed to Active
yesterdayListing updated with changes from the MLS®
4 days agoPrice changed to $599,500
2 months agoListing first seen on site
General Features
Acres 
0.033
Foundation 
Slab
Garage 
Yes
Garage Spaces 
2
Land Lease 
No
Levels 
Two
Parking 
AssignedGarageGarage Door OpenerStorage
Parking Spaces 
2
Property Sub Type 
Condominium
Security 
Fire Sprinkler SystemGated CommunityKey Card EntrySmoke Detector(s)
Sewer 
Public Sewer
SqFt Above 
1440
Style 
Contemporary
Utilities 
Cable AvailableElectricity AvailableNatural Gas AvailablePhone AvailableSewer ConnectedUnderground UtilitiesWater Available
Water Source 
Public
Interior Features
Appliances 
RangeOvenDishwasherDisposalGas Water HeaterMicrowaveRefrigeratorStainless Steel Appliance(s)
Basement 
None
Cooling 
Ceiling Fan(s)Central Air
Flooring 
Other
Heating 
CentralForced AirNatural Gas
Interior 
ElevatorBreakfast BarHigh CeilingsOtherSoaking TubWalk-In Closet(s)High Speed Internet
Laundry Features 
Upper Level
Main Level Bedrooms 
1
Window Features 
Insulated WindowsDouble Pane WindowsWindow Treatments
Dining Room 
Kitchen 
Save
Ask
Tour
Hide
Share
Exterior Features
Construction Details 
Other
Exterior 
Gas Grill
Fencing 
Fenced
Lot Features 
LevelPrivate
Patio And Porch 
Patio
Roof 
Composition
Waterfront Features 
NONE
Windows/Doors 
Insulated WindowsDouble Pane WindowsWindow Treatments
Community Features
Accessibility Features 
Accessible Elevator InstalledAccessible EntranceAccessible Full BathAccessible Kitchen
Association Dues 
7656
Community Features 
GatedParkSidewalksStreet Lights
HOA Fee Frequency 
Annually
Schools
School District
Unknown
Elementary School
Springdale Park
Middle School
David T Howard
High School
Grady
Listing courtesy of Keller Williams Realty


Information deemed reliable but not guaranteed. The data relating to real estate for sale on this web site comes in part from the Broker Reciprocity Program of Georgia MLS. Real estate listings held by brokerage firms other than this office are marked with the Broker Reciprocity logo and detailed information about them includes the name of the listing brokers. Copyright © 2020-present Georgia MLS. All rights reserved.
Last checked: 2026-08-25 05:30 PM UTC

Neighborhood & Commute
Source: Walkscore
Save
Ask
Tour
Hide
Share