


189 Stovall ST SE BAtlanta, GA 30316
Mortgage Calculator
Monthly Payment (Est.)
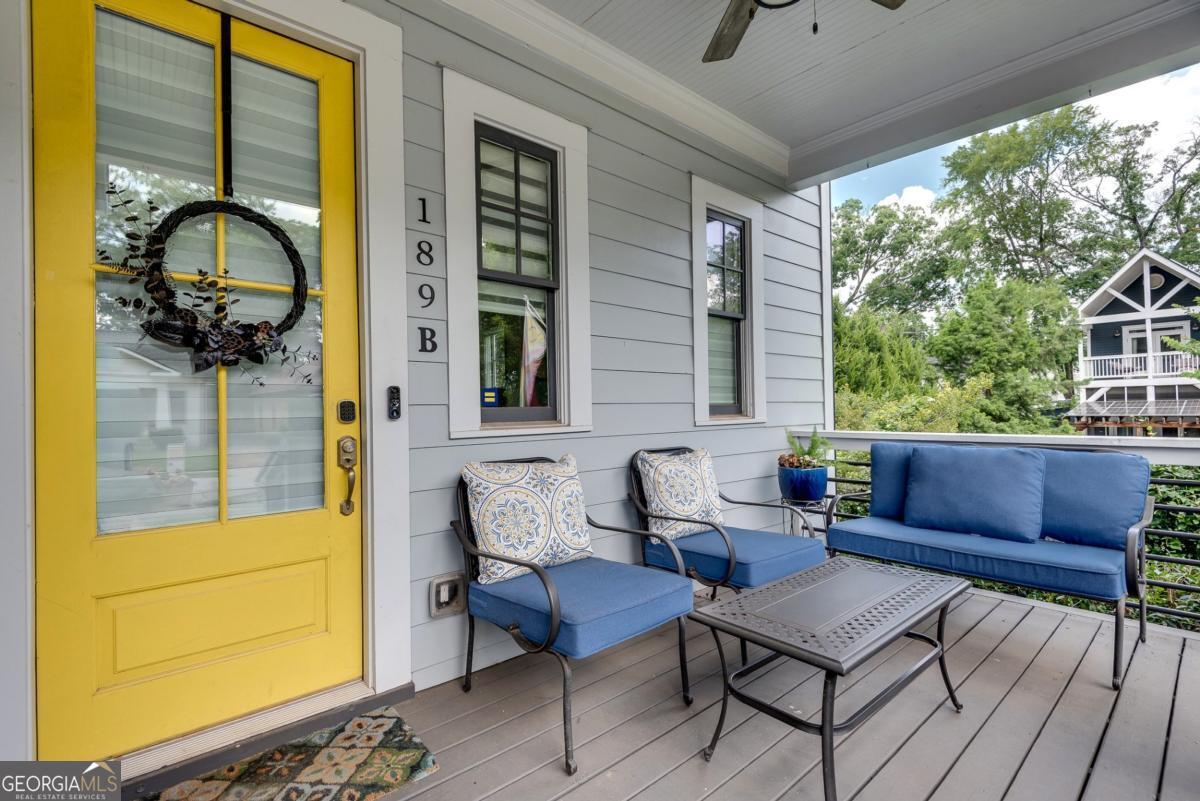
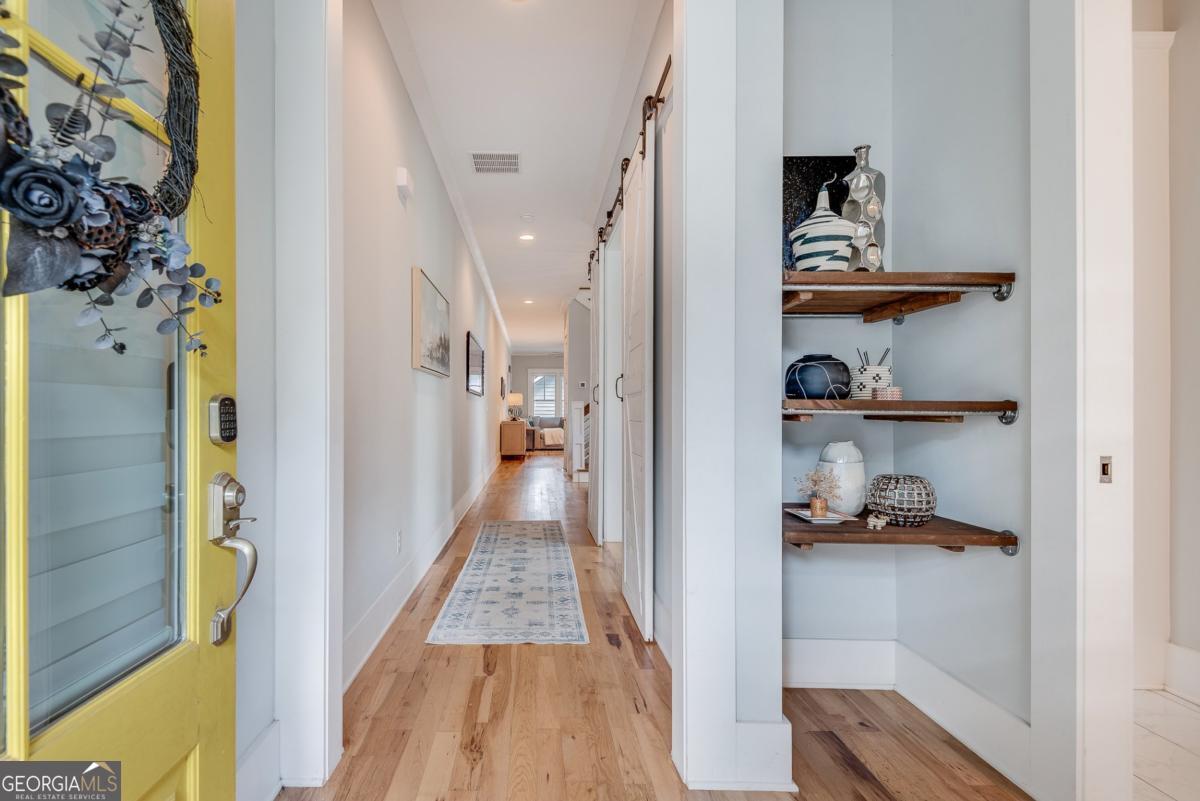
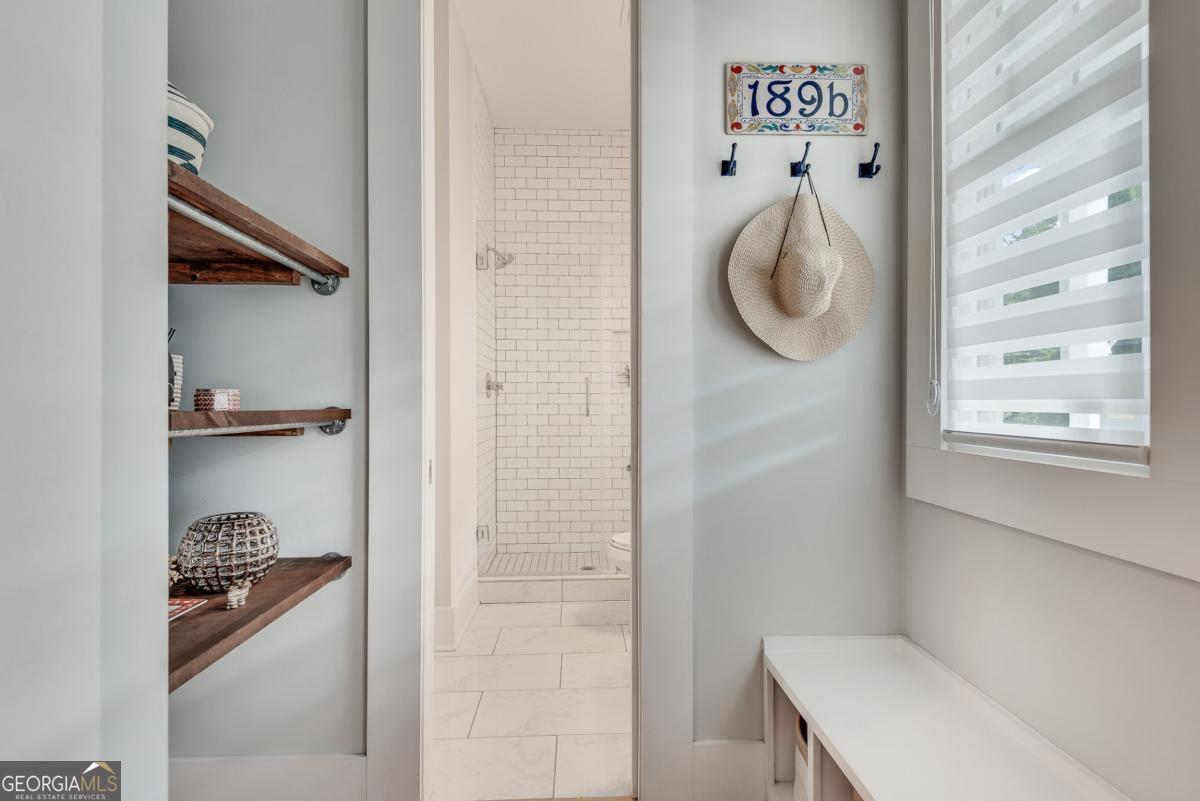
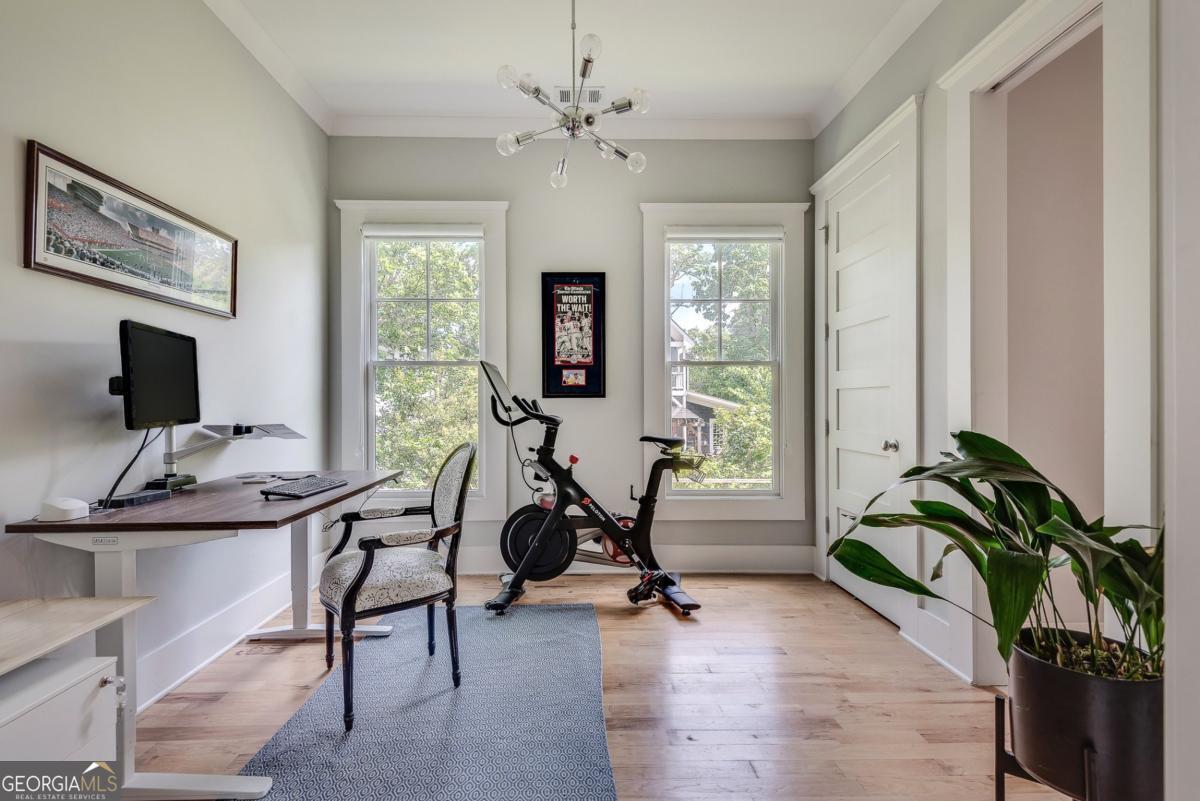
$3,764Tucked away in the center of Reynoldstown: three porches, a turf backyard, a detached two-car garage- and the BeltLine at the end of the block. Step inside the yellow front door and you'll find site-finished hardwoods running the length of the home, upstairs and down. Solid as they come - oversized double-pane windows on every wall, real trim work, and the kind of construction quality you can feel the moment you walk in. Flexible floorplan with main level bedroom + full bath with a walk-in shower: guest suite, home office, playroom, gym, whatever you need it to be, plus a separate dining room and tons of smart storage. The kitchen also delivers, with a separate pantry, stone counters, a reclaimed-wood island, subway tile to the ceiling, gas range, and a custom wood vent hood - all open to the living room, where a gas fireplace sits under a reclaimed-wood mantle framed in herringbone tile. French doors take you straight out to the covered back porch, fenced and turfed backyard, patio, and 2-car garage. Upstairs, the primary suite opens onto its own private porch, which is exactly where you'll want your morning coffee. The marble bath has dual vessel sinks and a walk-in shower with dual shower heads and a built-in bench. And the custom walk-in closet - shelves, drawers, shoe storage, all of it. Two more bedrooms, connected by a full Jack n Jill bath, and a dedicated laundry room round out the level. Outside, the back deck overlooks the turf lawn, providing space for pets, kids, or gardening. And that garage - anyone who's parked in Reynoldstown knows what it's worth. Steps to Lang-Carson Park, the BeltLine, coffee, and dinner. Move-in ready.
| 2 weeks ago | Listing first seen on site | |
| 2 weeks ago | Listing updated with changes from the MLS® |

Information deemed reliable but not guaranteed. The data relating to real estate for sale on this web site comes in part from the Broker Reciprocity Program of Georgia MLS. Real estate listings held by brokerage firms other than this office are marked with the Broker Reciprocity logo and detailed information about them includes the name of the listing brokers. Copyright © 2020-present Georgia MLS. All rights reserved.
Last checked: 2026-07-21 04:53 PM UTC