Save
Ask
Tour
Hide
Share
$849,000
14 Days On Site

930 Charles Allen DR NE
Atlanta, GA 30309

For Sale|Single Family Residence|Active
3
Beds
2.5
Total Baths
2
Full Baths
1
Partial Bath
1999
Built
Subdivision:
Midtown
County:
Fulton
930 Charles Allen DR NE930 Charles Allen DR NE930 Charles Allen DR NE930 Charles Allen DR NE
Save
Ask
Tour
Hide
Share

Mortgage Calculator

Monthly Payment (Est.)

$3,873
Calculator powered by Showcase IDX, a Constellation1 Company. Copyright ©2026 Information is deemed reliable but not guaranteed.

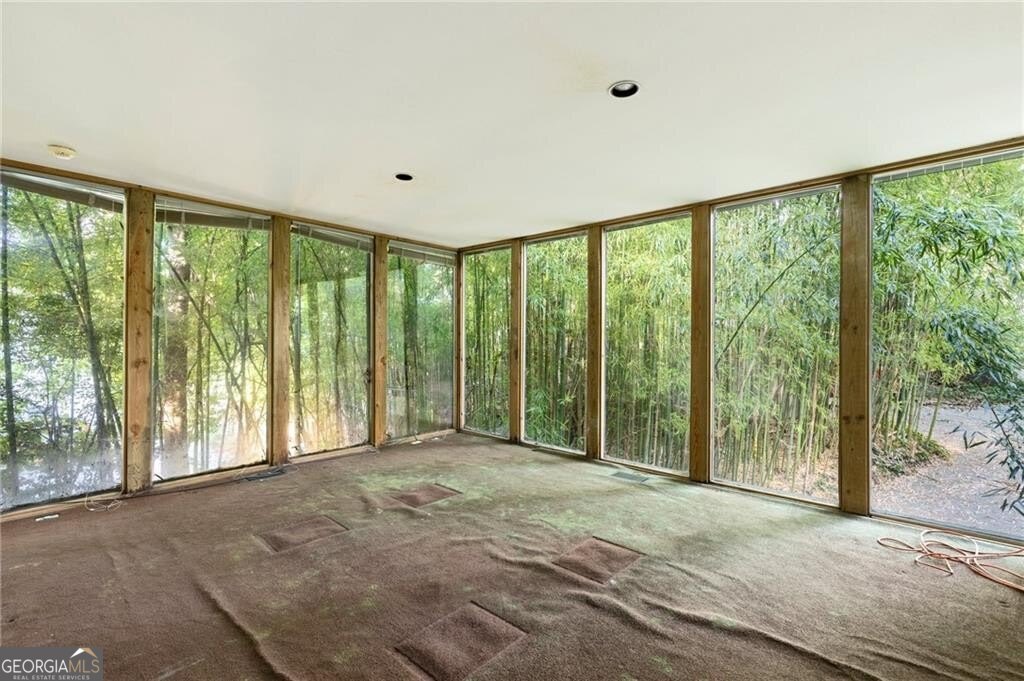
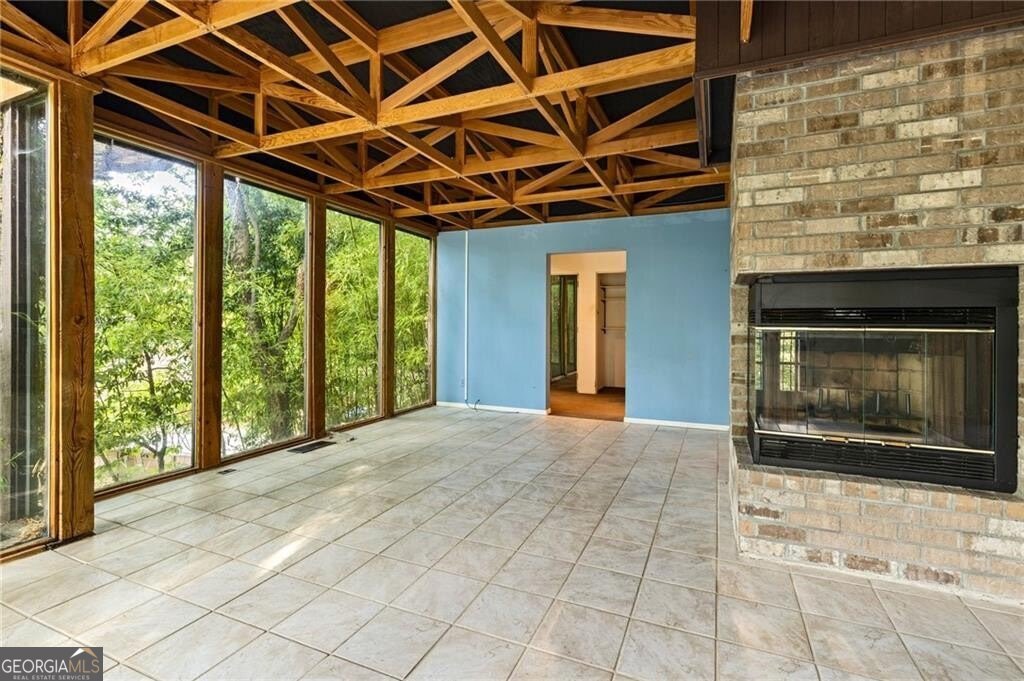
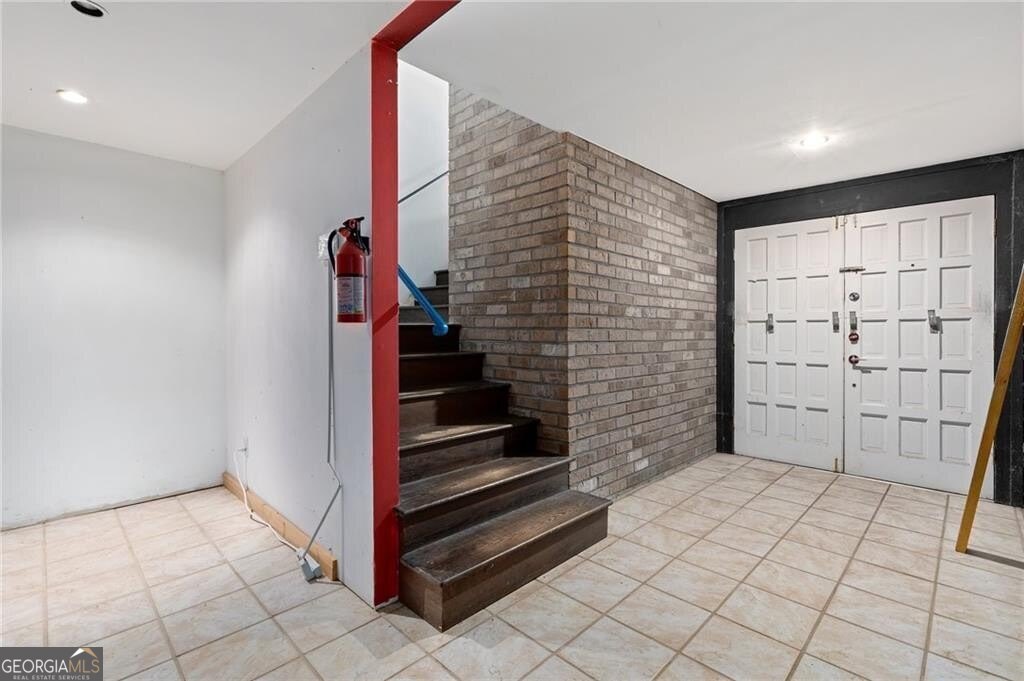
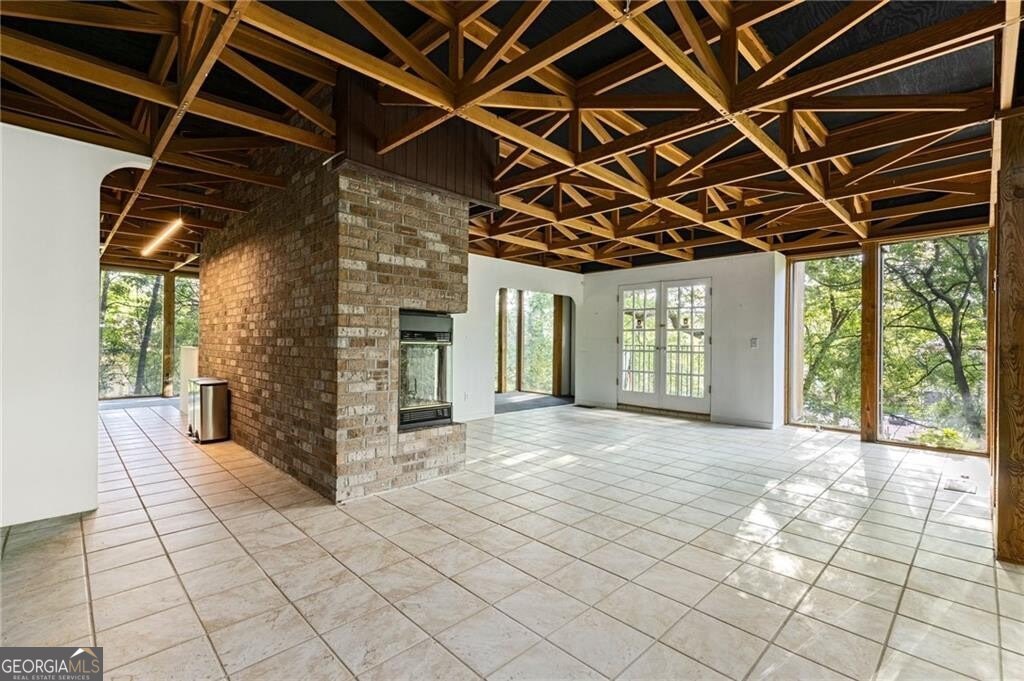
Incredible unique and private modern treehouse. R5 zoned. Potential Duplex. This house is not finished, currently framed out only. Architectural and structural stamped sets completed for duplex (3br/2.5ba each) with rooftop deck. Just steps from Piedmont Park and the Beltline, this is one of a kind modern treehouse sitting high up one a private lot. Across from Midtown High school. This contemporary home was designed and lived in by an architect in 1999. Unique features include floor to ceiling windows all the way around the house which gives you the feel of a private treehouse. Open concept. Home fronts Charles Allen Dr facing Midtown High, but has private back entrance via alley off Taft Ave. Large lot with potential to build your dream home! You can not beat this location so close to everything, but tucked away on private lot. Some photos shown were before walls/carpet removed. Sold AS-IS. No seller disclosure

Save
Ask
Tour
Hide
Share
Listing Snapshot
Price 
$849,000
Days On Site 
14 Days
Bedrooms 
3
Inside Area (SqFt) 
N/A
Total Baths 
2.5
Full Baths 
2
Partial Baths 
1
Lot Size 
0.205 Acres
Year Built 
1999
MLS® Number 
10804860
Status 
Active
Property Tax 
$14,840
HOA/Condo/Coop Fees 
N/A
Sq Ft Source 
Public Records
Friends & Family
Recent Activity
a week agoStatus changed to Active
a week agoListing updated with changes from the MLS®
2 weeks agoListing first seen on site
General Features
Acres 
0.205
Foundation 
Slab
Land Lease 
No
Levels 
Two
Parking 
Carport
Parking Spaces 
4
Property Condition 
Under Construction
Property Sub Type 
Single Family Residence
Sewer 
Public Sewer
Style 
Contemporary
Utilities 
Cable AvailableElectricity AvailableNatural Gas AvailablePhone AvailableSewer AvailableWater Available
Water Source 
Public
Interior Features
Appliances 
DishwasherRefrigerator
Basement 
DaylightPartialUnfinished
Cooling 
Central Air
Electric 
220 Volts
Fireplace 
Yes
Fireplace Features 
Family RoomGas Log
Fireplaces 
1
Flooring 
Other
Heating 
Central
Interior 
Entrance FoyerBeamed CeilingsWalk-In Closet(s)
Laundry Features 
In Basement
Window Features 
Insulated WindowsDouble Pane Windows
Save
Ask
Tour
Hide
Share
Exterior Features
Construction Details 
Wood Siding
Exterior 
Balcony
Lot Features 
PrivateSloped
Roof 
Other
View 
City
Waterfront Features 
NONE
Waterview 
City
Windows/Doors 
Insulated WindowsDouble Pane Windows
Community Features
Community Features 
SidewalksStreet Lights
Financing Terms Available 
1031 ExchangeCashConventionalFHAVA Loan
Schools
School District
Unknown
Elementary School
Springdale Park
Middle School
David T Howard
High School
Grady
Listing courtesy of Dalton Wade, Inc.


Information deemed reliable but not guaranteed. The data relating to real estate for sale on this web site comes in part from the Broker Reciprocity Program of Georgia MLS. Real estate listings held by brokerage firms other than this office are marked with the Broker Reciprocity logo and detailed information about them includes the name of the listing brokers. Copyright © 2020-present Georgia MLS. All rights reserved.
Last checked: 2026-07-21 04:43 PM UTC

Neighborhood & Commute
Source: Walkscore
Save
Ask
Tour
Hide
Share