


1996 Phillips DR SEAtlanta, GA 30315
Mortgage Calculator
Monthly Payment (Est.)
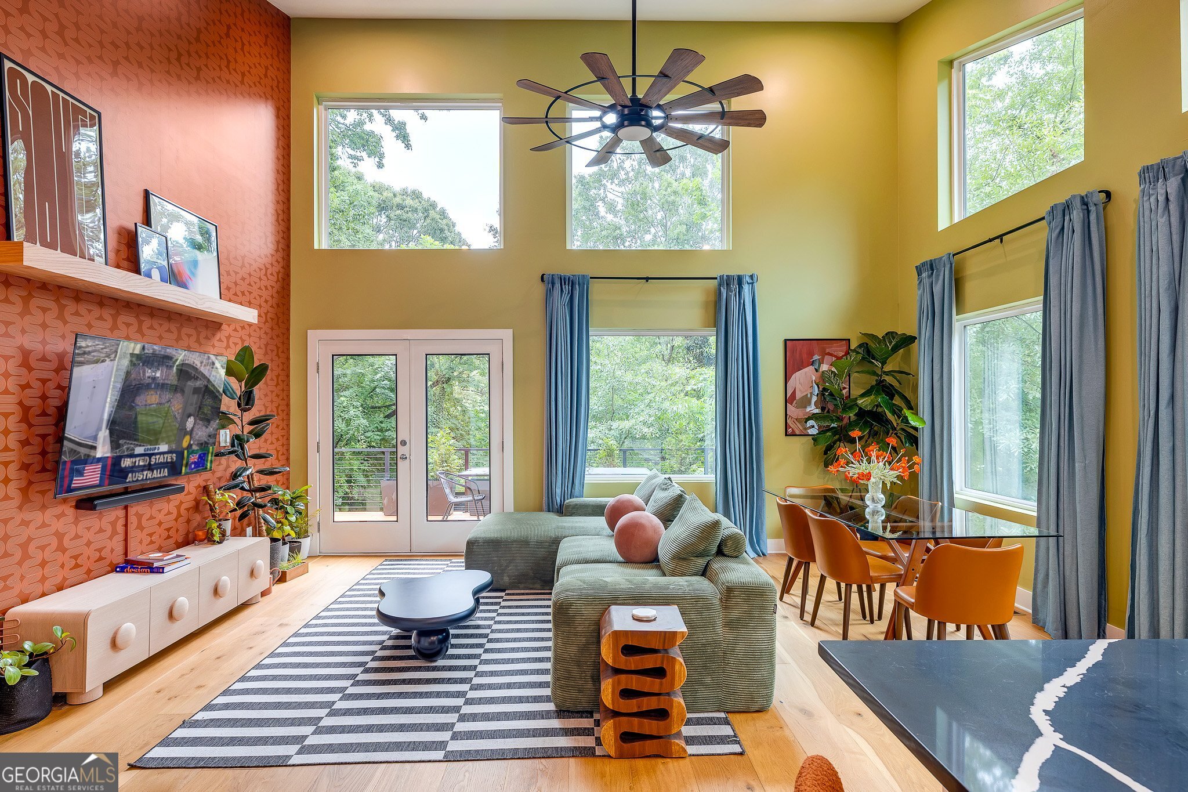
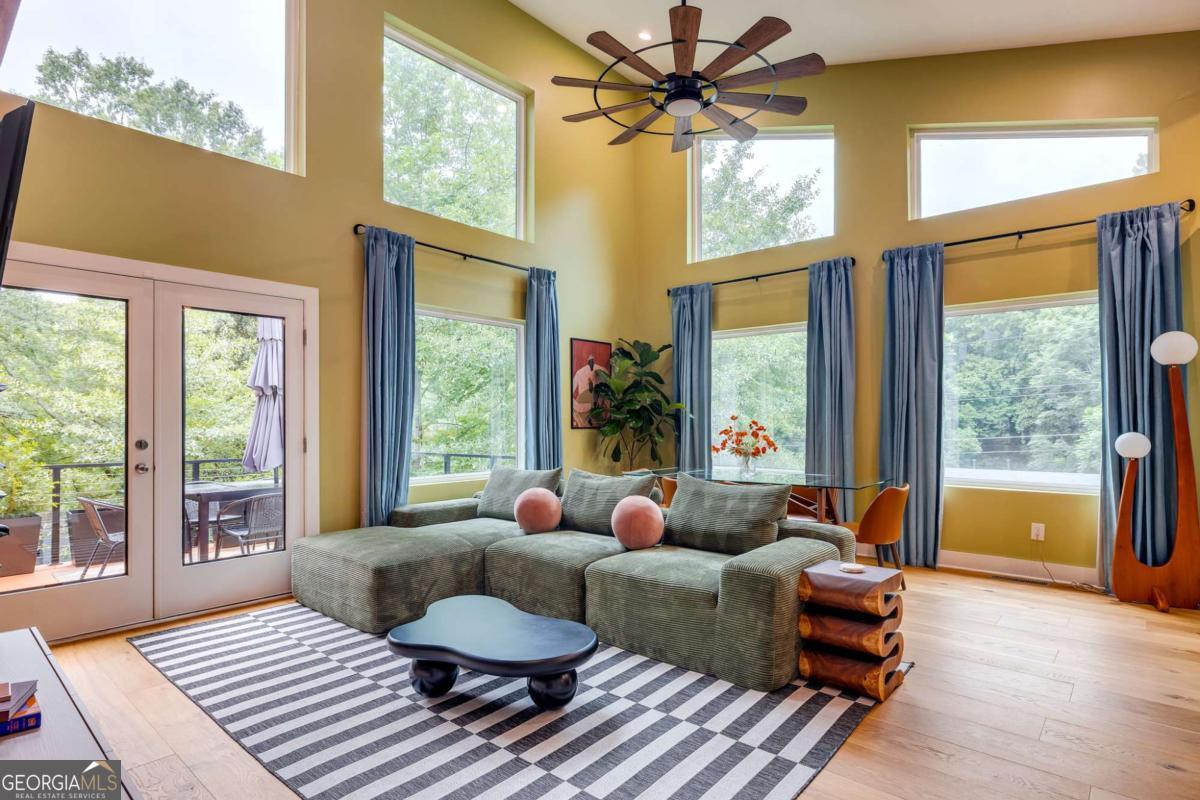
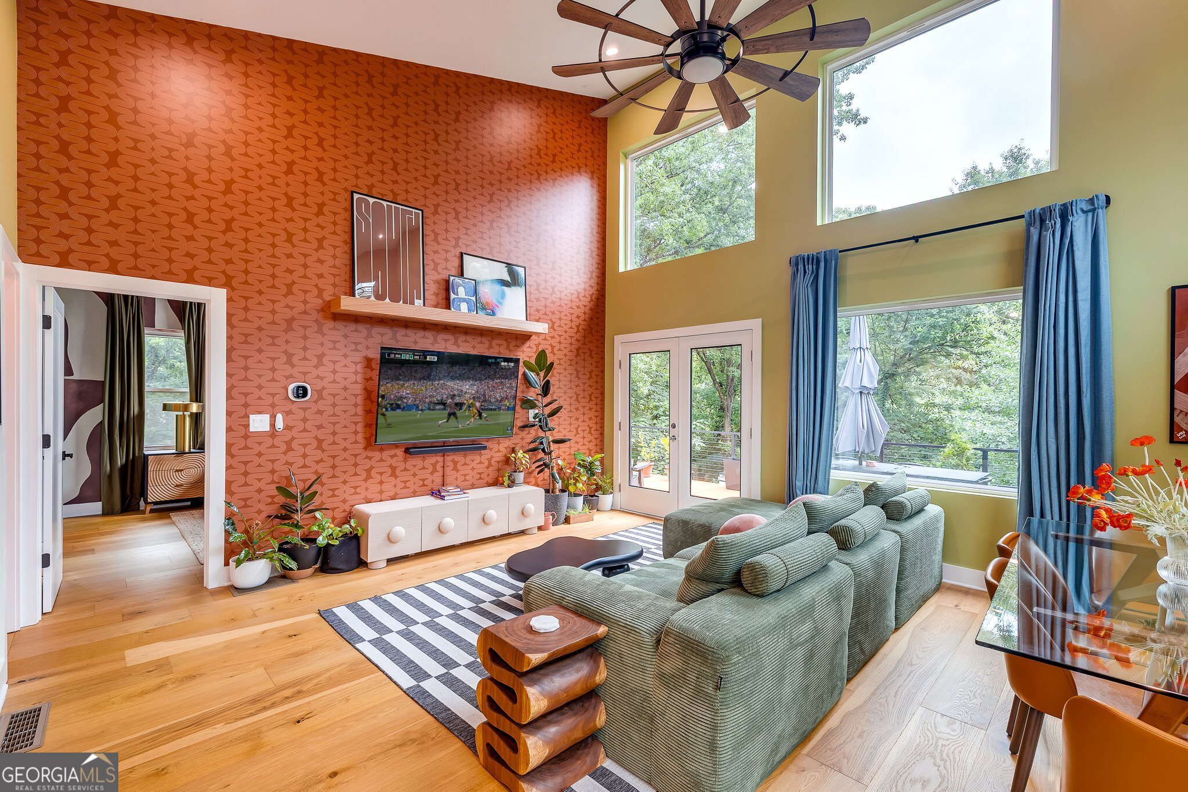
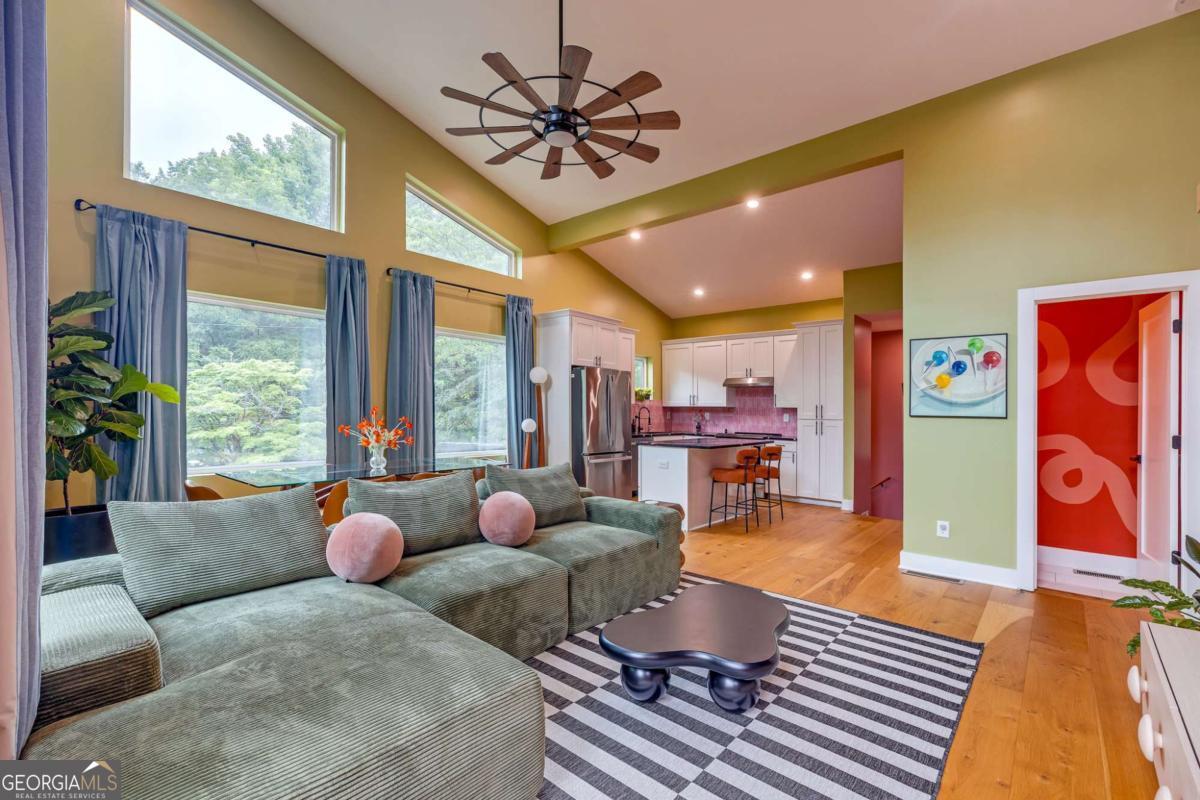
$2,167The coolest haus in east atlanta. Curated. Dramatic. Intentional. To start, the exterior is defined by Scandinavian-inspired architecture. The asymmetrical roofline, expansive picture windows, crisp white facade, warm wood accents, and textured stone base create a silhouette that's both striking and timeless. Inside, color becomes the design language. Every hue was thoughtfully chosen, creating a haus that feels expressive, playful, and deeply curated. Nothing feels accidental. Every room has its own point of view.. The first level sets the tone with drama. Think 11+ foot ceilings and spaces that refuse to be one thing. Even the unfinished utility room was given the same level of intention, finding new life as a thoughtfully designed home office. The original garage traded parking for a private movie theater and lounge. Then there's the bedroom finished with studio-quality acoustic paneling, ready for whatever you're into...a wellness room, podcast studio, music room, creative studio, or simply the quietest bedroom in the haus. And because this haus is all about the details, even the first-level bathroom has its own personality. Then the stairs pull you toward the heart of it all. And everything opens up. The Scandinavian influence continues with an open-concept living space where oversized picture windows flood the haus with natural light. The UV-protected window tinting is chef's kiss, keeping the light, ditching much of the heat. The kitchen is a hottie. Deep black quartz countertops with dramatic white veining, glossy tile backsplash, white cabinetry, and playful pops of color that prove that elevated design doesn't have to play it safe. The smart oven keeps dinner ready in advance and the reverse osmosis water system enhances your daily quality of life. Morning coffee or matcha. Favorite recipes. Even a simple glass of water begins with cleaner, better-tasting water. The kitchen, dining, and living spaces connect intentionally as if they were always meant to exist together before spilling onto the deck, creating a setting designed for slow mornings, dinner parties, and everything in between. The powder room. Hand-painted by the owner, it's less of a half bath and more of an installation. Bold, playful, completely unexpected, and another reminder that this haus never misses the opportunity to make a statement. Neither did the person who designed it. The primary suite continues the conversation between architecture and art. A floor-to-ceiling statement mural draws your eye upward while oversized windows frame the surrounding trees, making nature feel like part of the design. Somehow it manages to feel both dramatic and calming (imagine that). Add a legit walk-in closet and a spa-inspired bath, and you've found a place designed to exhale. The story doesn't end inside. The backyard is fully fenced for privacy and made for slow sunday afternoons, spontaneous pizza nights around the Italian pizza oven, and evenings that somehow last a little longer than planned. The garage door opens up, and the night continues into the movie theater. And for the love of convenience as known as luxury this haus was upgraded with smart lighting, smart locks, exterior smart security cameras, and EV charging. Then there's the location. East Atlanta Village for dinner. Or Halidom Eatery. Grant Park. Zoo Atlanta. The Beltline at Boulevard Crossing Park for walks and bike rides.Summerhill. Glenwood Park. The Beacon. Downtown in minutes. The airport without the headache. Architecture. Art. Personality. It's all here.
| 5 days ago | Listing first seen on site | |
| 5 days ago | Listing updated with changes from the MLS® |

Information deemed reliable but not guaranteed. The data relating to real estate for sale on this web site comes in part from the Broker Reciprocity Program of Georgia MLS. Real estate listings held by brokerage firms other than this office are marked with the Broker Reciprocity logo and detailed information about them includes the name of the listing brokers. Copyright © 2020-present Georgia MLS. All rights reserved.
Last checked: 2026-07-21 11:24 AM UTC