Save
Ask
Tour
Hide
Share
$3,295,000
5 Days On Site

1000 Clementstone N.E DR
Sandy Springs, GA 30342

For Sale|Single Family Residence|Active
6
Beds
7
Total Baths
6
Full Baths
2
Partial Baths
10,059
SqFt
$328
/SqFt
2025
Built
Subdivision:
Clementstone Estates
County:
Fulton
1000 Clementstone N.E DR1000 Clementstone N.E DR1000 Clementstone N.E DR1000 Clementstone N.E DR
Save
Ask
Tour
Hide
Share

Mortgage Calculator

Monthly Payment (Est.)

$15,033
Calculator powered by Showcase IDX, a Constellation1 Company. Copyright ©2026 Information is deemed reliable but not guaranteed.

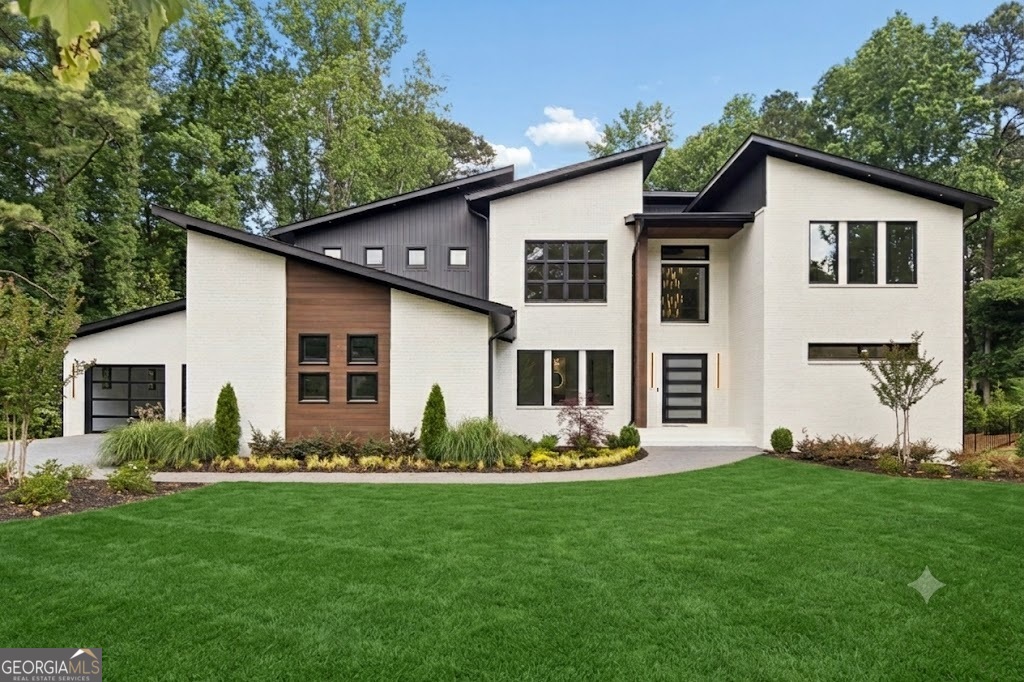
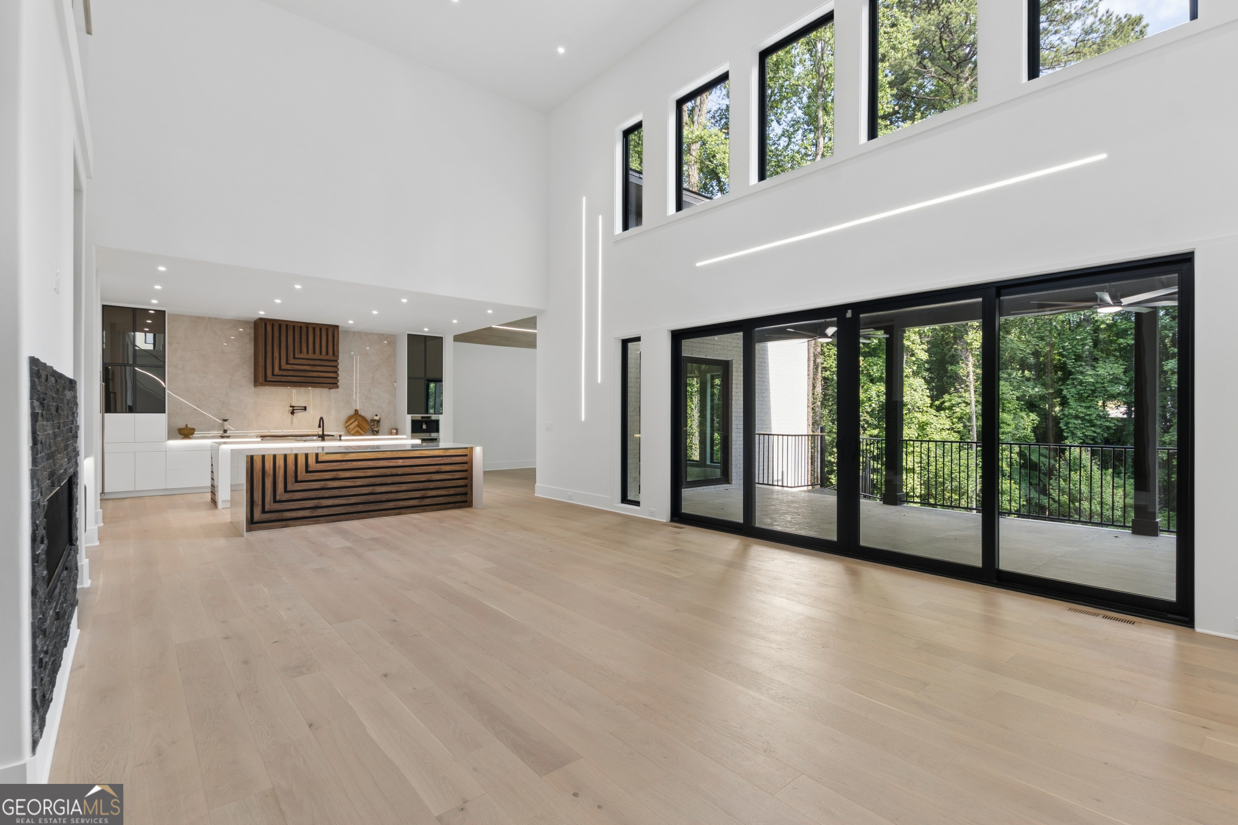
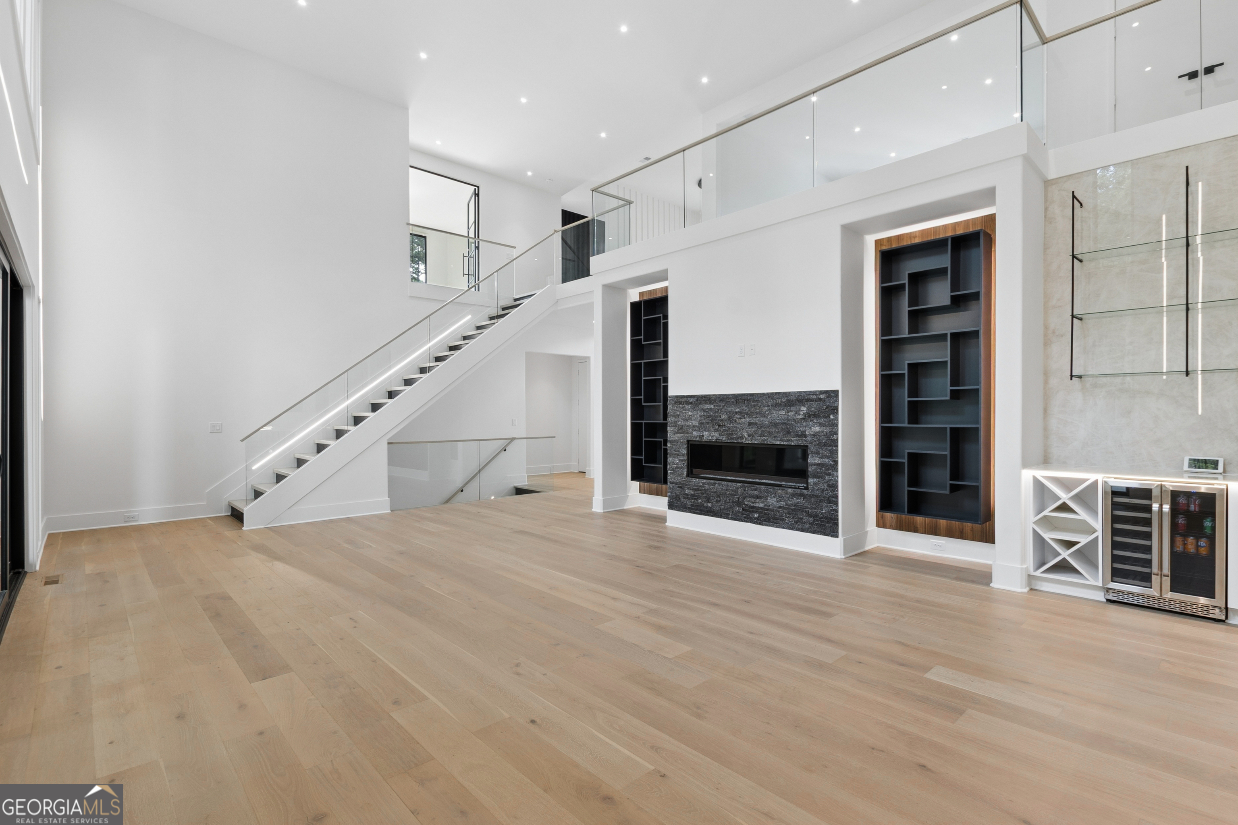
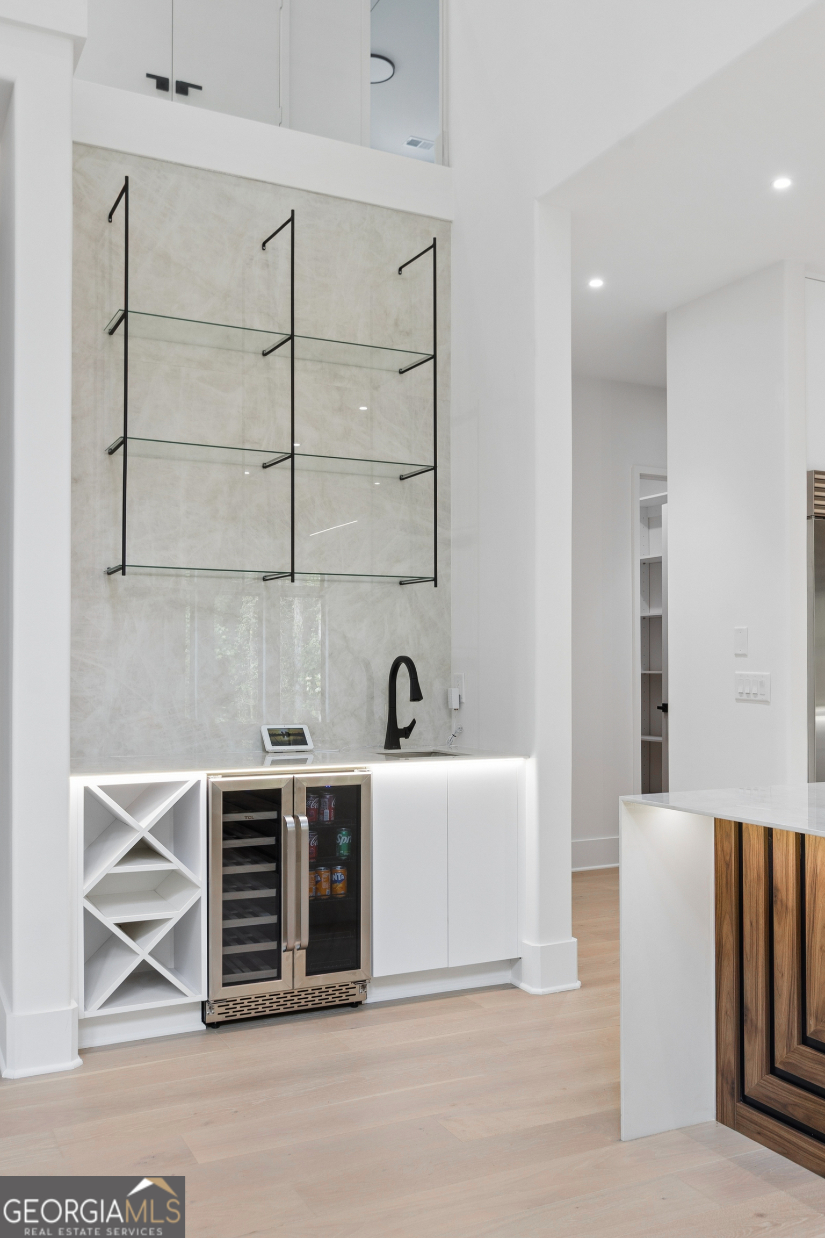
Stunning New Construction Masterpiece in Prime Sandy Springs Location. Nestled on over an acre of meticulously landscaped grounds, this extraordinary new construction residence offers the ultimate private retreat-secluded yet perfectly positioned in the heart of everything. Tucked away on an exclusive dead-end street with zero through traffic. Timeless elegance defines the exterior, showcasing a classic 4 side brick , premium upgrades throughout. Step inside to an unparalleled level of sophistication and thoughtful design that exceeds every expectation with a 4-car garage. The main level impresses immediately with a formal two-story dining area and a dedicated full laundry with pet shower and mudroom area. The masterful chef's kitchen is a dream come true-boasting high-end finishes with top-of-the-line appliances, including a built-in Wolf espresso machine, a full scullery pantry, and seamless views overlooking the breathtaking private backyard and sparkling inground pool. Flow through to the dramatic two-story family room with fireplace, then retreat to the luxurious main-level guest bedroom/office and master suite. This private oasis includes a fireplace, an expansive spa-like bathroom, and an oversized walk-in closet that will leave guests in awe. Upstairs, discover 4 generous secondary rooms plus a private office, each bedroom thoughtfully designed with oversized walk-in closets and full en-suite bathrooms. These spaces are truly exceptional. Need additional living space? Huge loft on the second level with an additional laundry room. Step outside to your resort-style backyard paradise: shimmering inground pool and jacuzzi. All enveloped in lush, mature vegetation for complete privacy and tranquility. This is more than a home-it's a lifestyle of luxury, privacy, and convenience in one of Atlanta's most coveted locations.

Save
Ask
Tour
Hide
Share
Listing Snapshot
Price 
$3,295,000
Days On Site 
5 Days
Bedrooms 
6
Inside Area (SqFt) 
10,059 sqft
Total Baths 
7
Full Baths 
6
Partial Baths 
2
Lot Size 
1.023 Acres
Year Built 
2025
MLS® Number 
10806816
Status 
Active
Property Tax 
$7,426
HOA/Condo/Coop Fees 
N/A
Sq Ft Source 
Owner
Friends & Family
Recent Activity
5 days agoListing first seen on site
5 days agoListing updated with changes from the MLS®
General Features
Acres 
1.023
Garage 
Yes
Garage Spaces 
4
Green Energy Efficient 
AppliancesDoorsInsulationWater Heater
Home Warranty 
Yes
Land Lease 
No
Levels 
Three Or More
Parking 
GarageGarage Door OpenerKitchen Level
Parking Spaces 
4
Property Condition 
New Construction
Property Sub Type 
Single Family Residence
Security 
Smoke Detector(s)
Sewer 
Public Sewer
SqFt Above 
10059
Style 
Brick 4 SideContemporaryOther
Utilities 
Cable AvailableElectricity AvailableNatural Gas AvailablePhone AvailableSewer AvailableUnderground UtilitiesWater Available
Water Source 
Public
Interior Features
Appliances 
DishwasherDisposalDouble OvenMicrowaveOtherRefrigeratorTankless Water Heater
Basement 
DaylightExterior EntryFullInterior Entry
Cooling 
Ceiling Fan(s)Central AirZoned
Fireplace 
Yes
Fireplace Features 
Family RoomMaster Bedroom
Fireplaces 
3
Flooring 
Hardwood
Heating 
CentralZoned
Interior 
Kitchen IslandPantryBookcasesDouble VanityWalk-In Closet(s)Wet BarMaster DownstairsHigh Speed Internet
Laundry Features 
Laundry RoomUpper Level
Main Level Bedrooms 
2
Window Features 
Insulated WindowsDouble Pane Windows
Dining Room 
Kitchen 
Save
Ask
Tour
Hide
Share
Exterior Features
Construction Details 
Other
Exterior 
BalconyLightingOther
Fencing 
Back YardFenced
Lot Features 
Cul-De-SacLevelPrivate
Patio And Porch 
Deck
Pool Features 
In GroundSalt Water
Roof 
Other
Waterfront Features 
NONE
Windows/Doors 
Insulated WindowsDouble Pane Windows
Community Features
Accessibility Features 
Accessible Doors
Community Features 
None
Financing Terms Available 
CashConventionalLease Purchase
Schools
School District
Unknown
Elementary School
High Point
Middle School
Ridgeview
High School
Riverwood
Listing courtesy of Greatest Atlanta Realty


Information deemed reliable but not guaranteed. The data relating to real estate for sale on this web site comes in part from the Broker Reciprocity Program of Georgia MLS. Real estate listings held by brokerage firms other than this office are marked with the Broker Reciprocity logo and detailed information about them includes the name of the listing brokers. Copyright © 2020-present Georgia MLS. All rights reserved.
Last checked: 2026-07-21 04:53 PM UTC

Neighborhood & Commute
Source: Walkscore
Save
Ask
Tour
Hide
Share