


922 Barton Woods RD NEAtlanta, GA 30307

Mortgage Calculator
Monthly Payment (Est.)
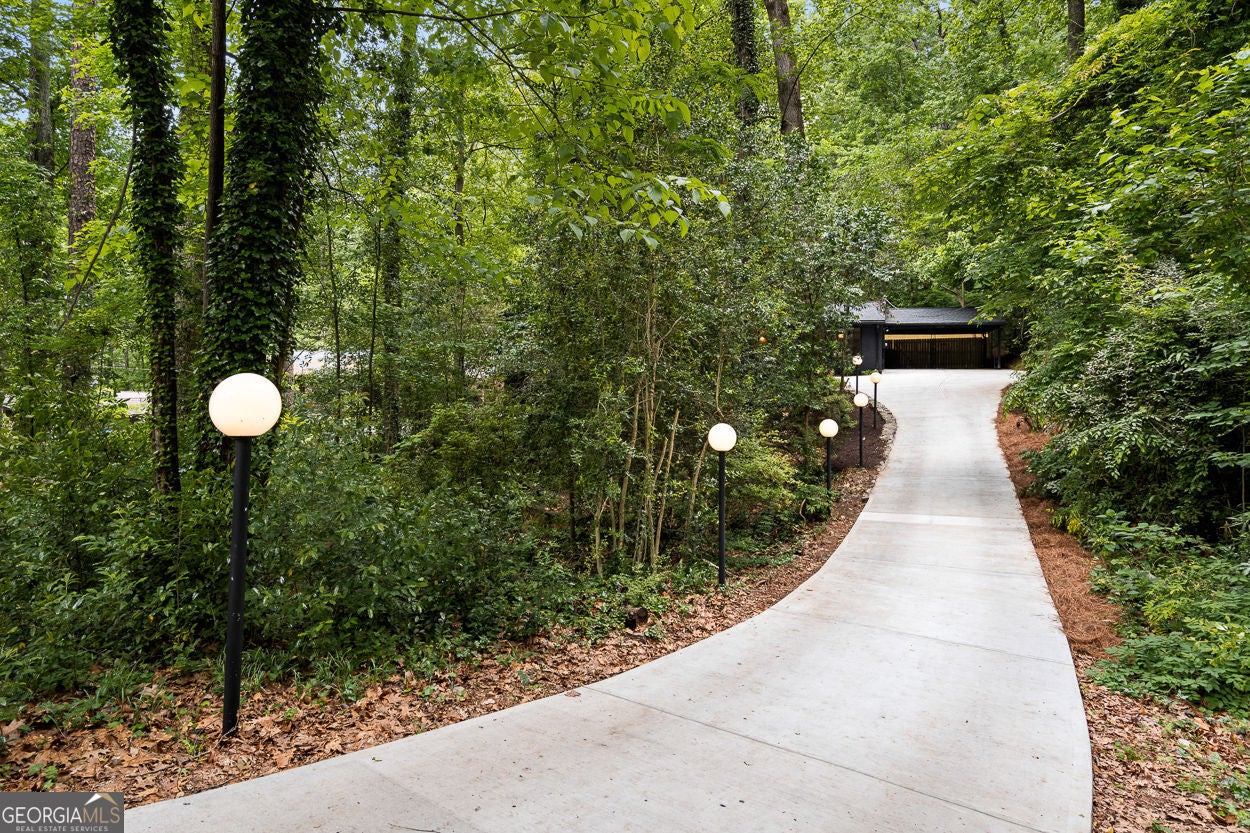
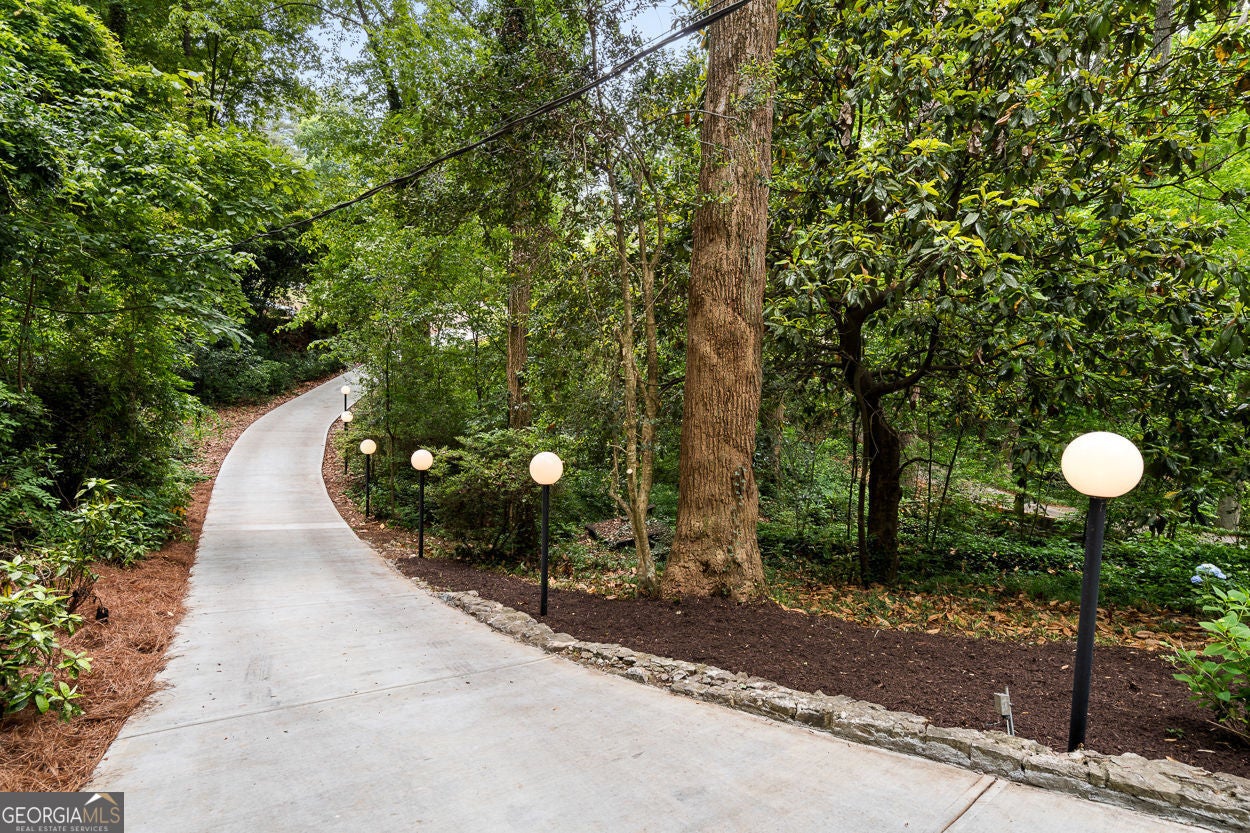
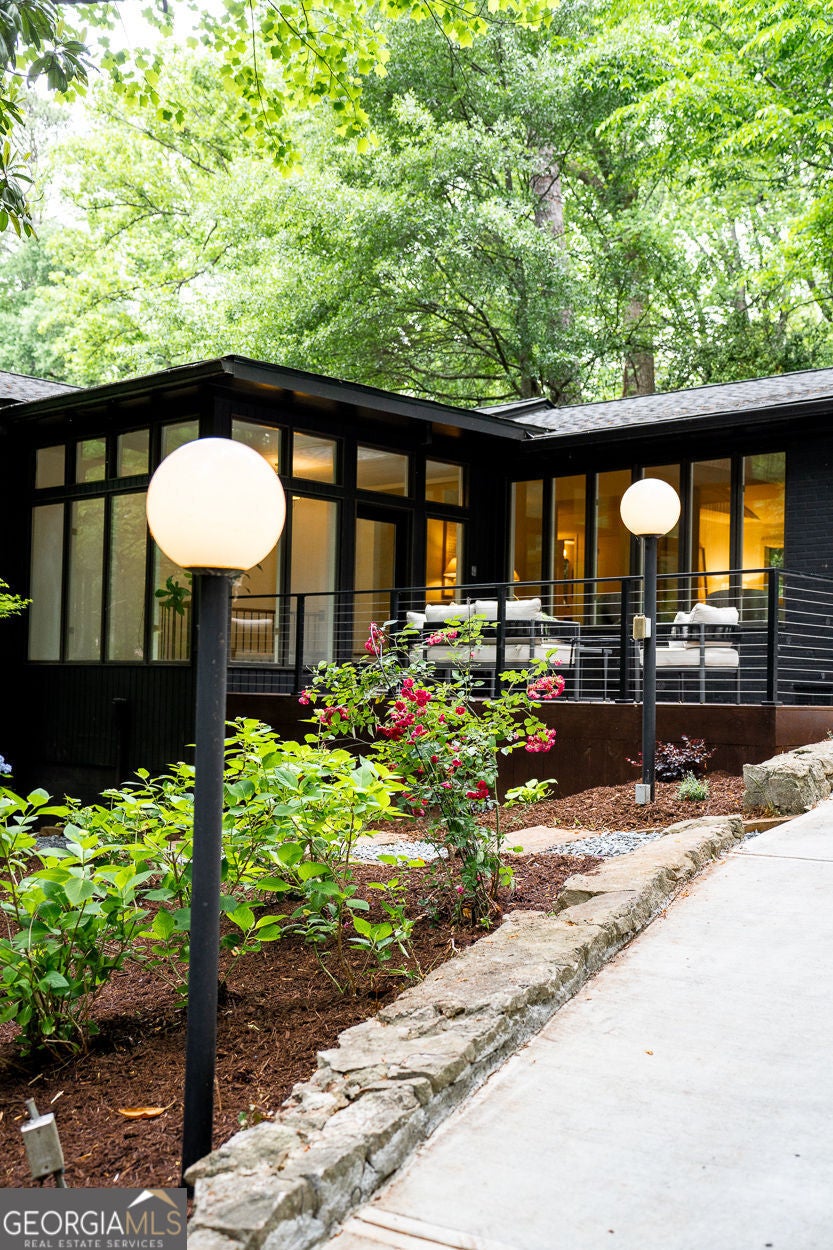
$5,931Set 200 feet back from the street, this Barton Woods Mid-Century Modern has been entirely reimagined through a top-to-bottom renovation. Almost every element is brand-new-from the roof and systems to the driveway and finishes-offering the rare opportunity to own a mid-century icon without the maintenance of the past. The home is perfectly positioned to blend into its natural surroundings, creating a private retreat that feels miles away from the city despite its central location. The main level is defined by it's natural light and an open-concept flow, where rich hardwood floors lead you through the living and dining areas into a cozy kitchen. Down the hall, the primary suite serves as a true sanctuary, featuring floor-to-ceiling windows, a large walk-in closet, and a private balcony overlooking a lush landscape. On this level, you will also find two spacious bedrooms and two full baths. The lower level offers a versatile layout designed for entertaining or multi-generational living. This floor features a large family den (perfect for movie nights with the family or game nights with friends), a flex space, a dedicated wine cellar, and a fourth bedroom with a full bath. Located just moments from Ponce City Market, Deepdene Park, and the Fernbank Museum, this is a turnkey architectural statement in one of the area's most coveted pockets. To watch a video tour visit @alextuckerrealty on instagram.
| 6 days ago | Listing first seen on site | |
| 6 days ago | Listing updated with changes from the MLS® |

Information deemed reliable but not guaranteed. The data relating to real estate for sale on this web site comes in part from the Broker Reciprocity Program of Georgia MLS. Real estate listings held by brokerage firms other than this office are marked with the Broker Reciprocity logo and detailed information about them includes the name of the listing brokers. Copyright © 2020-present Georgia MLS. All rights reserved.
Last checked: 2026-07-30 07:10 AM UTC