Save
Ask
Tour
Hide
Share
$399,000
42 Days On Site

509 Shannon DR SW
Atlanta, GA 30310

Single Family Residence|Pending
3
Beds
2.5
Total Baths
2
Full Baths
1
Partial Bath
2,849
SqFt
$140
/SqFt
1940
Built
Subdivision:
CAPITOL VIEW MANOR
County:
Fulton
509 Shannon DR SW509 Shannon DR SW509 Shannon DR SW509 Shannon DR SW
Save
Ask
Tour
Hide
Share

Mortgage Calculator

Monthly Payment (Est.)

$1,820
Calculator powered by Showcase IDX, a Constellation1 Company. Copyright ©2026 Information is deemed reliable but not guaranteed.

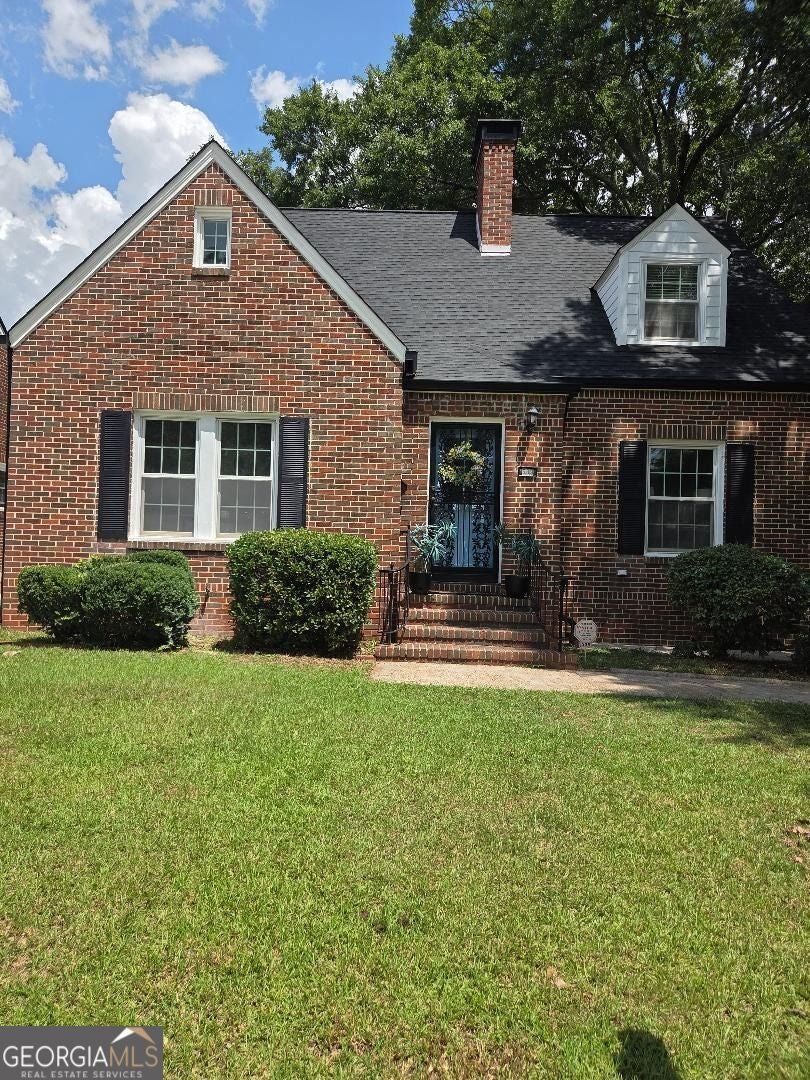
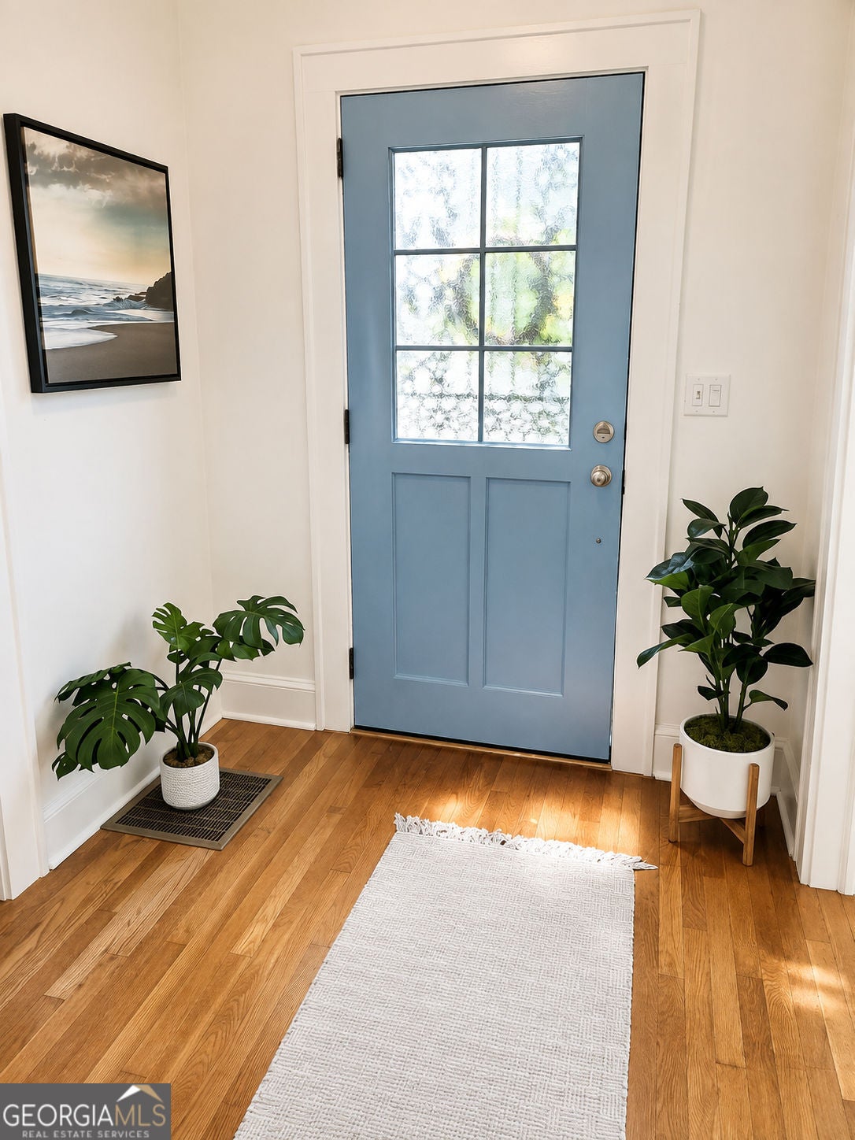
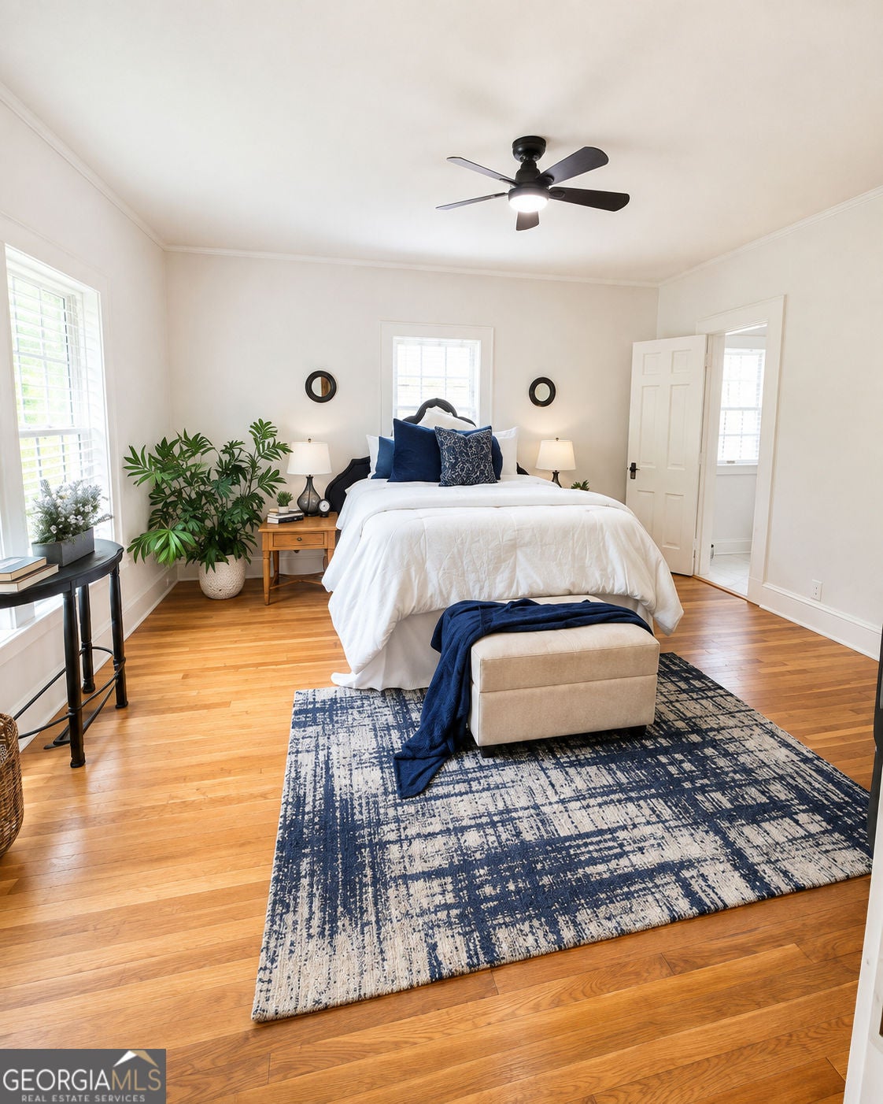
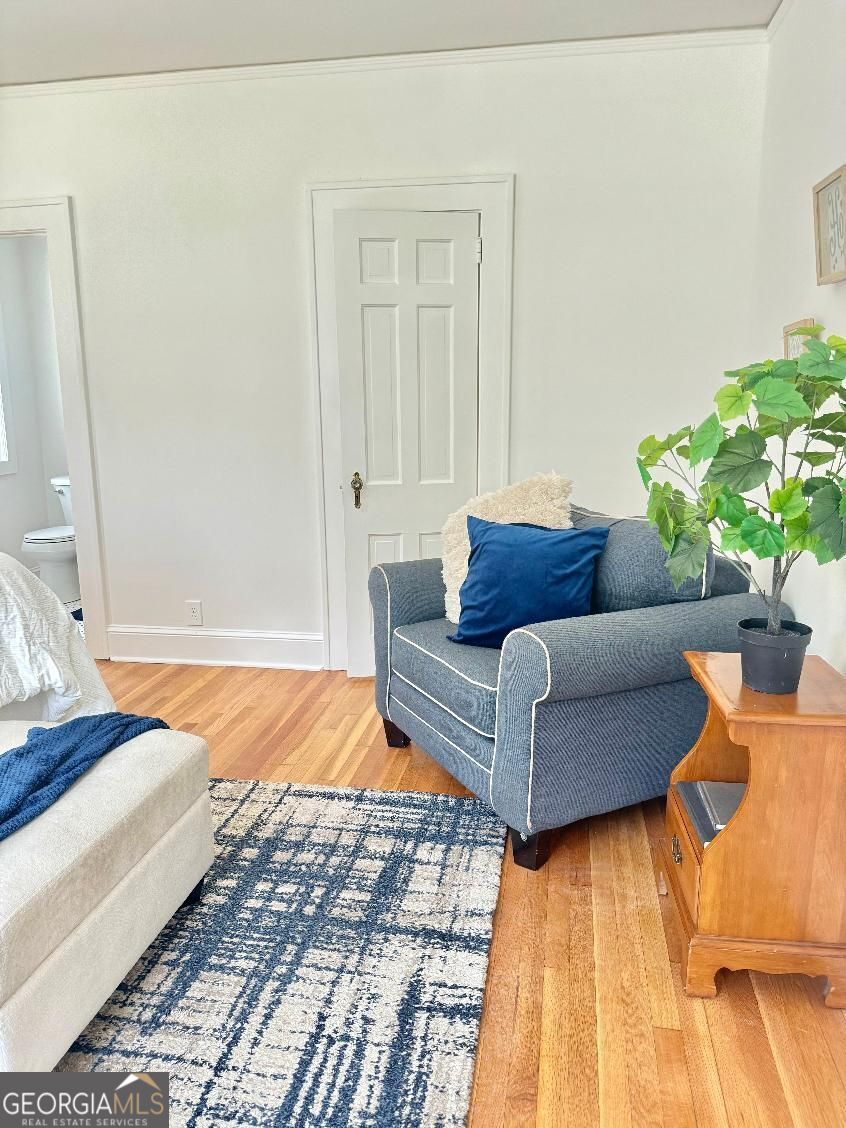
Presenting 509 Shannon Drive SW, Atlanta, GA, a 4 sides brick home with meticulously maintained living space. This property offers an exceptional opportunity to acquire a residence where classic style meets contemporary living. There are beautiful, refinished hardwood floors throughout. You will find the primary bedroom with an updated ensuite and walk in closet. The living room with fireplace, separate dining room, sunroom, mud room and kitchen make up the remaining areas on the main level. The kitchen has been updated with new cabinets, countertops, tile and appliances. Two bedrooms and a full bath are located on the second level. There is an oversize garage that can function as is or be converted into additional living space such as an accessory dwelling unit. Did I mention the new roofs on both the house and garage?

Save
Ask
Tour
Hide
Share
Listing Snapshot
Price 
$399,000
Days On Site 
42 Days
Bedrooms 
3
Inside Area (SqFt) 
2,849 sqft
Total Baths 
2.5
Full Baths 
2
Partial Baths 
1
Lot Size 
0.172 Acres
Year Built 
1940
MLS® Number 
10813042
Status 
Pending
Property Tax 
$1,294
HOA/Condo/Coop Fees 
N/A
Sq Ft Source 
Public Records
Friends & Family
Recent Activity
2 weeks agoStatus changed to Pending
2 weeks agoListing updated with changes from the MLS®
a month agoListing first seen on site
General Features
Acres 
0.172
Foundation 
Block
Garage 
Yes
Garage Spaces 
2
Green Energy Efficient 
Appliances
Land Lease 
No
Levels 
Two
Parking 
Off StreetGarage
Parking Spaces 
2
Property Condition 
Updated/Remodeled
Property Sub Type 
Single Family Residence
Security 
Carbon Monoxide Detector(s)Smoke Detector(s)
Sewer 
Public Sewer
SqFt Above 
1686
SqFt Below 
1163
Style 
Colonial
Utilities 
Cable AvailableElectricity AvailableSewer AvailableWater AvailableNatural Gas Available
Water Source 
Public
Interior Features
Appliances 
RangeOvenDishwasherDisposalMicrowaveRefrigerator
Basement 
Partial
Cooling 
Central Air
Electric 
220 Volts
Fireplace 
Yes
Fireplace Features 
Living RoomMasonry
Fireplaces 
1
Flooring 
HardwoodTile
Heating 
Forced Air
Interior 
Entrance FoyerWalk-In Closet(s)
Laundry Features 
In Basement
Main Level Bedrooms 
1
Kitchen 
Save
Ask
Tour
Hide
Share
Exterior Features
Construction Details 
Stone
Exterior 
Other
Lot Features 
Level
Roof 
Composition
Community Features
Community Features 
ParkPlaygroundSidewalksStreet Lights
Financing Terms Available 
CashConventionalFHA
Schools
School District
Unknown
Elementary School
Perkerson
Middle School
Sylvan Hills
High School
Carver
Listing courtesy of Area West Realty


Information deemed reliable but not guaranteed. The data relating to real estate for sale on this web site comes in part from the Broker Reciprocity Program of Georgia MLS. Real estate listings held by brokerage firms other than this office are marked with the Broker Reciprocity logo and detailed information about them includes the name of the listing brokers. Copyright © 2020-present Georgia MLS. All rights reserved.
Last checked: 2026-09-06 07:05 PM UTC

Neighborhood & Commute
Source: Walkscore
Save
Ask
Tour
Hide
Share