


3028 Baker Ridge DR NWAtlanta, GA 30318
Mortgage Calculator
Monthly Payment (Est.)
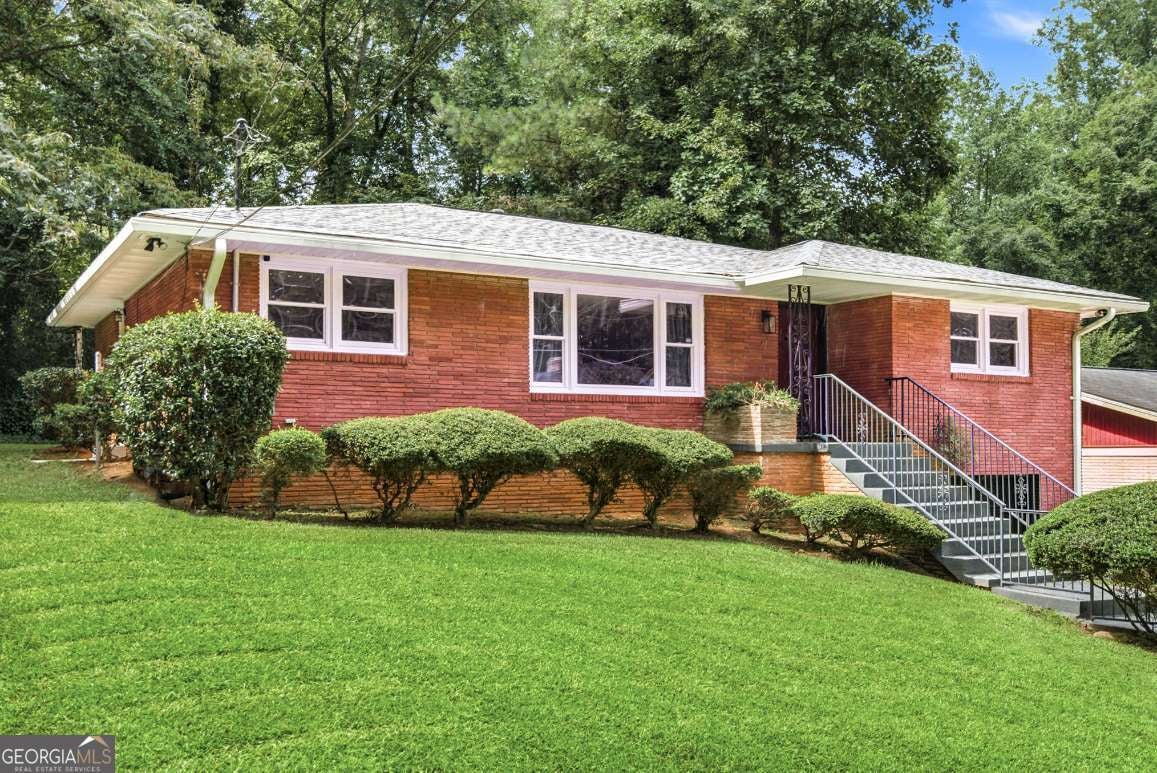
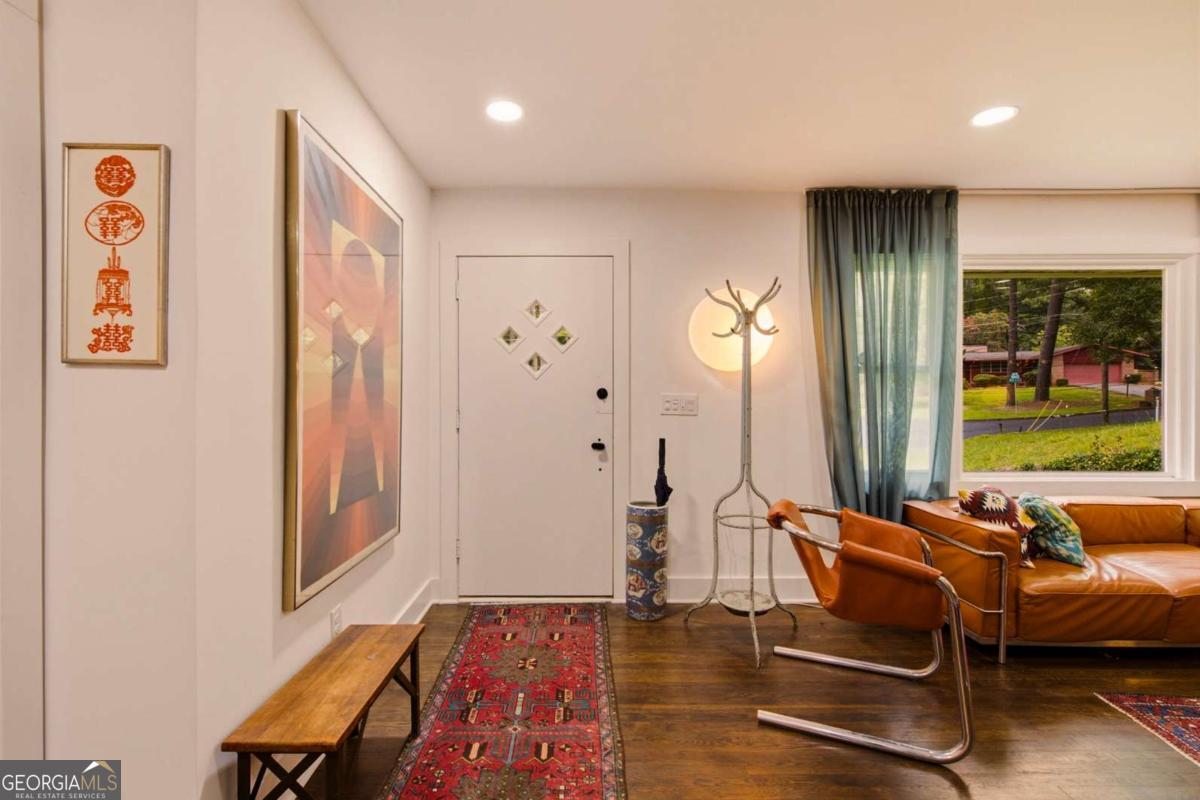
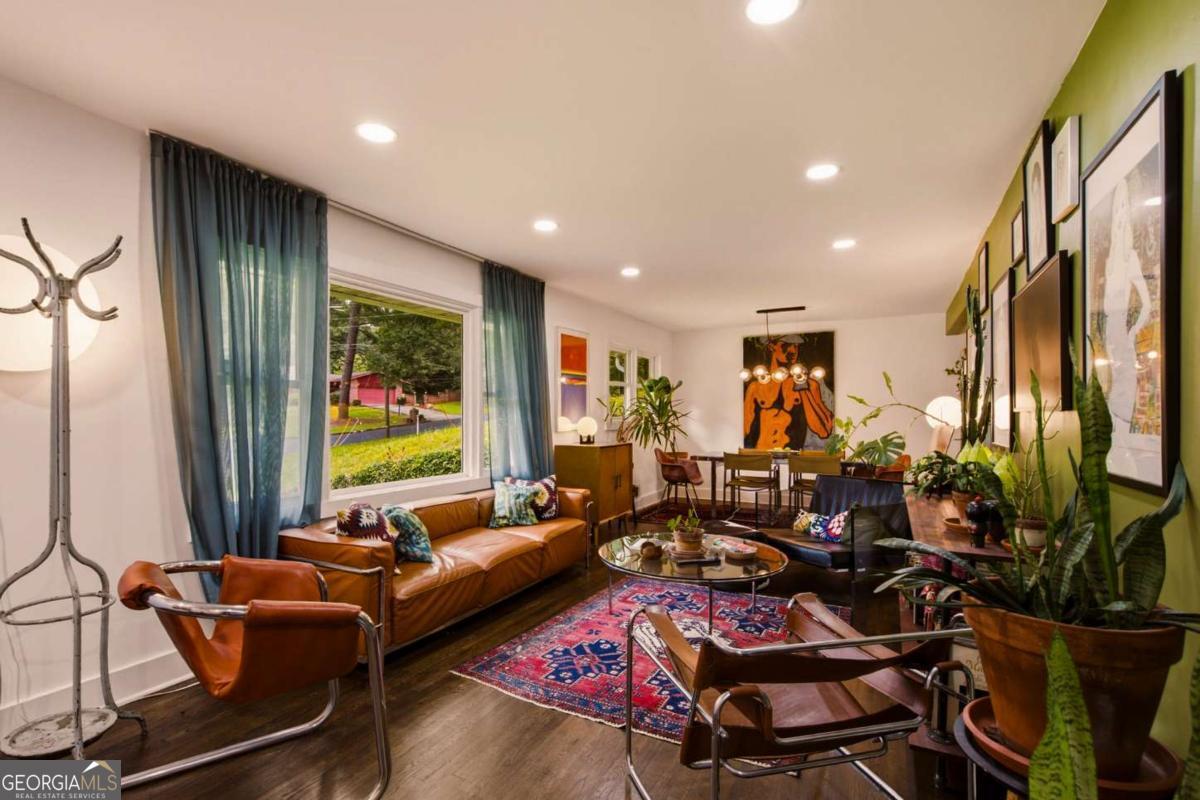
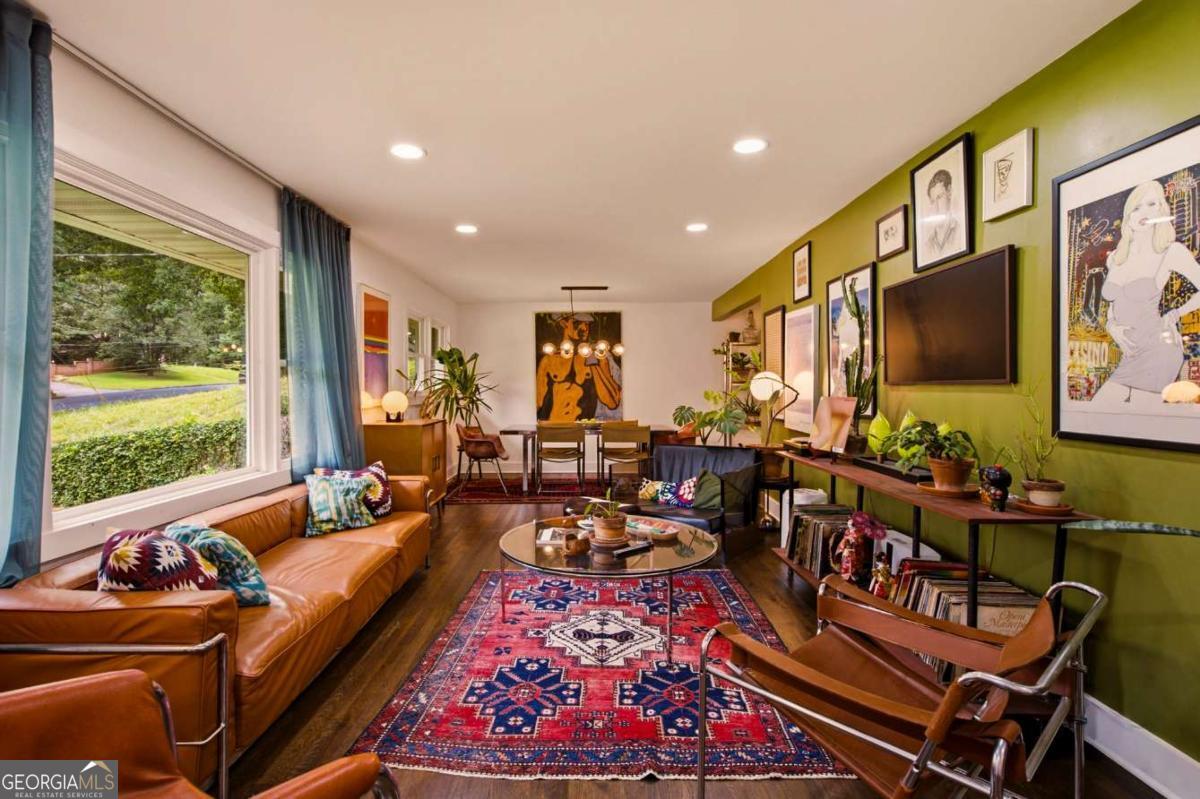
$1,596Most flips run the same tired playbook: strip out everything with character, roll on the greige paint and call it renovated. This house survived that story. A flip stripped it down to a vanilla box, and then someone with real taste got hold of it and put the soul back where it belonged. Because underneath, it was always a great midcentury ranch in Collier Heights, one of the few Atlanta neighborhoods with a genuine story and a spot on the National Register of Historic Places. Long Roman brick, low horizontal lines, proportions nobody bothers to build anymore. Instead of fighting those bones, the current owner leaned all the way in, so the house reads current and still feels authentic, character put back exactly where a flip had scrubbed it out. That is a much harder trick than all white walls, and you feel it the second you walk through the door. Three bedrooms sit on the main level, including a primary that opens onto a huge screened porch looking out over the backyard. Private, green, quiet, a large patio and nothing but trees past the screen. It is the kind of porch that quietly becomes your favorite room in the house. The kitchen carries the same restraint, clean lines and new Samsung appliances, none of the flash that looks dated in three years. Downstairs is a whole second act. A big family room, plus a flex room that bends to whatever you are into: home gym, yoga space, podcast studio, office, or a fourth bedroom, since it comes with its own closet. A serious laundry room handles storage, and the garage is already wired for your EV. Then there is the yard, the part people cannot stop talking about. Room to add a pool, drop an ADU, plant a garden, or all three down the line. Big, private, and calm, on a quiet dead-end street under a mature tree canopy. The location does the rest. You are ten minutes from Michelin-recommended sushi at Ryokou and Michelin-recommended soul food at the legendary Busy Bee Cafe, a short hop from a stroll on the BeltLine and a beer at Monday Night Brewing's Garage, and right around the corner from Westside Reservoir Park, the largest park in the city. When you do need the rest of Atlanta, downtown, Mercedes-Benz Stadium, The Battery, and the airport are all about fifteen minutes out. Cool, calm, and genuinely one of a kind. Come see it. You'll get it the second you walk in.
| 23 hours ago | Listing updated with changes from the MLS® | |
| 4 weeks ago | Status changed to Active Under Contract | |
| a month ago | Listing first seen on site |

Information deemed reliable but not guaranteed. The data relating to real estate for sale on this web site comes in part from the Broker Reciprocity Program of Georgia MLS. Real estate listings held by brokerage firms other than this office are marked with the Broker Reciprocity logo and detailed information about them includes the name of the listing brokers. Copyright © 2020-present Georgia MLS. All rights reserved.
Last checked: 2026-09-05 06:50 PM UTC