


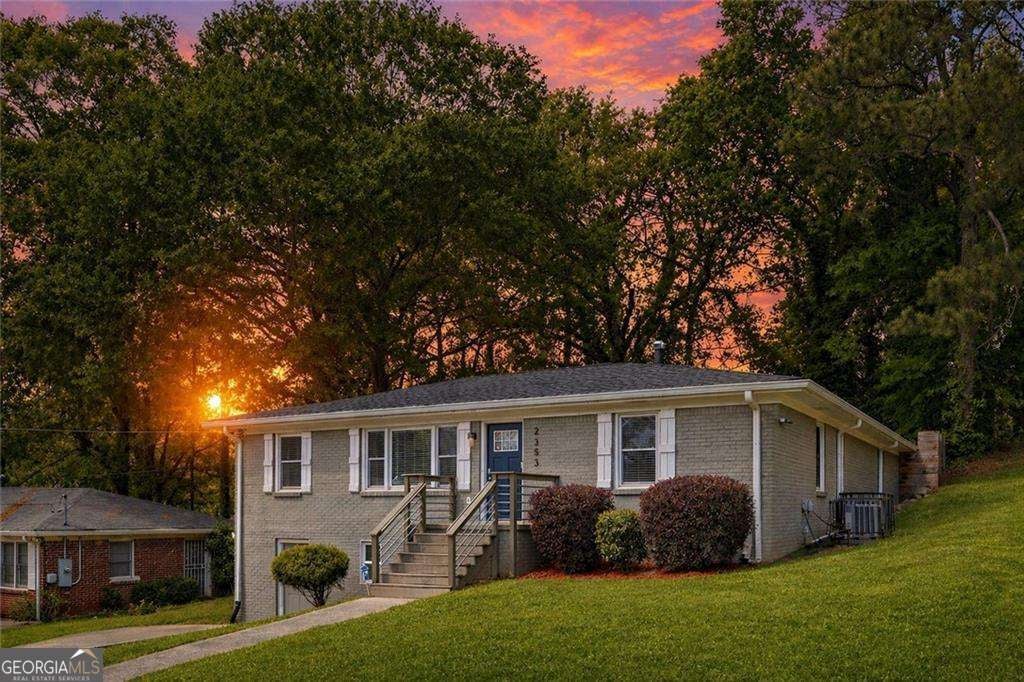
2353 Larchwood RDAtlanta, GA 30310
Mortgage Calculator
Monthly Payment (Est.)
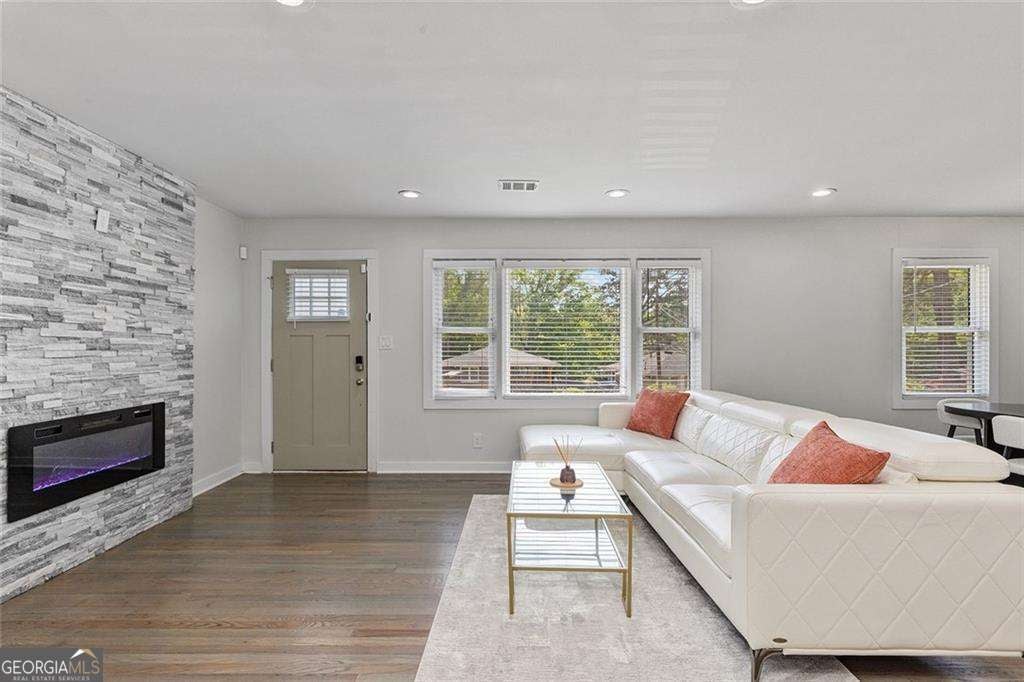
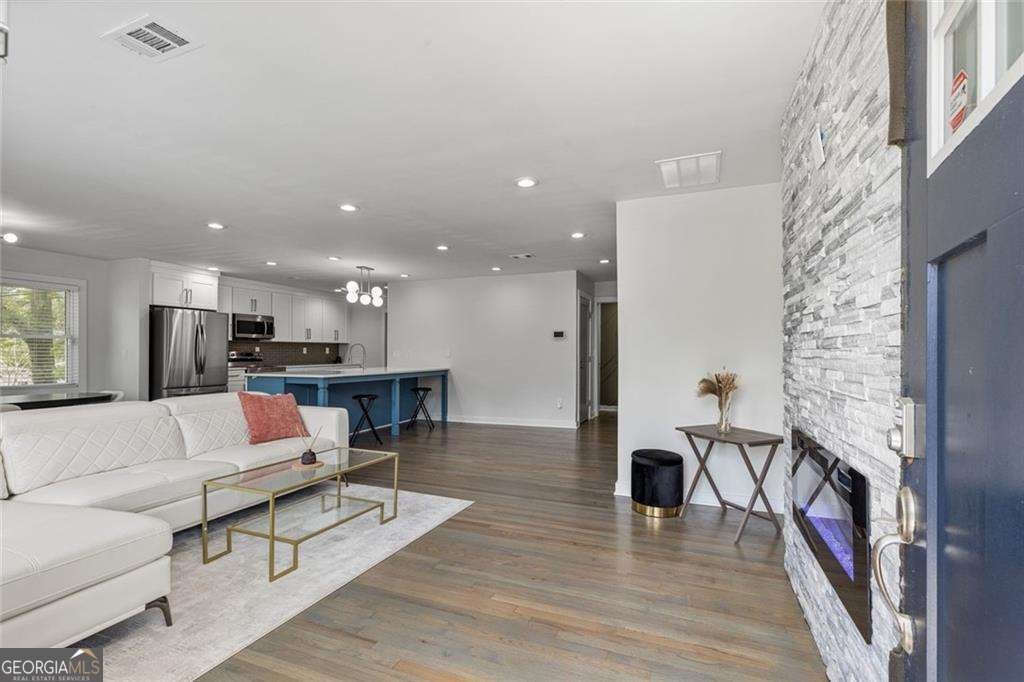
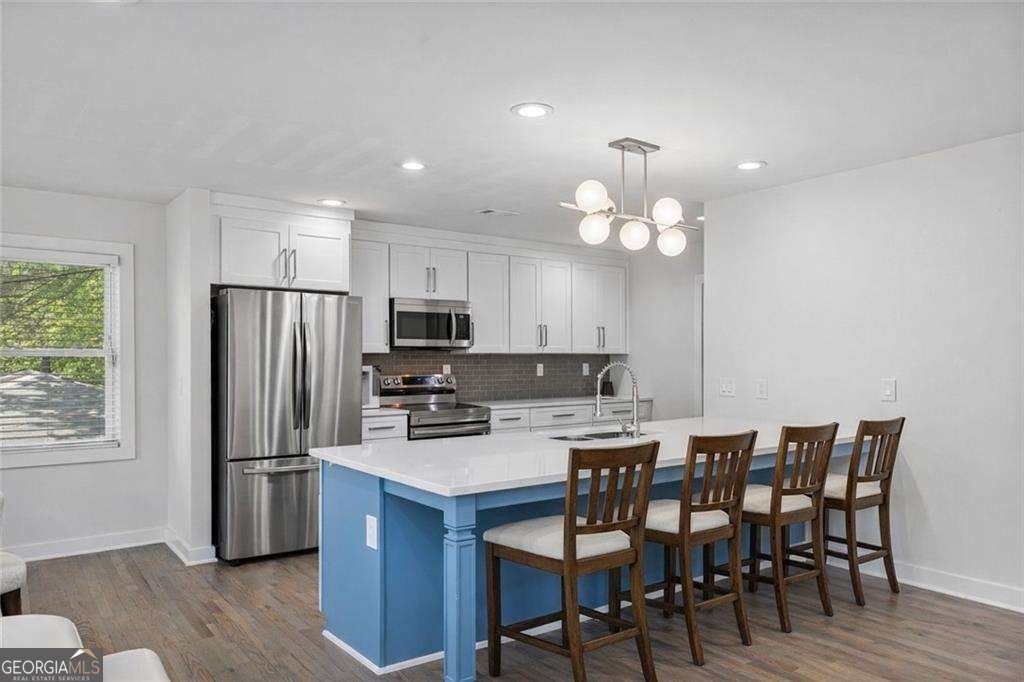
Enter an interest rate to see your estimated monthly payment.Freshly priced $36K lower, this home now offers one of the most compelling price-per-square-foot values in West End / Florida Heights, with a terrace level that adapts to however you live. A second kitchen with granite counters and wine bar, a theater room, two bedrooms, a separate laundry, and its own street entrance make it ready to be a teen suite, an evening escape for movie nights, a private space for multigenerational living, or a revenue generator that helps offset your mortgage. All of this sits in Atlanta's West End, one of the city's oldest and most storied neighborhoods, where history meets a new wave of restaurants, breweries, and BeltLine energy, with MARTA, Downtown, and the Atlanta University Center just minutes away. The main level delivers soaring ceilings, warm original hardwoods, light-filled windows, and two fireplaces made for quiet nights and easy entertaining. The kitchen is the centerpiece, with custom cabinetry, quartz counters, a five-seat bar, and a dedicated wine bar, supported by a walk-in pantry, mudroom, and laundry room, plus private access to the fenced backyard and pergola-shaded patio. The primary suite is a genuine retreat, complete with a sitting area, fireplace, spa bath with rain shower and soaking tub, and its own door to the backyard. This is West End living, reimagined.
| 4 weeks ago | Status changed to Active | |
| 4 weeks ago | Listing updated with changes from the MLS | |
| 4 weeks ago | Price changed to $499,000 | |
| 2 months ago | Listing first seen on site |

Information deemed reliable but not guaranteed. The data relating to real estate for sale on this web site comes in part from the Broker Reciprocity Program of Georgia MLS. Real estate listings held by brokerage firms other than this office are marked with the Broker Reciprocity logo and detailed information about them includes the name of the listing brokers. Copyright © 2020-present Georgia MLS. All rights reserved.
Last checked: 2026-10-23 07:18 PM UTC