


2719 Ashford RD NEBrookhaven, GA 30319
Mortgage Calculator
Monthly Payment (Est.)
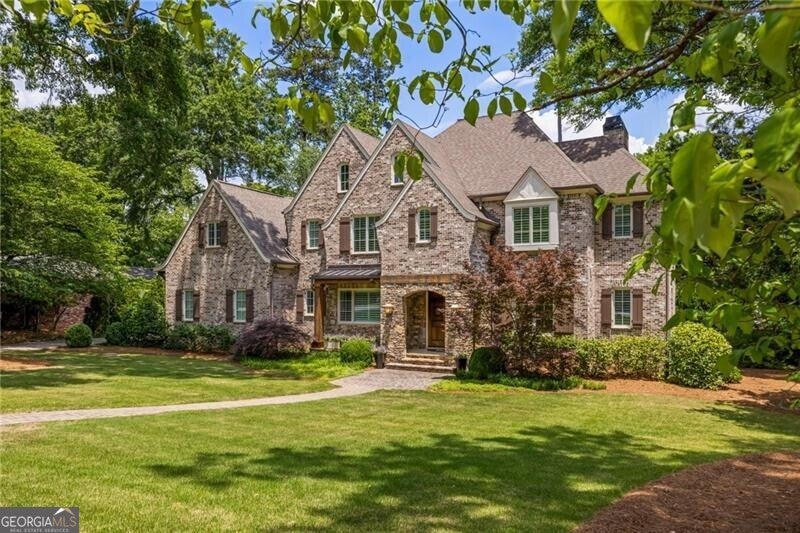
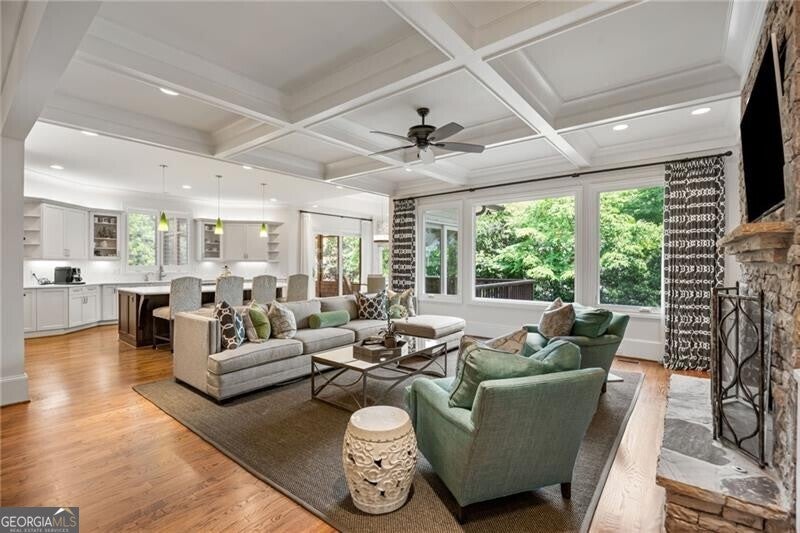
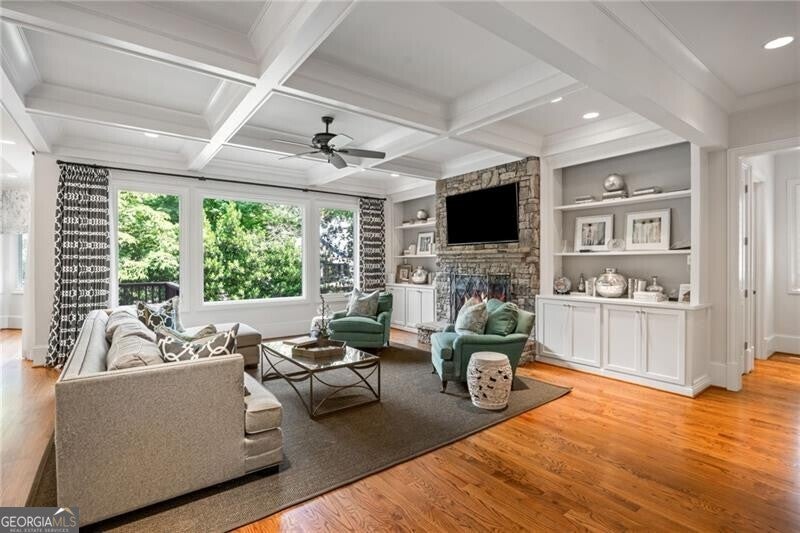
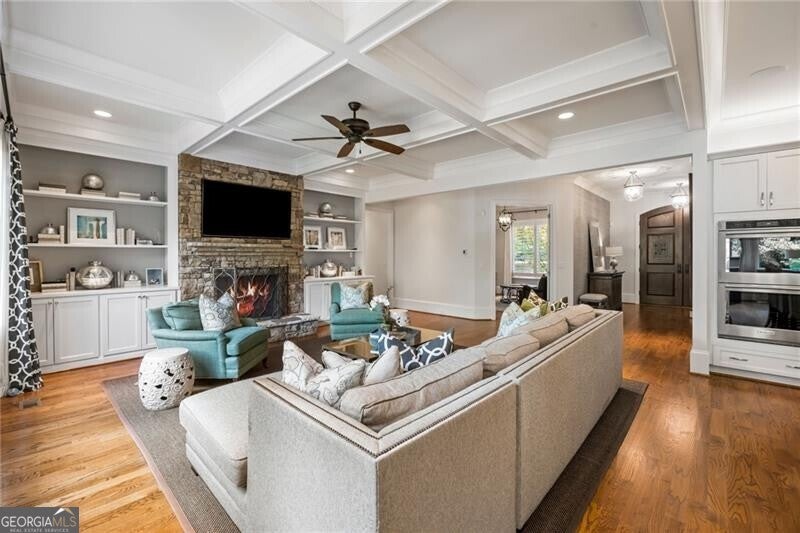
$10,014Beautiful custom home on one of Ashford Park's most desirable streets, set on a rare, flat .55-acre lot with a three-car side-entry garage. The main level features hardwood floors, 10-foot ceilings, extensive millwork, a private office which also serves as the 5th bedroom, formal dining room, and an open kitchen and family room designed for both everyday living and entertaining. The kitchen offers custom cabinetry, stone countertops, a large center island, walk-in pantry, double ovens and gas cooktop, while the family room is anchored by a floor-to-ceiling stone fireplace, coffered ceiling and custom built-ins. Just off the main living area is an incredible screened porch with a vaulted wood ceiling, skylights and built-in grilling area overlooking the backyard. Upstairs, the oversized primary suite includes a spacious bath with separate vanities, soaking tub, large shower and generous closet space, along with three additional bedrooms and an additional laundry room. The lot is a major part of what makes this home so special. The backyard is wide, level, private and truly usable, with mature landscaping and a large open lawn that is increasingly difficult to find in Brookhaven. Irrigation has its own water meter! The home was built by well-known local builder Eddie Levin of Craftmaster, and the quality of the construction is evident throughout. Even the crawlspace is unlike a typical crawlspace, with a full concrete slab floor, framed construction and extensive concrete encapsulation, creating an exceptionally clean and substantial storage and systems area. With five bedrooms, five-and-a-half baths, a rare three-car garage, an exceptional lot and a level of custom construction that is hard to duplicate, 2719 Ashford Road is a standout opportunity in the heart of Ashford Park.
| 3 weeks ago | Status changed to Pending | |
| 3 weeks ago | Listing updated with changes from the MLS® | |
| 4 weeks ago | Listing first seen on site |

Information deemed reliable but not guaranteed. The data relating to real estate for sale on this web site comes in part from the Broker Reciprocity Program of Georgia MLS. Real estate listings held by brokerage firms other than this office are marked with the Broker Reciprocity logo and detailed information about them includes the name of the listing brokers. Copyright © 2020-present Georgia MLS. All rights reserved.
Last checked: 2026-09-05 08:34 PM UTC