Save
Ask
Tour
Hide
Share
$549,999
25 Days On Site

4361 White spruce ally
Doraville, GA 30360

Townhouse|Pending
3
Beds
3.5
Total Baths
3
Full Baths
1
Partial Bath
2,250
SqFt
$244
/SqFt
2019
Built
Subdivision:
The Heights at Carver Heights
County:
DeKalb
4361 White spruce ally4361 White spruce ally4361 White spruce ally4361 White spruce ally
Save
Ask
Tour
Hide
Share

Mortgage Calculator

Monthly Payment (Est.)

$2,509
Calculator powered by Showcase IDX, a Constellation1 Company. Copyright ©2026 Information is deemed reliable but not guaranteed.

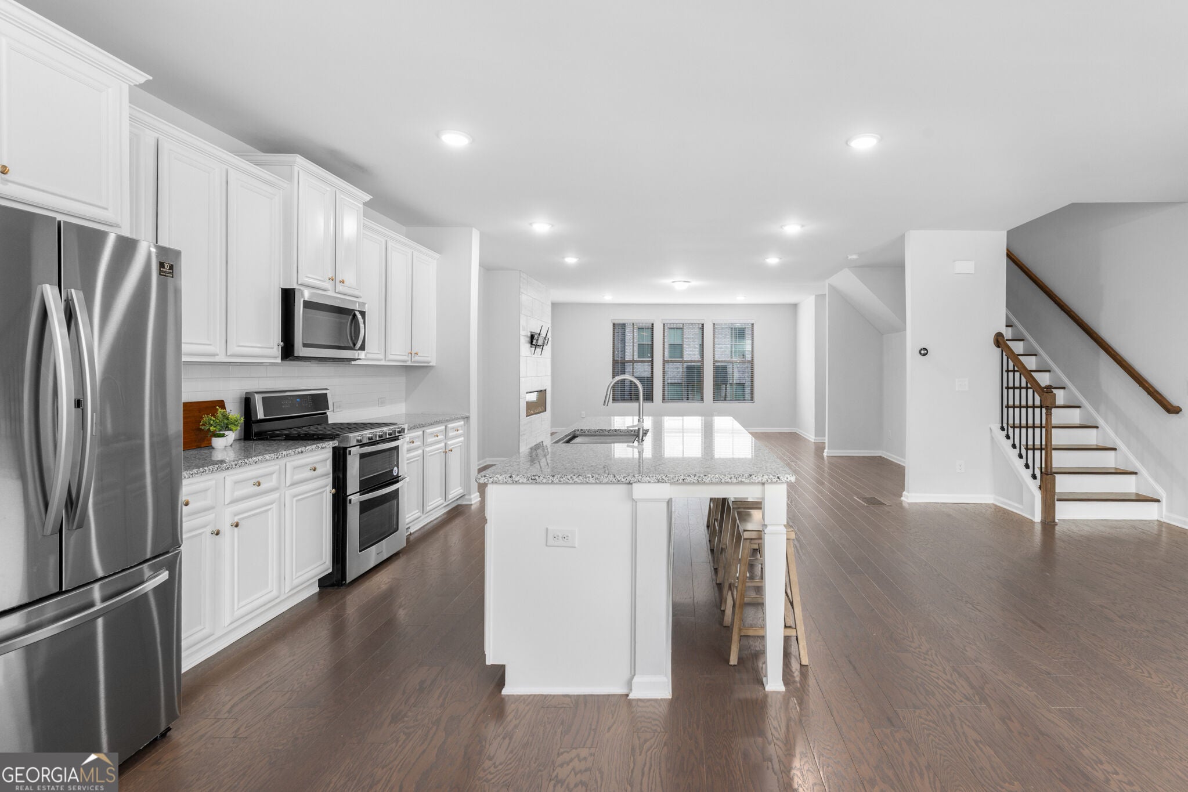
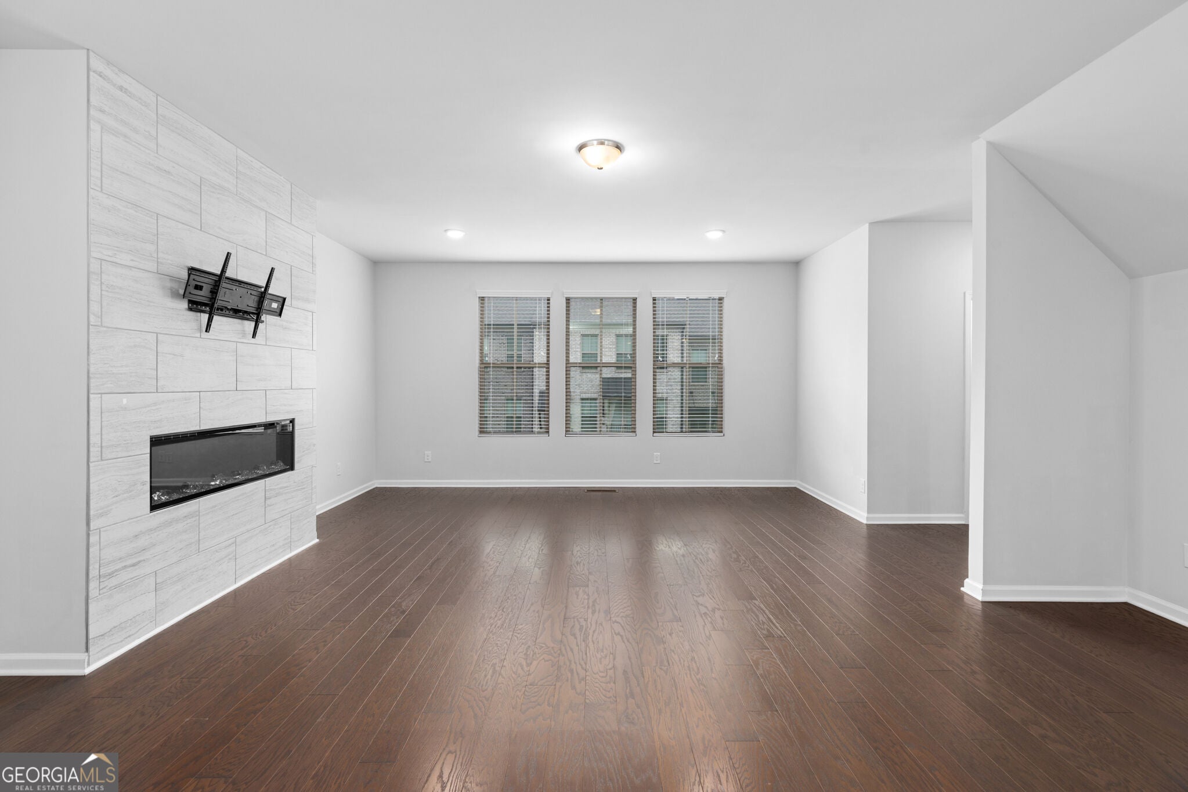
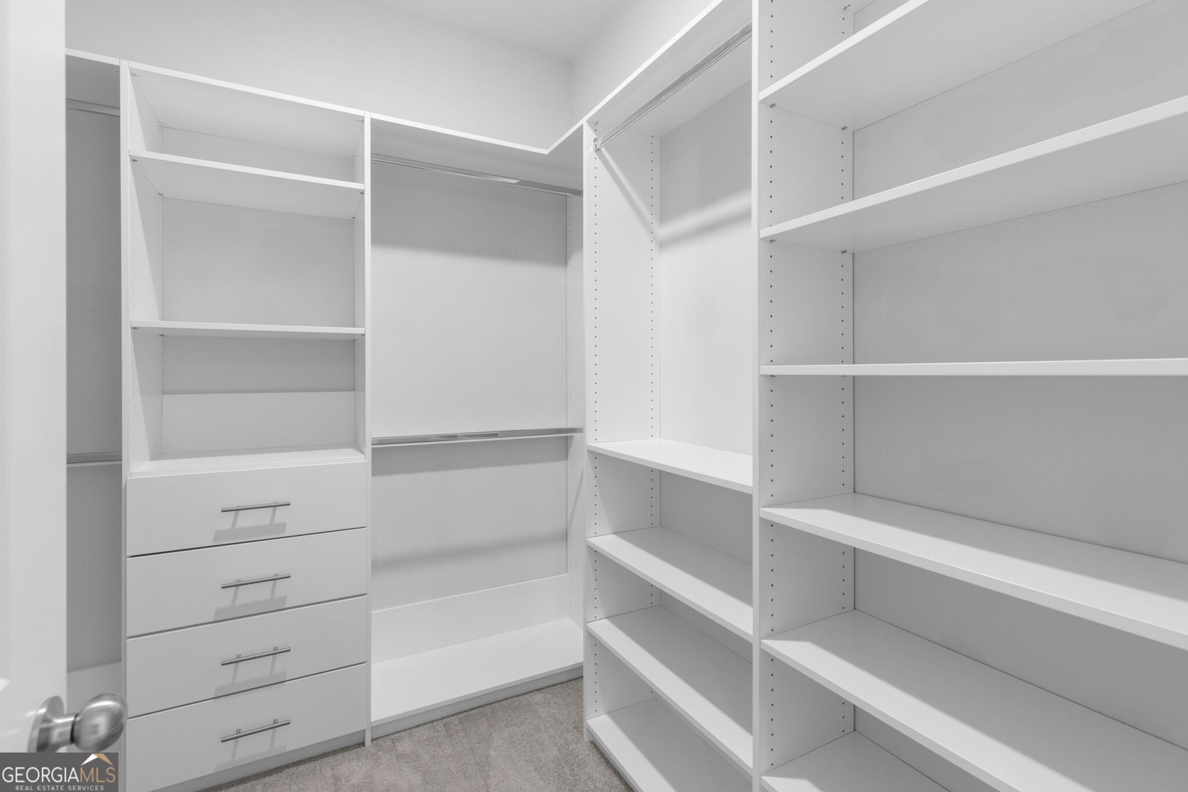
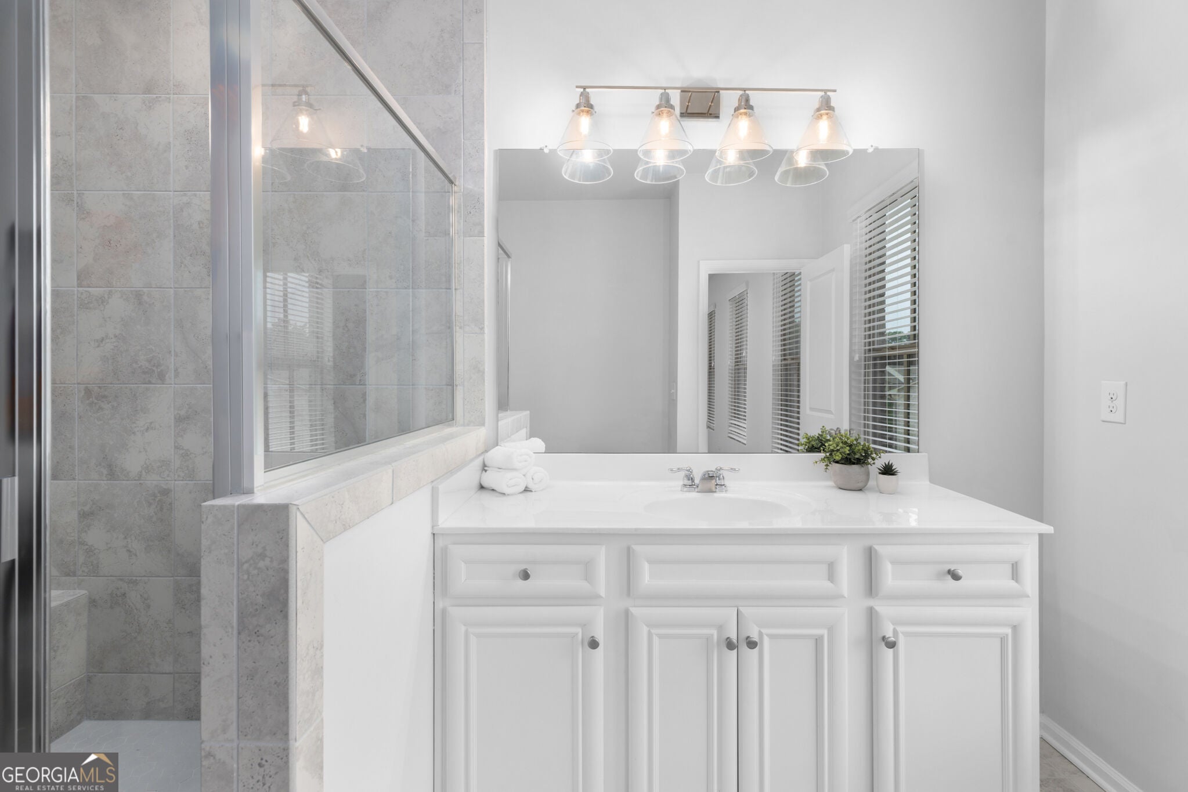
Welcome to this stylish, move-in-ready townhome in the gated Carver Hills community. The open-concept main level is designed for both everyday living and entertaining, featuring hardwood floors and a spacious kitchen with an oversized island, stone countertops, stainless steel appliances, an upgraded single-basin sink, and a custom walk-in pantry. The kitchen flows seamlessly into the dining and living areas, where a modern fireplace creates a warm and inviting focal point. Upstairs, the primary suite offers a custom-designed closet with built-in storage, while the additional bedroom provides flexibility for guests, a home office, or both. The lower level includes an additional bedroom and full bath, creating a private space ideal for guests or a home office. With over $12,000 in thoughtful upgrades, additional highlights include fresh interior paint, epoxy garage flooring, and a Tesla EV charger. The refrigerator and TV mount remain with the home. Carver Hills offers gated access, a pool, clubhouse, dog park, green spaces, and, with convenient access to shopping, dining, I-285, and I-85. Modern, low-maintenance living with the space, upgrades, and location to match.

Save
Ask
Tour
Hide
Share
Listing Snapshot
Price 
$549,999
Days On Site 
25 Days
Bedrooms 
3
Inside Area (SqFt) 
2,250 sqft
Total Baths 
3.5
Full Baths 
3
Partial Baths 
1
Lot Size 
0.02 Acres
Year Built 
2019
MLS® Number 
10824313
Status 
Pending
Property Tax 
$6,579
HOA/Condo/Coop Fees 
N/A
Sq Ft Source 
Public Records
Friends & Family
Recent Activity
2 days agoStatus changed to Pending
2 days agoListing updated with changes from the MLS®
4 weeks agoListing first seen on site
General Features
Acres 
0.02
Garage 
Yes
Land Lease 
No
Levels 
Three Or More
Parking 
GarageOff Street
Property Sub Type 
Townhouse
Security 
Gated CommunitySmoke Detector(s)
Sewer 
Public Sewer
SqFt Above 
2250
Style 
Brick FrontTraditional
Utilities 
Cable AvailableElectricity AvailableNatural Gas AvailablePhone AvailableSewer AvailableUnderground UtilitiesWater Available
Water Source 
Public
Interior Features
Appliances 
RangeOvenDishwasherDisposalMicrowaveRefrigeratorStainless Steel Appliance(s)
Basement 
None
Cooling 
Ceiling Fan(s)Central AirElectric
Fireplace 
Yes
Fireplaces 
1
Flooring 
CarpetHardwood
Heating 
ElectricNatural Gas
Interior 
Double VanityTray Ceiling(s)Walk-In Closet(s)High Speed Internet
Laundry Features 
Laundry RoomUpper Level
Save
Ask
Tour
Hide
Share
Exterior Features
Construction Details 
Brick
Lot Features 
LevelPrivate
Roof 
Other
Community Features
Community Features 
GatedClubhousePoolSidewalksStreet Lights
Schools
School District
Unknown
Elementary School
Chesnut
Middle School
Peachtree
High School
Dunwoody
Listing courtesy of Real Broker, LLC


Information deemed reliable but not guaranteed. The data relating to real estate for sale on this web site comes in part from the Broker Reciprocity Program of Georgia MLS. Real estate listings held by brokerage firms other than this office are marked with the Broker Reciprocity logo and detailed information about them includes the name of the listing brokers. Copyright © 2020-present Georgia MLS. All rights reserved.
Last checked: 2026-09-05 08:34 PM UTC

Neighborhood & Commute
Source: Walkscore
Save
Ask
Tour
Hide
Share