


675 Holderness ST SWAtlanta, GA 30310
Mortgage Calculator
Monthly Payment (Est.)
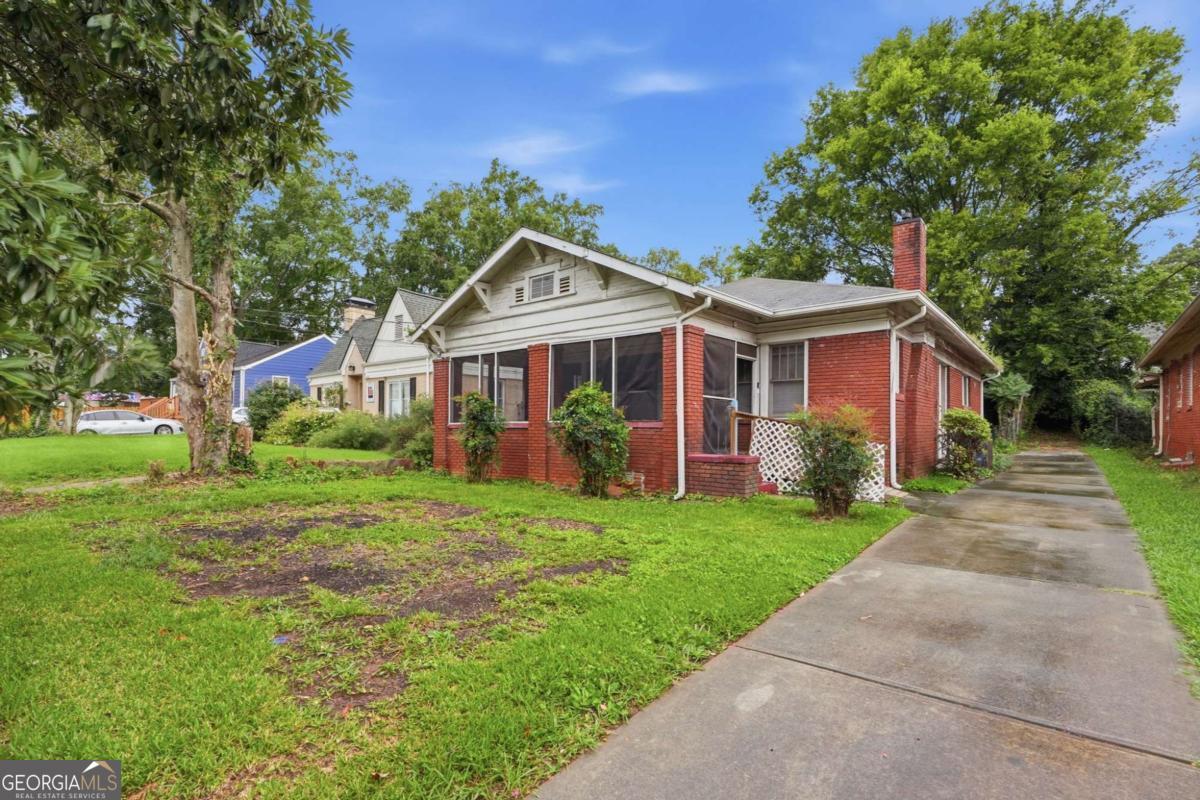
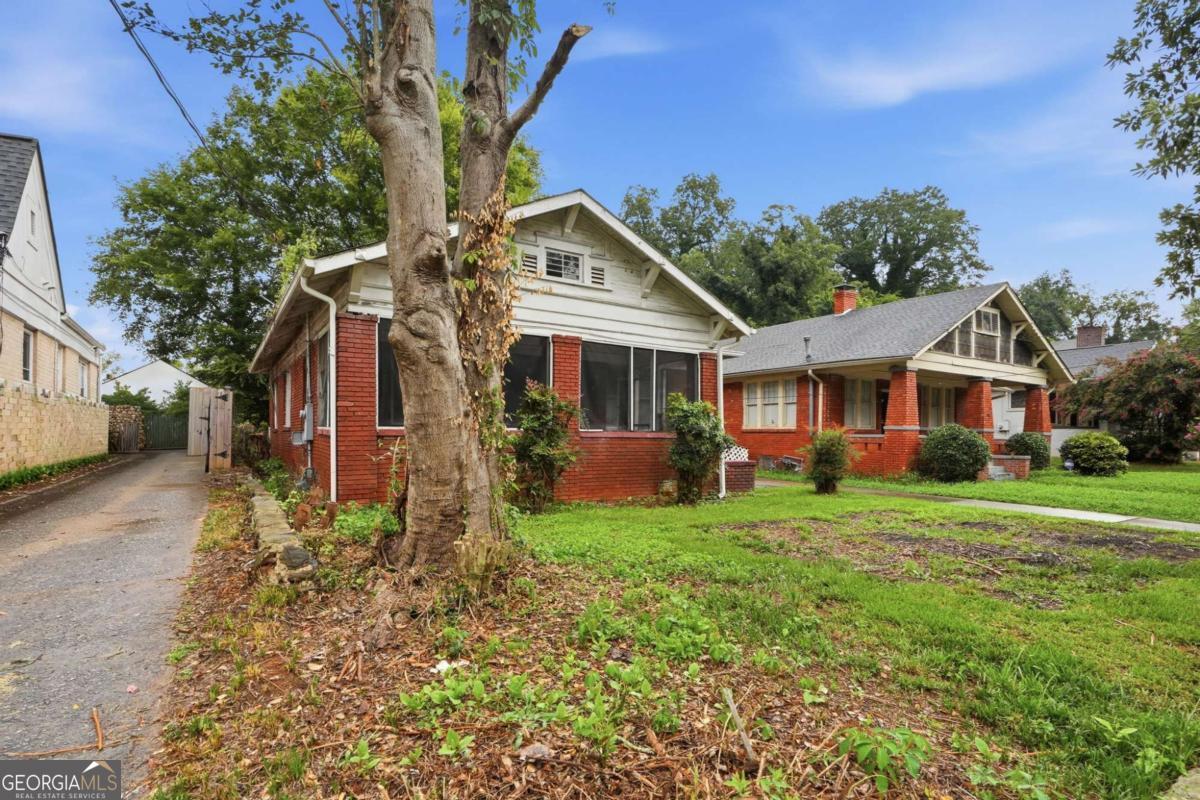
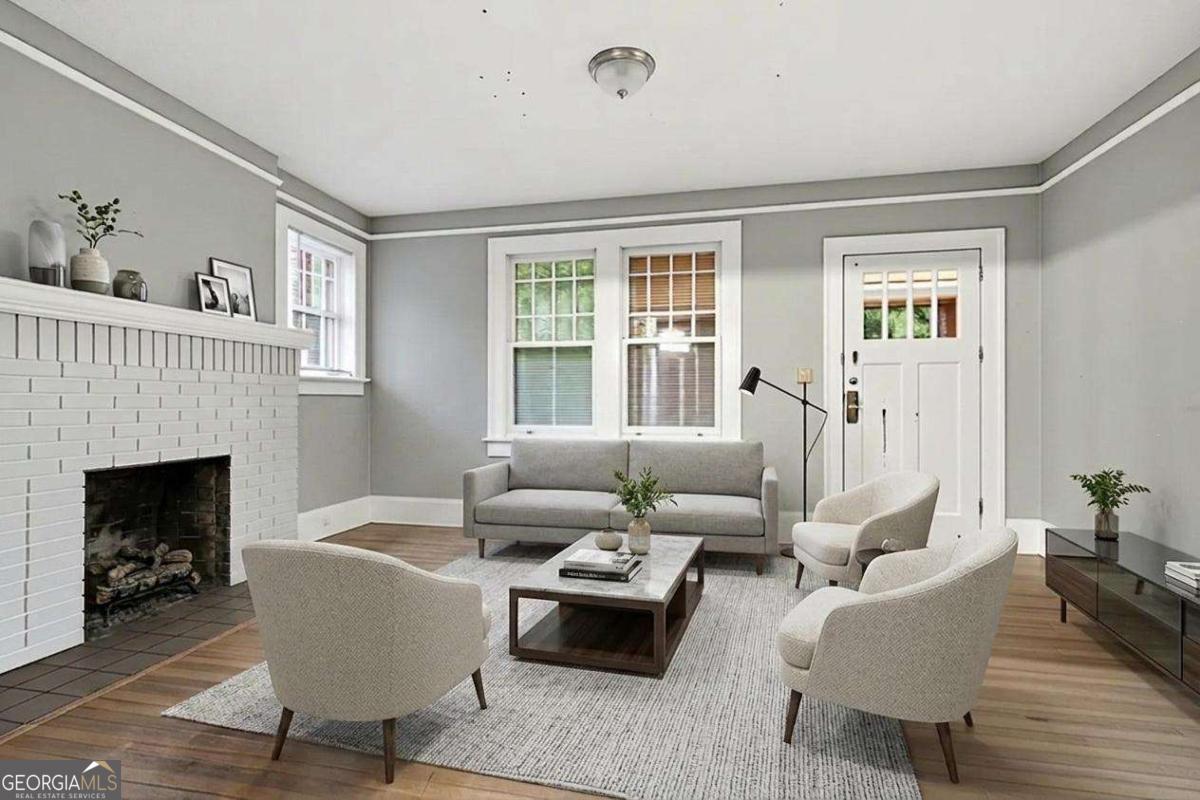
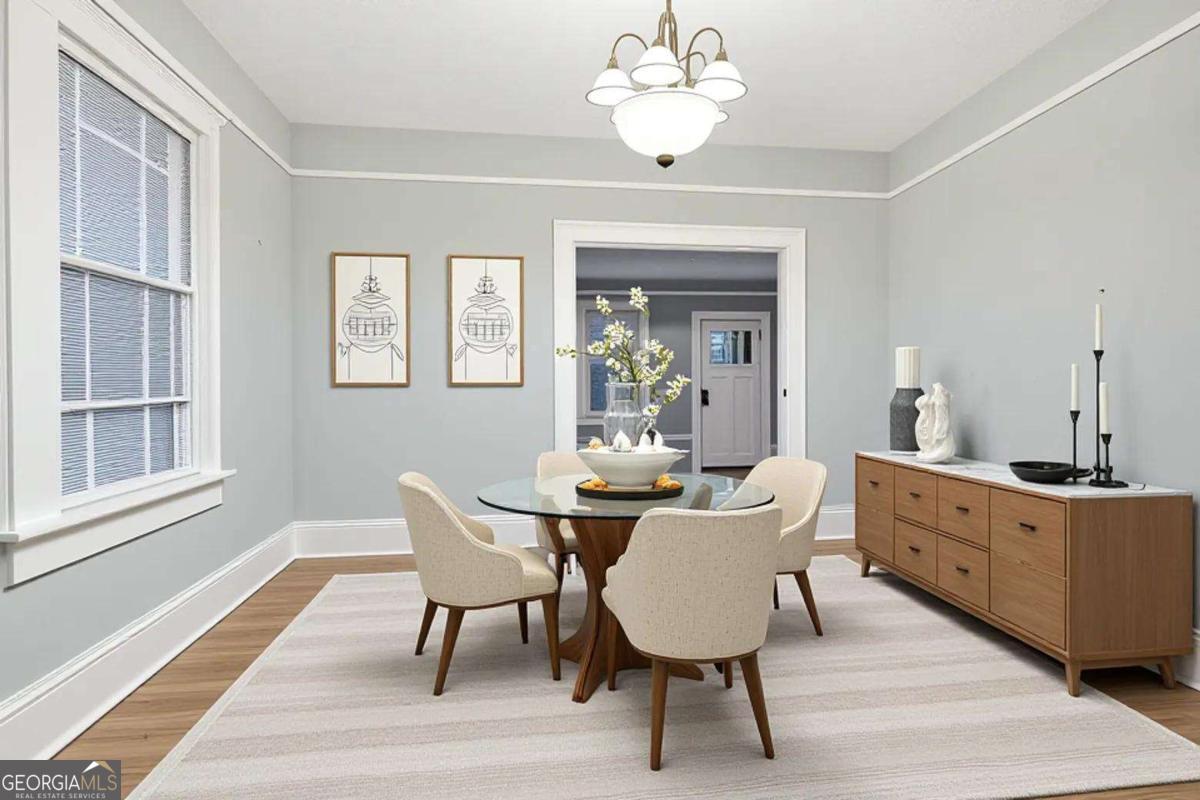
Enter an interest rate to see your estimated monthly payment.Bring your vision to this 3-bedroom, 1-bathroom home offering approximately 1,628 square feet of living space and an opportunity for updates and personalization. The living room offers space to create a comfortable gathering area, while the kitchen provides an opportunity to design a more modern and functional cooking space. Each bedroom offers flexibility to serve as a private retreat, guest room, home office, study, or additional living space depending on your needs. Other areas of the home can be personalized to create dedicated spaces for work, hobbies, storage, or entertaining. An existing fireplace adds character to the living area, while the home's established West End location provides convenient access to Downtown Atlanta, shopping, dining, parks, public transportation, and major roadways. This property offers the opportunity to update and personalize the existing space to create a home tailored to your vision.
| a week ago | Status changed to Pending | |
| a week ago | Listing updated with changes from the MLS | |
| 4 weeks ago | Price changed to $282,000 | |
| 2 months ago | Listing first seen on site |

Information deemed reliable but not guaranteed. The data relating to real estate for sale on this web site comes in part from the Broker Reciprocity Program of Georgia MLS. Real estate listings held by brokerage firms other than this office are marked with the Broker Reciprocity logo and detailed information about them includes the name of the listing brokers. Copyright © 2020-present Georgia MLS. All rights reserved.
Last checked: 2026-10-23 06:24 PM UTC