


575 Saint Regis LNJohns Creek, GA 30022
Mortgage Calculator
Monthly Payment (Est.)
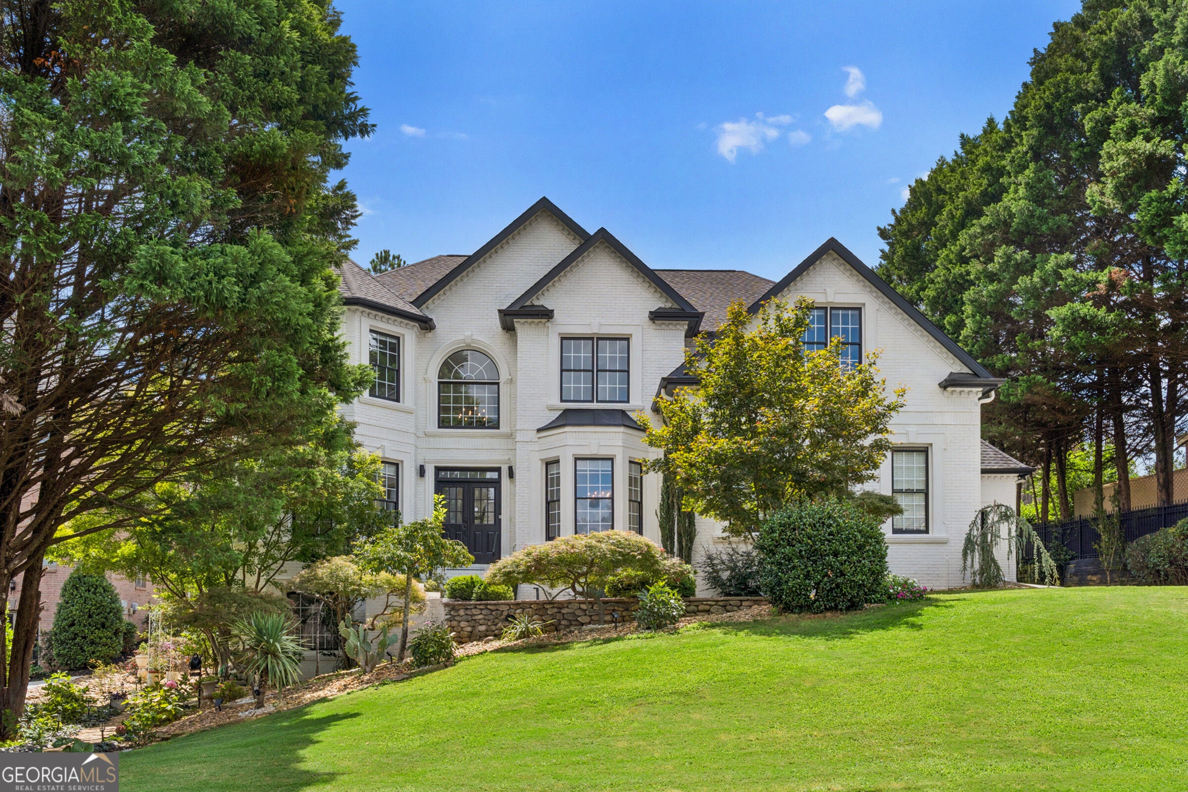
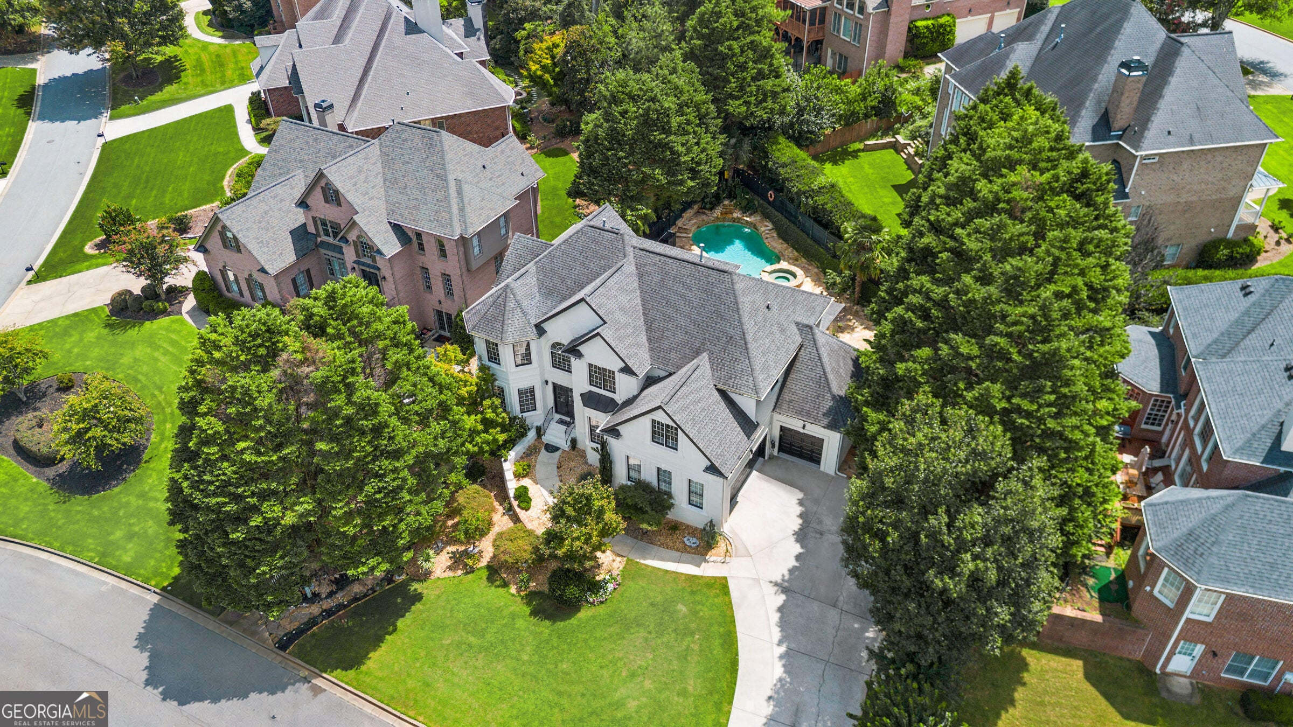
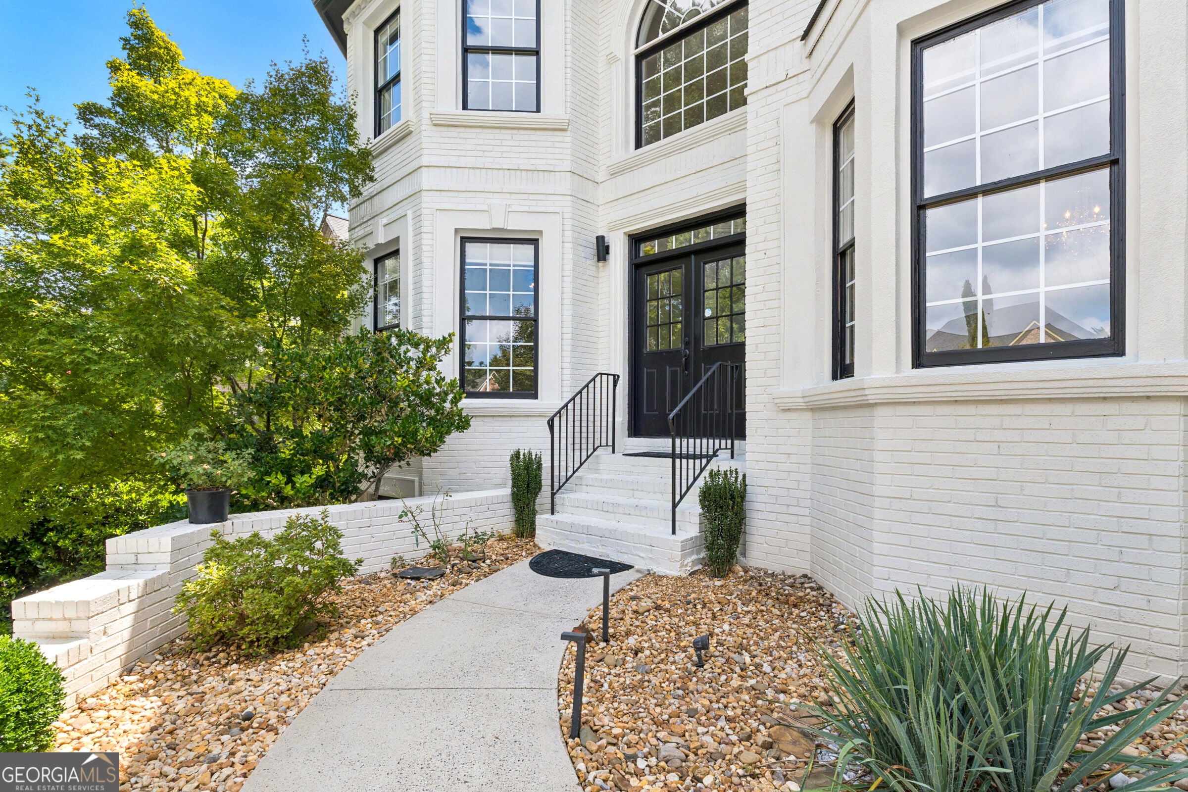
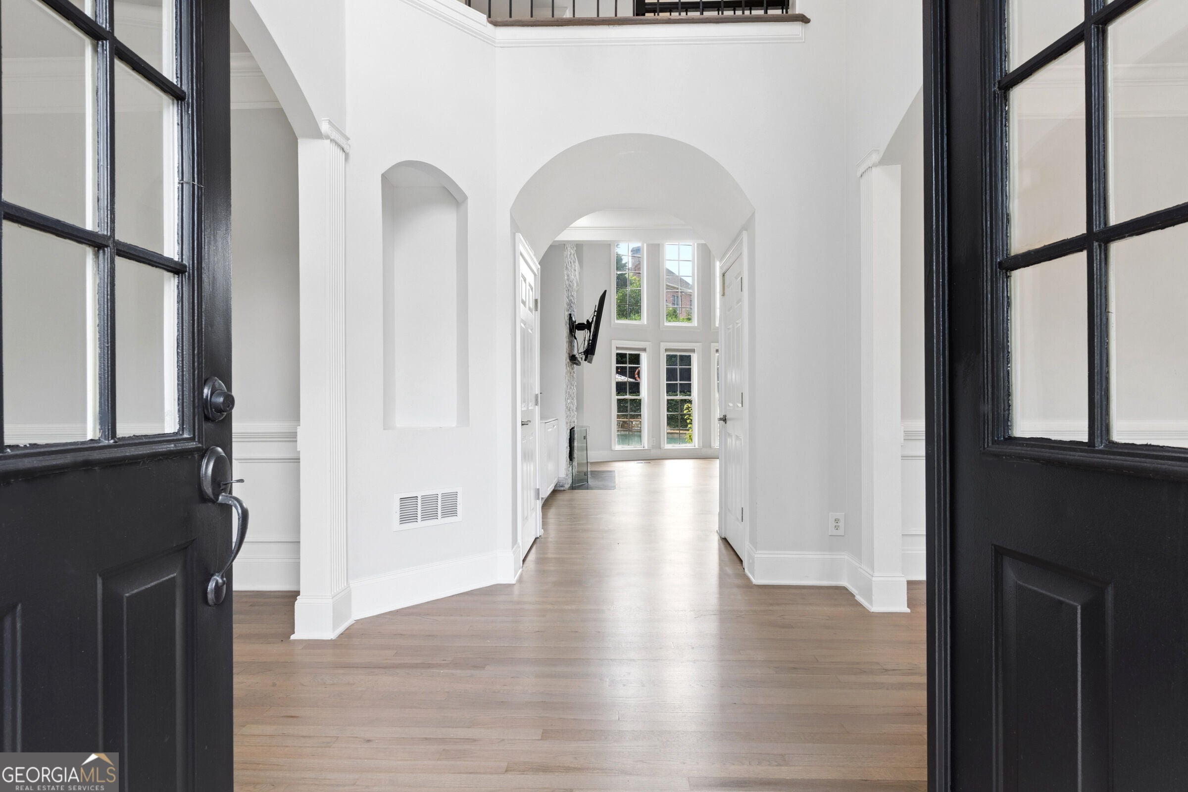
Enter an interest rate to see your estimated monthly payment.WOW! This is the one you've been waiting for! This fabulous 6 bed, 5.5 bath, 4-sided brick home in highly sought-after St. Regis offers distinctive European-inspired architecture, remarkable versatility, a private backyard oasis, and so much more! Ideally located just steps from the community pool and tennis courts, this outstanding home features soaring ceilings, beautiful architectural details, a 3-car garage, a finished daylight walkout terrace level, and resort-style outdoor living! The main level welcomes you with a dramatic two-story foyer and includes a formal living room, separate dining room, and a soaring two-story fireside family room with floor-to-ceiling ledge stone fireplace and wall of windows. The updated kitchen opens to the family room with a large island and abundant cabinetry. Also on the main level: a guest bedroom with full bath, an additional half bath, and laundry room. Upstairs, you'll find three sizable guest bedrooms- two sharing a Jack and Jill bath and one with a private ensuite, and finally, the oversized, elegant primary bedroom with a luxurious boutique hotel-style ensuite bath with Marble Tile Throughout, Jacuzzi Tub, Crystal Sinks and Heated Shower! The finished daylight walkout terrace level includes a fully-equipped terrace level apartment- perfect for multigenerational living, extended-stay guests, or a private retreat- with a large living area, full kitchen, bedroom, full bathroom, private exterior entry, and full laundry, plus additional unfinished storage space! Outside, the backyard is truly an entertainer's dream, with a sprawling flagstone patio surrounding the PebbleTec saltwater pool and spa, complete with a beautiful waterfall feature, lush landscaping, palm trees, and a covered outdoor living area with plenty of room for lounging and dining! Newer roof, newer HVAC! Freshly refinished hardwood floors on main level, stairs, and hallway and new LVP in bedrooms. St. Regis is in an ideal location, walking distance to Centennial High School and 3 grocery shopping centers (Publix, Kroger and Fresh Market). Easy access to GA 400 or alternative route via Peachtree Industrial for commuters. Also just minutes away from the Chattahoochee, Newtown Park, Historic Roswell and Downtown Alpharetta. Don't miss the opportunity to make this exceptional home your own!
| 4 weeks ago | Status changed to Active | |
| 4 weeks ago | Listing updated with changes from the MLS | |
| 4 weeks ago | Price changed to $1,299,000 | |
| 2 months ago | Listing first seen on site |

Information deemed reliable but not guaranteed. The data relating to real estate for sale on this web site comes in part from the Broker Reciprocity Program of Georgia MLS. Real estate listings held by brokerage firms other than this office are marked with the Broker Reciprocity logo and detailed information about them includes the name of the listing brokers. Copyright © 2020-present Georgia MLS. All rights reserved.
Last checked: 2026-10-23 10:41 PM UTC