


320 Peters ST SW 10Atlanta, GA 30313
Mortgage Calculator
Monthly Payment (Est.)
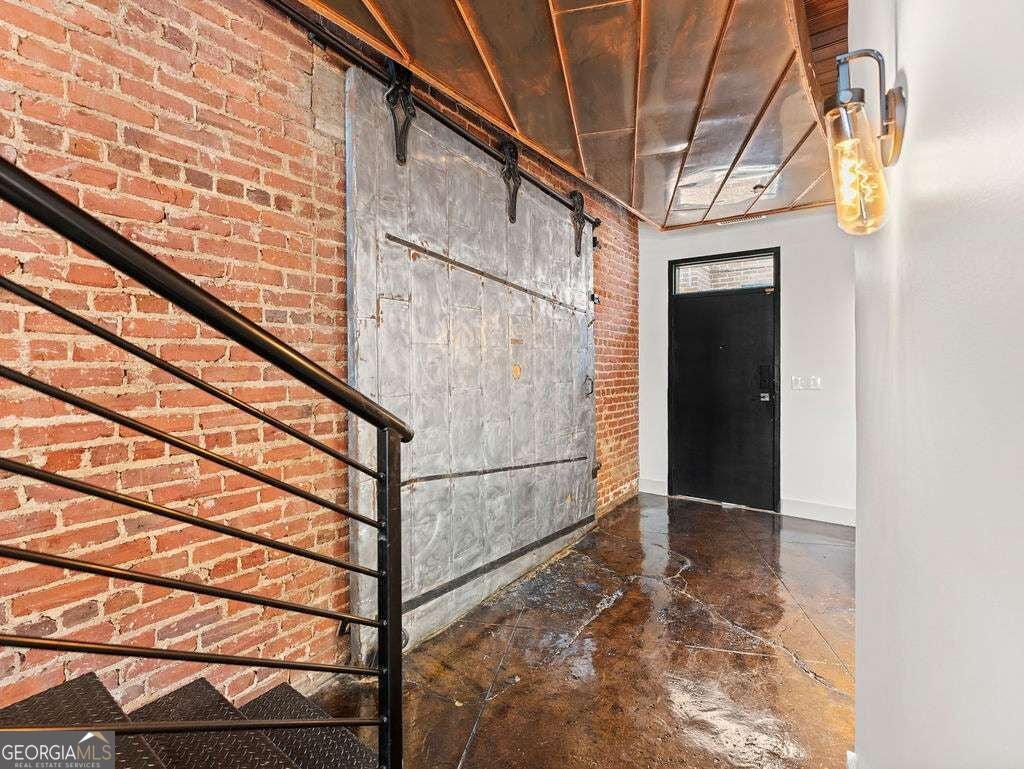
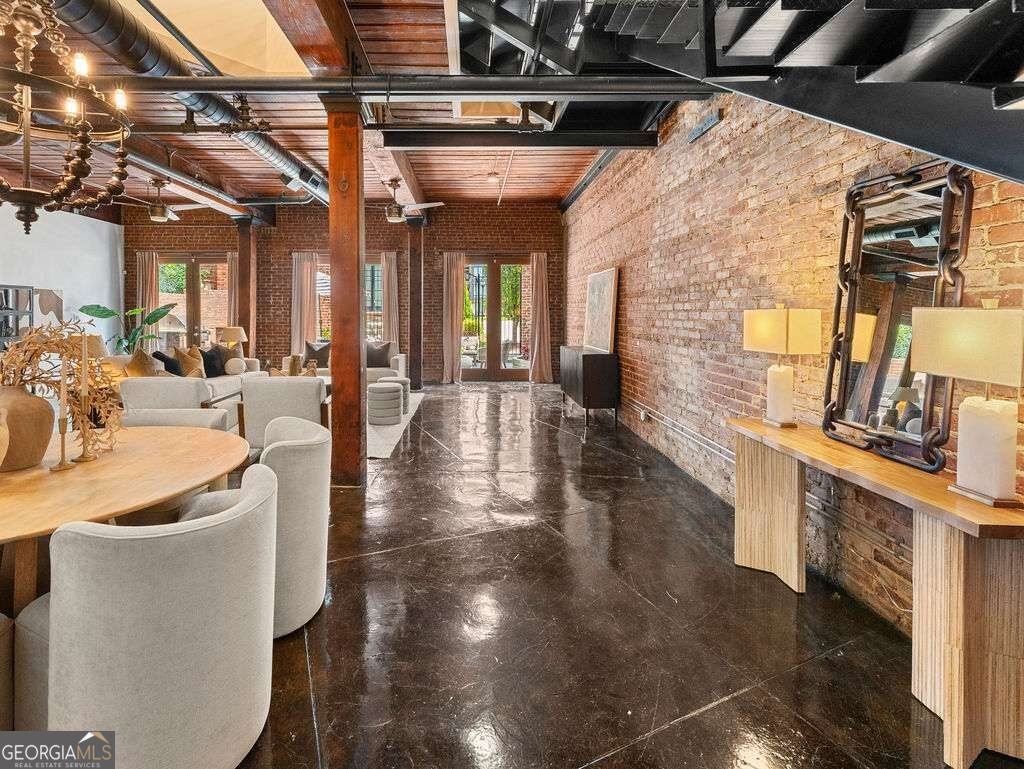
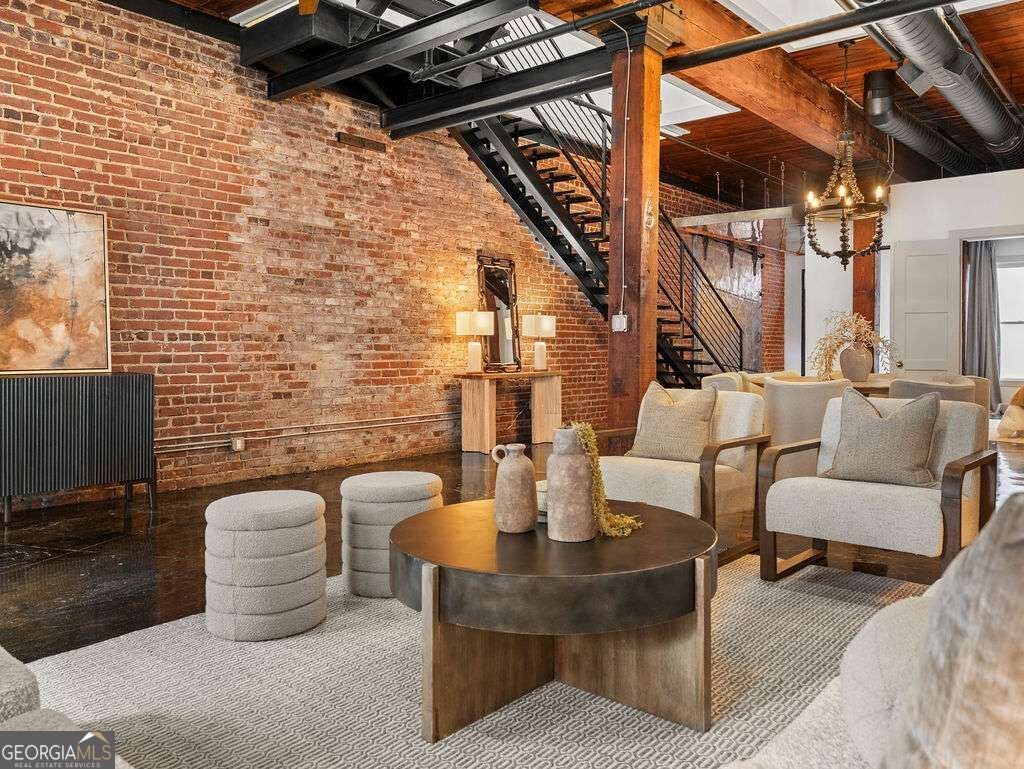
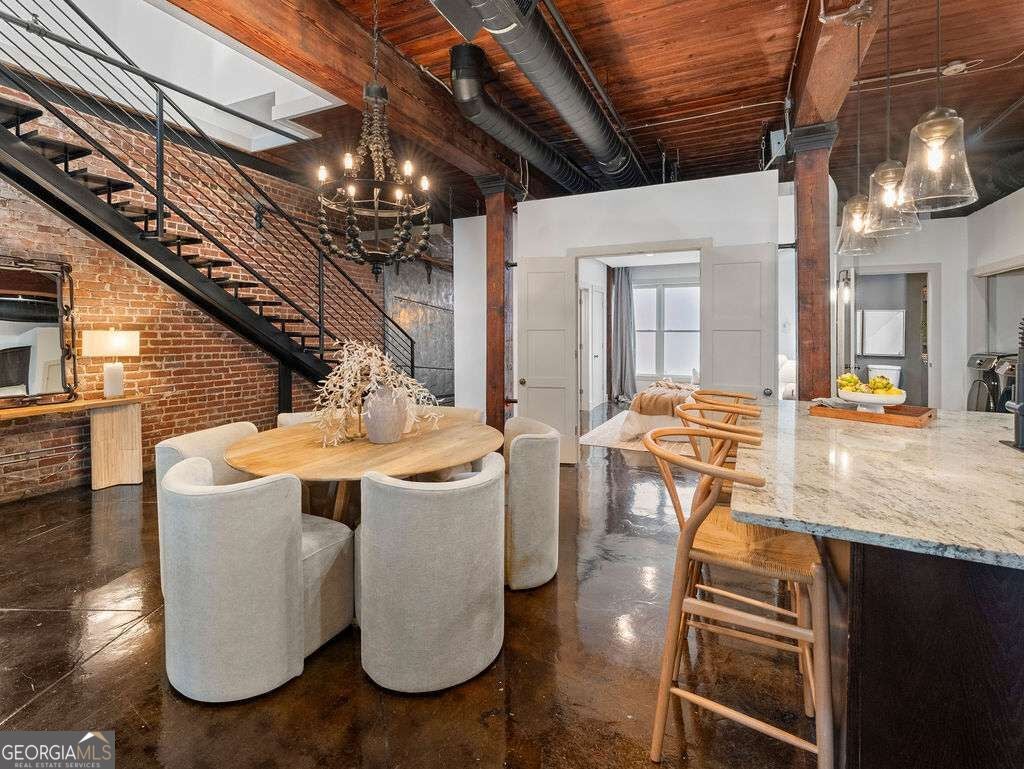
$4,516Some lofts imitate history. This one lived it. Originally built in 1929 as the West Lumber Company and later transformed into just 15 distinctive residences, West Lumber Lofts offers something increasingly difficult to find in Atlanta: authentic industrial architecture, beautifully preserved and completely reimagined for modern luxury living. Recently renovated throughout, Unit 10 pairs nearly a century of character with sophisticated, move-in-ready design. Soaring timber ceilings, original exposed brick, oversized warehouse windows and expansive open living spaces preserve the soul of the building, while thoughtful updates deliver the comfort, function and finish expected today. And unlike so many historic lofts, there is no compromise between character and livability. The residence offers a flexible floor plan with a bedroom and full bath on the main level, dedicated office space, private guest accommodations and an impressive primary suite upstairs. The primary bath becomes its own retreat with a steam shower, while the suite opens directly to a private covered outdoor living area, an intimate extension of the home made for quiet mornings and evenings outdoors. Beyond the main living space, doors open to one of the home's most extraordinary features: private outdoor living in the heart of the city. Gather around the outdoor fireplace, cook dinner on the built-in gas grill, dine beneath the stars or simply let the doors remain open and allow indoor and outdoor living to become one. It is the kind of space rarely associated with a downtown residence, and even more rarely found within a historic loft. Adding to that rarity is a coveted private two-car garage, providing the convenience that city living so often asks you to sacrifice. Set in the heart of Castleberry Hill, Unit 10 places you moments from Mercedes-Benz Stadium, State Farm Arena, the BeltLine, neighborhood markets, galleries, restaurants and Downtown Atlanta, while positioning you at the center of one of the city's most consequential periods of investment and transformation. With billions of dollars reshaping Centennial Yards, South Downtown and the surrounding downtown corridor, an entirely new chapter is taking shape around this historic neighborhood through new residences, restaurants, retail, hospitality, entertainment and public spaces. That is what makes this moment particularly compelling. You are not buying after the story has been written. You have the opportunity to own while it is being written. 320 Peters Street SW, Unit 10 is the rare intersection of authentic Atlanta history, recent renovation, remarkable private outdoor living, a two-car garage and a front-row seat to what Atlanta is becoming. Own the history. Live the lifestyle. Invest in what's next.
| 3 days ago | Status changed to Active | |
| 3 days ago | Listing updated with changes from the MLS® | |
| 2 weeks ago | Listing first seen on site |

Information deemed reliable but not guaranteed. The data relating to real estate for sale on this web site comes in part from the Broker Reciprocity Program of Georgia MLS. Real estate listings held by brokerage firms other than this office are marked with the Broker Reciprocity logo and detailed information about them includes the name of the listing brokers. Copyright © 2020-present Georgia MLS. All rights reserved.
Last checked: 2026-09-05 05:52 PM UTC