


1599 Mclendon AVE NEAtlanta, GA 30307
Mortgage Calculator
Monthly Payment (Est.)
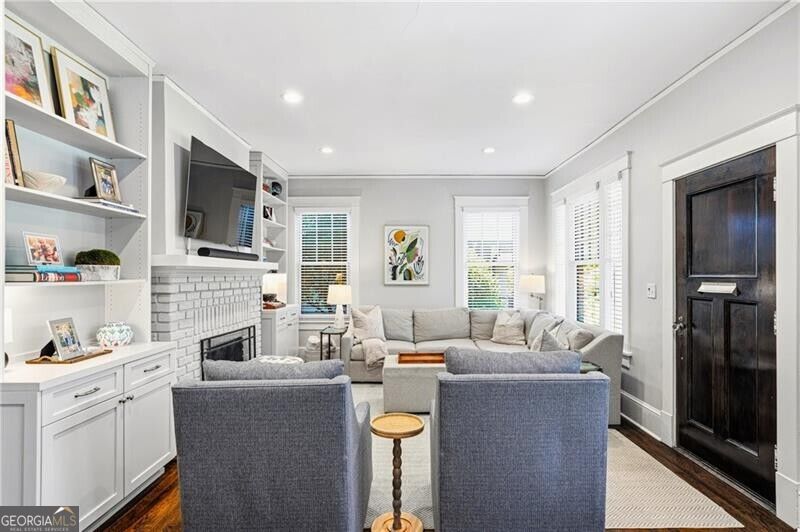
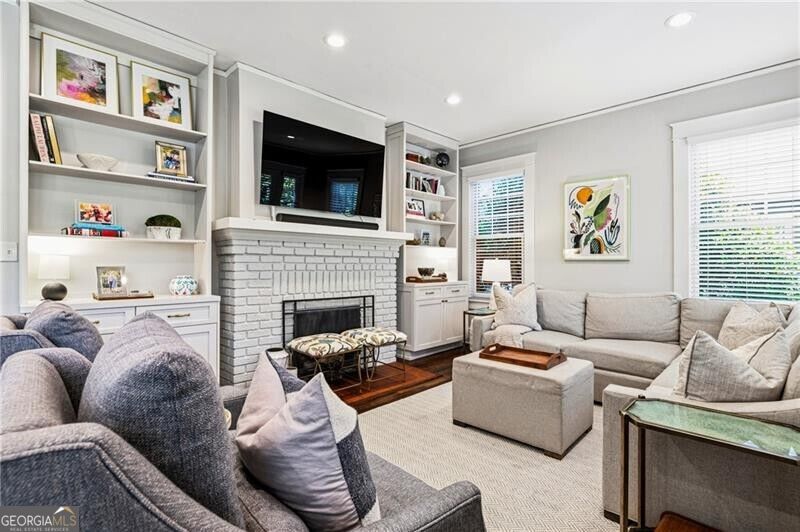
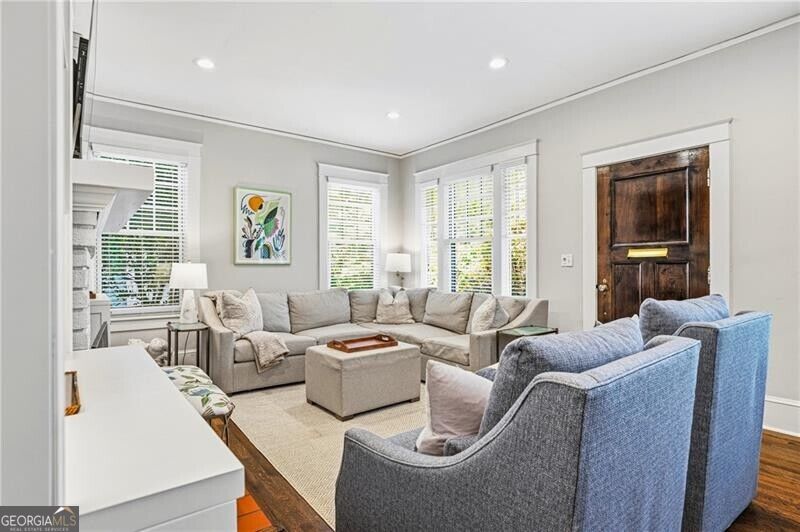
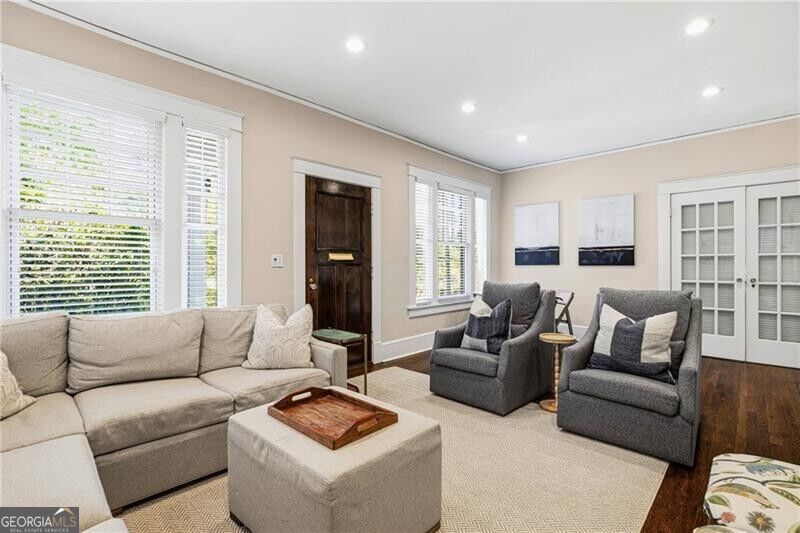
$5,019Welcome to a beautifully renovated Craftsman offering something increasingly hard to find in the heart of Candler Park: four bedrooms, three baths, multiple flex spaces, a renovated primary suite, expansive outdoor space and exceptional storage-all on a generous corner lot. Set back and elevated from the street, the home pairs classic Craftsman character with a surprisingly spacious and versatile floor plan. Original hardwood floors bring warmth throughout, while two additional flex spaces create endless possibilities for a home office, den, playroom, media room or creative space. The beautifully renovated primary suite is a standout for the neighborhood, offering the space and privacy so often missing from historic Intown homes. The oversized kitchen is equally impressive, with an abundance of quartz countertop space, extensive pantry/storage capacity and two extra-large stainless sinks-designed for both everyday living and effortless entertaining. Outside, a flat expansive yard and large patio extend the living space and take full advantage of the oversized corner lot. Upstairs, substantial unfinished attic space offers valuable storage today with intriguing potential for the future. The two-car garage has been thoughtfully reimagined into an incredibly useful multi-purpose space featuring a custom slat wall and additional attic storage-ideal for an office, studio, workshop, gym or recreation space while still providing plenty of room for bikes, tools and outdoor equipment. The property extends well beyond the garage with space for another rare commodity of two side-by-side off street parking spaces! And then there's the location. Candler Park Market, neighborhood parks, restaurants and everyday conveniences are just moments away, with local favorites including Gigi's Italian Kitchen, La Fonda Latina and Sean's Harvest Market helping define the character of this beloved Intown neighborhood. An exceptional bonus: a Lake Claire Pool membership, without the wait, is immediately transferable with the purchase of the home. Historic character, a renovated interior, remarkable flexibility, a spacious corner lot and room to continue making it your own-this is a rare opportunity to find this much space and versatility in the heart of Candler Park!
| 2 weeks ago | Status changed to Active Under Contract | |
| 2 weeks ago | Listing updated with changes from the MLS® | |
| 2 weeks ago | Listing first seen on site |

Information deemed reliable but not guaranteed. The data relating to real estate for sale on this web site comes in part from the Broker Reciprocity Program of Georgia MLS. Real estate listings held by brokerage firms other than this office are marked with the Broker Reciprocity logo and detailed information about them includes the name of the listing brokers. Copyright © 2020-present Georgia MLS. All rights reserved.
Last checked: 2026-09-06 08:37 PM UTC