Save
Ask
Tour
Hide
Share
$849,900
26 Days On Site

176B Sampson ST NE
Atlanta, GA 30312

For Sale|Single Family Residence|Active
3
Beds
4
Total Baths
3
Full Baths
2
Partial Baths
1,925
SqFt
$442
/SqFt
2020
Built
Subdivision:
Old Fourth Ward
County:
Fulton
176B Sampson ST NE176B Sampson ST NE176B Sampson ST NE176B Sampson ST NE
Save
Ask
Tour
Hide
Share

Mortgage Calculator

Monthly Payment (Est.)

Enter an interest rate to see your estimated monthly payment.
Calculator powered by Showcase IDX, a Constellation1 Company. Copyright ©2026 Information is deemed reliable but not guaranteed.

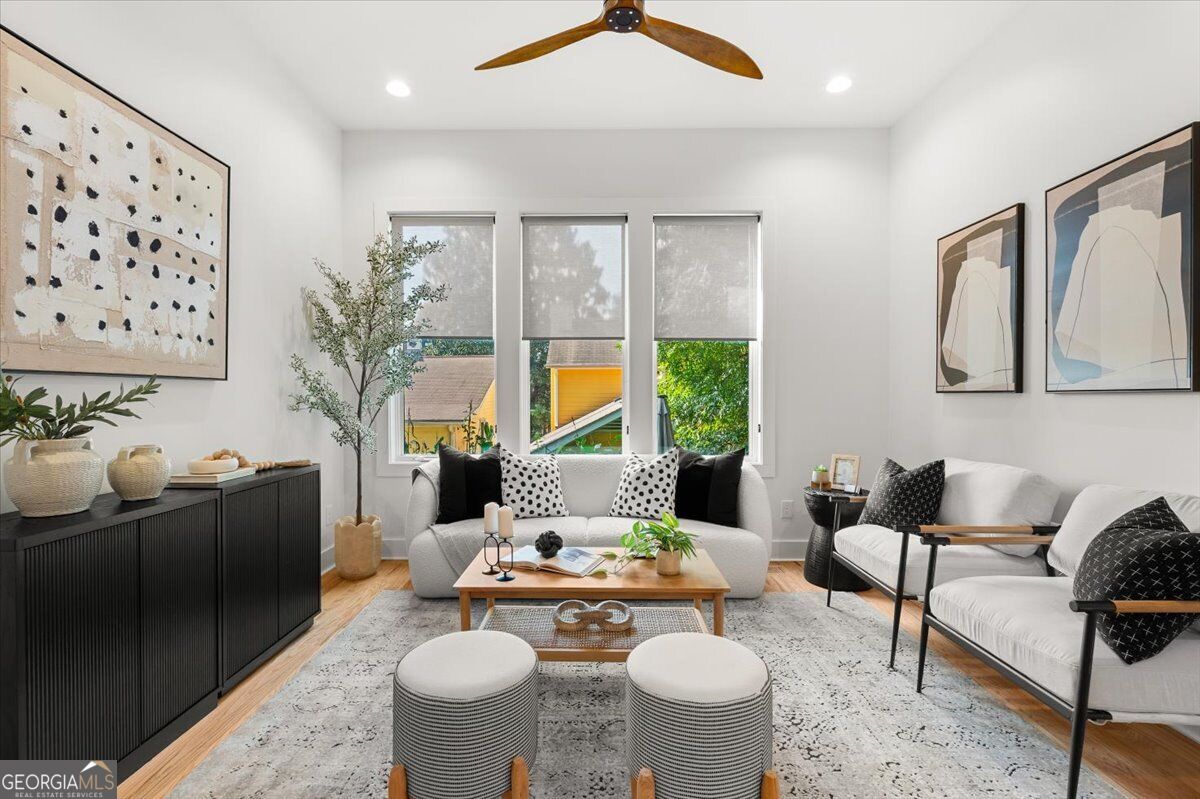
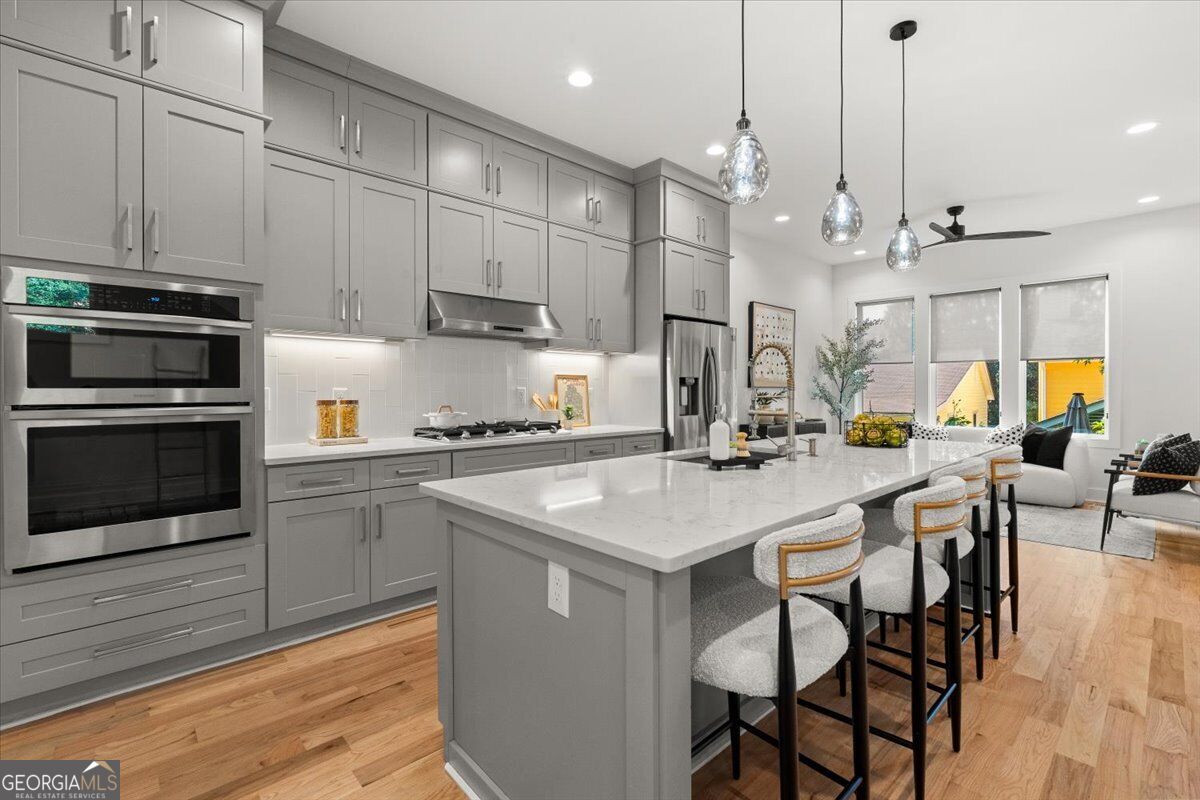
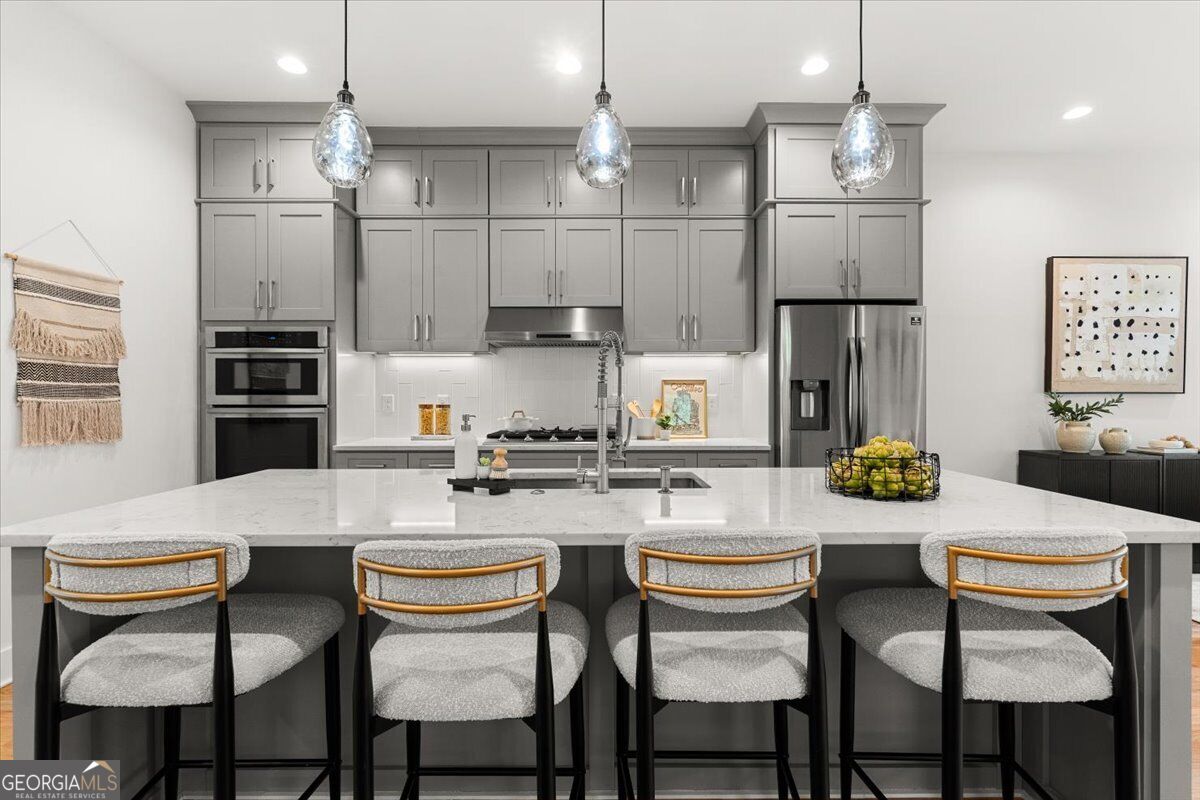
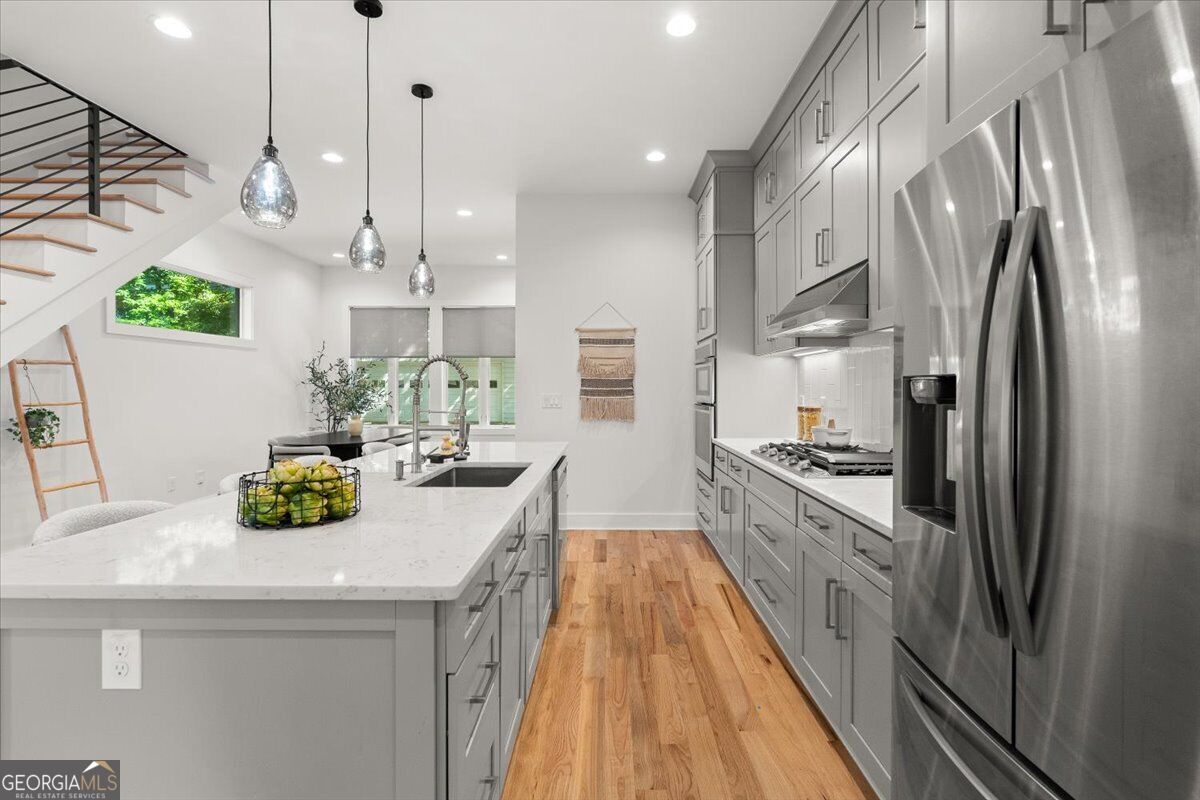
BeltLine Beachfront Property? Well, close- we're missing the beach! Modern in-town living meets exceptional outdoor space in this custom-designed, recently refinished three-story Old Fourth Ward home with no HOA fees. Tucked along a private drive, this stylish zero-lot-line residence offers the space and feel of a townhome with the rare advantage of a fenced backyard, off-street parking, and multiple outdoor retreats, including a private balcony and a stunning third-floor rooftop terrace with skyline views. Inside, an open floor plan with soaring ceilings, hardwood floors, abundant natural light, and clean modern finishes creates an inviting setting for everyday living and entertaining. The living room flows seamlessly into the dining area and kitchen, complete with quartz countertops, Samsung stainless steel appliances, a gas cooktop, a center island with seating, and generous cabinetry. Three spacious en-suite bedrooms, including two primary suite options, provide flexibility for guests, family, or a dedicated office, while features like a tankless water heater add everyday convenience. Ideally located in the heart of Old Fourth Ward, this home is moments from the BeltLine, Historic Fourth Ward Park, Ponce City Market, Krog Street Market, Inman Park, The PATH Trail, Freedom Parkway, the MLK Historic District, and some of Atlanta's best dining and entertainment, offering the perfect blend of modern design, comfort, privacy, and unbeatable walkability.

Save
Ask
Tour
Hide
Share
Listing Snapshot
Price 
$849,900
Days On Site 
26 Days
Bedrooms 
3
Inside Area (SqFt) 
1,925 sqft
Total Baths 
4
Full Baths 
3
Partial Baths 
2
Lot Size 
0.04 Acres
Year Built 
2020
MLS® Number 
10834736
Status 
Active
Property Tax 
$13,163
HOA/Condo/Coop Fees 
N/A
Sq Ft Source 
Appraiser
Friends & Family
Recent Activity
2 days agoStatus changed to Active
2 days agoPrice changed to $849,900
2 days agoListing updated with changes from the MLS®
4 weeks agoListing first seen on site
General Features
Acres 
0.04
Foundation 
Block
Garage 
Yes
Garage Spaces 
2
Green Energy Efficient 
AppliancesInsulation
Land Lease 
No
Levels 
Three Or More
Parking 
Off StreetParking Pad
Parking Spaces 
2
Property Sub Type 
Single Family Residence
Security 
Carbon Monoxide Detector(s)Security SystemSmoke Detector(s)
Sewer 
Public Sewer
SqFt Above 
1925
Style 
Contemporary
Utilities 
Cable AvailableElectricity AvailableNatural Gas AvailableSewer AvailableSewer ConnectedUnderground UtilitiesWater Available
Water Source 
Public
Interior Features
Appliances 
OvenConvection OvenCooktopDishwasherDisposalDryerIce MakerMicrowaveRefrigeratorStainless Steel Appliance(s)Tankless Water HeaterWasher
Basement 
None
Cooling 
Ceiling Fan(s)Central AirElectricHeat Pump
Electric 
220 Volts
Flooring 
HardwoodTile
Heating 
Heat PumpCentralElectricForced Air
Interior 
Breakfast BarKitchen IslandDouble VanityHigh CeilingsOtherSoaking TubHigh Speed Internet
Laundry Features 
Laundry ClosetUpper Level
Window Features 
Insulated WindowsDouble Pane WindowsWindow Treatments
Dining Room 
Kitchen 
Save
Ask
Tour
Hide
Share
Exterior Features
Construction Details 
BlockBrickOther
Exterior 
BalconyLightingOther
Fencing 
Back YardFencedOtherPrivacyWood
Lot Features 
City LotLevelOtherZero Lot Line
Patio And Porch 
DeckPatioPorch
Roof 
CompositionOther
View 
City
Waterview 
City
Windows/Doors 
Insulated WindowsDouble Pane WindowsWindow Treatments
Community Features
Community Features 
ParkSidewalksStreet Lights
Financing Terms Available 
CashConventionalFHAUSDA LoanVA Loan
Schools
School District
Unknown
Elementary School
Hope Hill
Middle School
David T Howard
High School
Midtown
Listing courtesy of Keller Williams Realty


Information deemed reliable but not guaranteed. The data relating to real estate for sale on this web site comes in part from the Broker Reciprocity Program of Georgia MLS. Real estate listings held by brokerage firms other than this office are marked with the Broker Reciprocity logo and detailed information about them includes the name of the listing brokers. Copyright © 2020-present Georgia MLS. All rights reserved.
Last checked: 2026-09-23 09:04 PM UTC

Neighborhood & Commute
Source: Walkscore
Save
Ask
Tour
Hide
Share