


2873 Osborne RDBrookhaven, GA 30319
Mortgage Calculator
Monthly Payment (Est.)
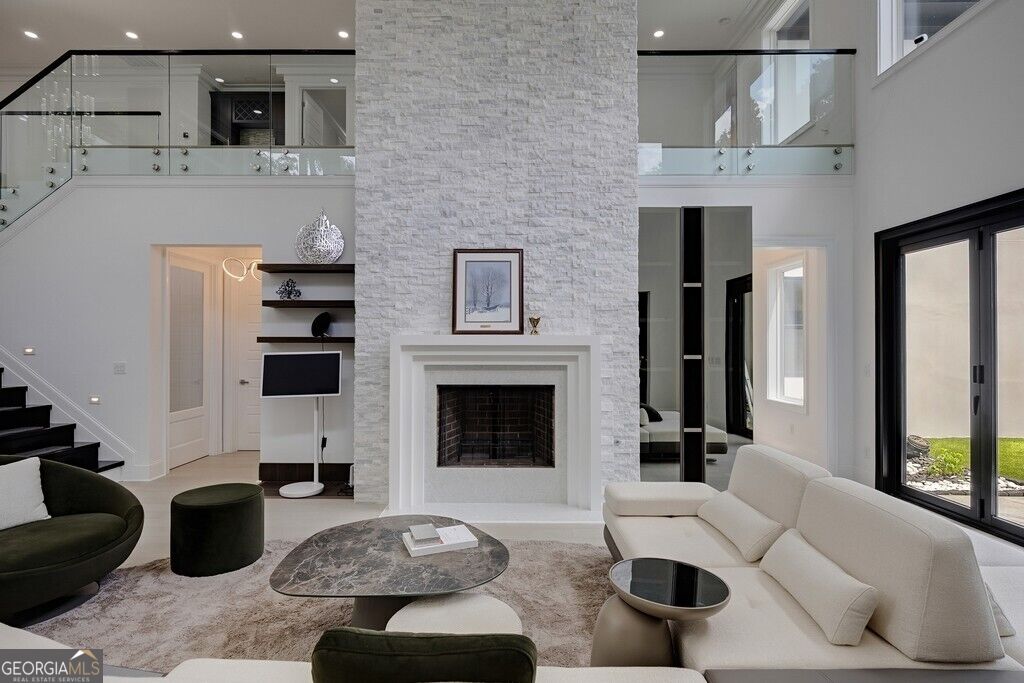
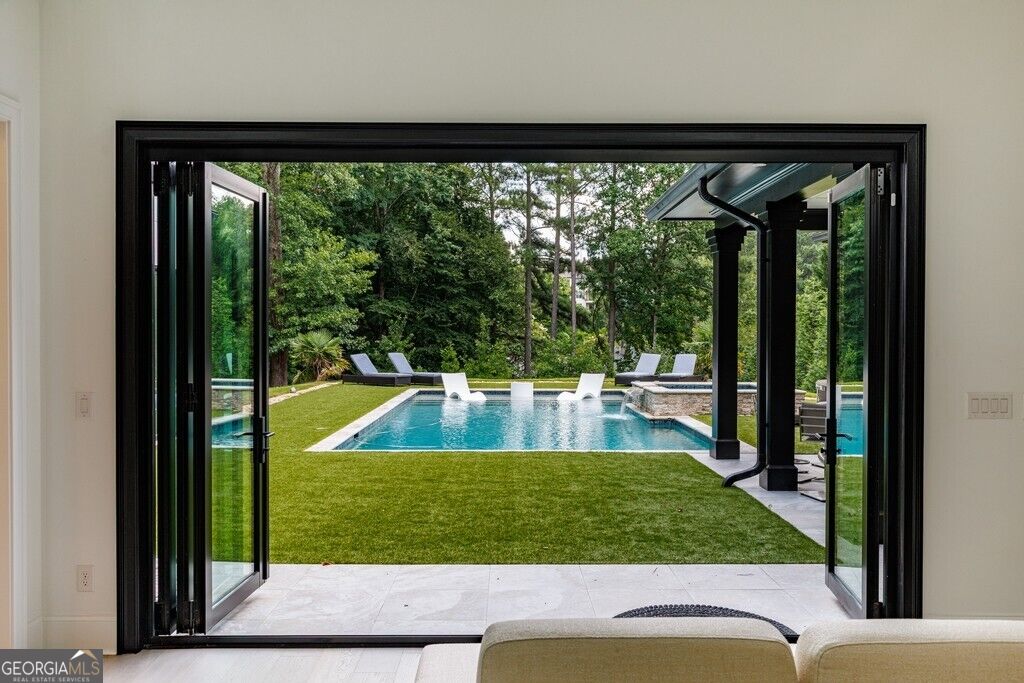
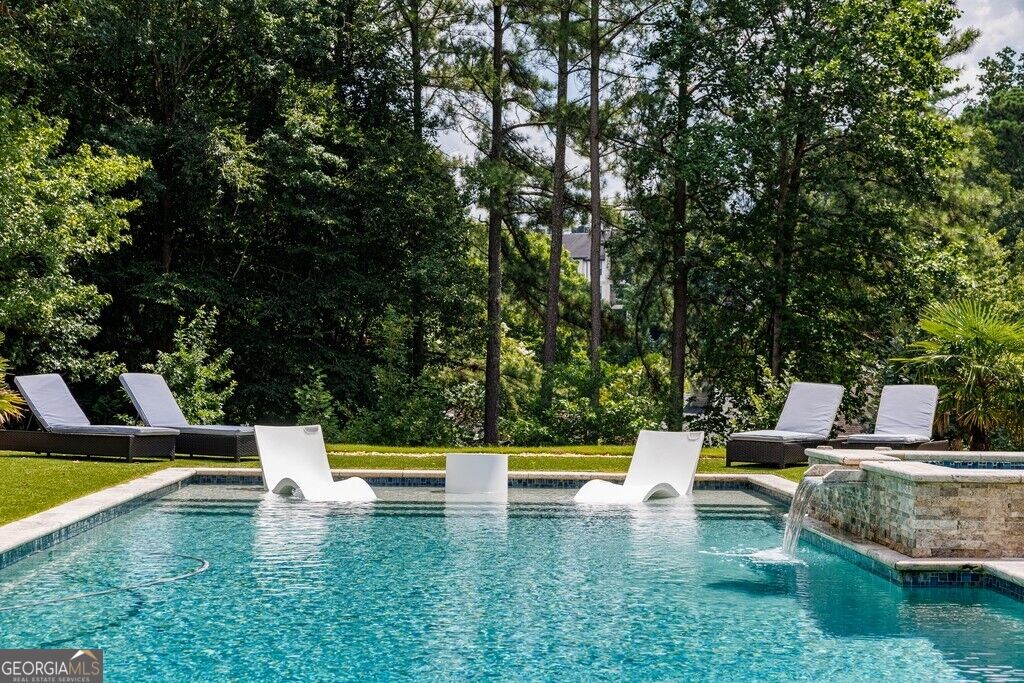
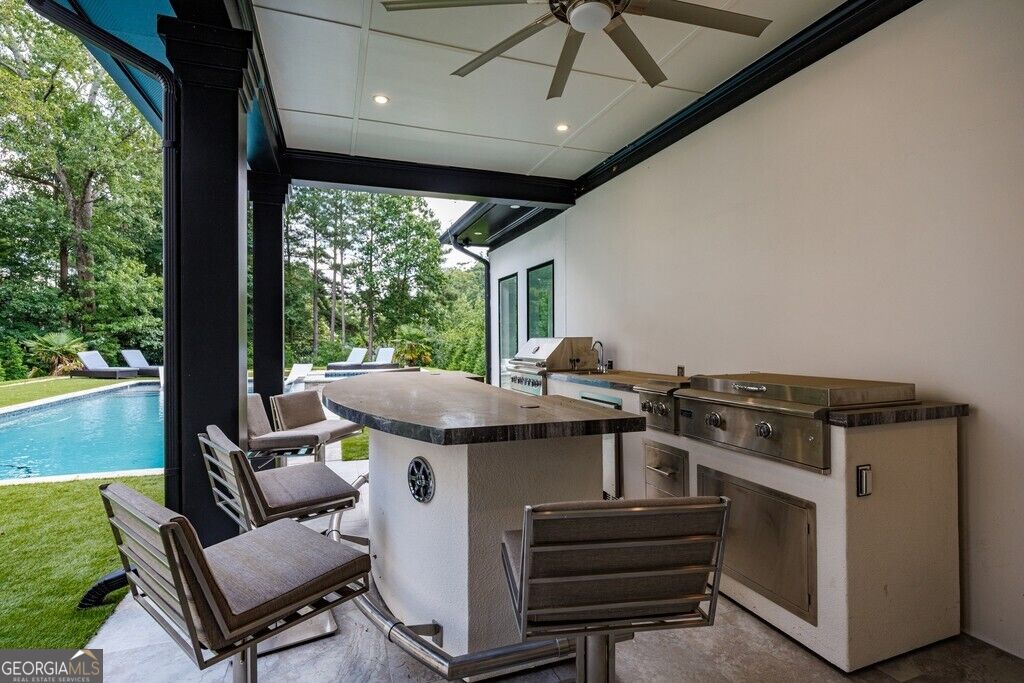
Enter an interest rate to see your estimated monthly payment.Experience extraordinary luxury in Historic Brookhaven, where sophisticated European design meets resort-style living on a private, beautifully landscaped .70-acre setting. Extensively enhanced since its original completion, this striking contemporary residence offers approximately 7,739 square feet of exceptional living and entertaining space. From the moment you enter, the dramatic main living room makes an unforgettable impression with soaring 24-foot ceilings, beautiful Bali White Oak floors, walls of glass and abundant natural light overlooking the resort-style backyard. At the heart of the home is a stunning upgraded kitchen imported from Germany, complemented by a spacious pantry with dedicated wine storage and champagne refrigeration. High-end Italian Lazzoni design and furnishings elevate the dining and living areas, primary suite and closets, with custom finishes continuing through the impressive main entrance. The luxurious main-level primary suite features a fireplace, sitting area, beautifully redesigned spa-inspired bath, dual closets and direct access to the pool and outdoor living areas. Created for unforgettable entertaining, the private backyard rivals a boutique resort with a gas-heated saltwater pool and spa, dedicated pool bath and brand-new, never-used outdoor kitchen featuring a barbecue grill, double-flame range, ice maker, wine storage and beverage refrigeration. Approximately 40 mature trees enhance the privacy, while an automated irrigation system and gated entry create a secluded retreat. The finished terrace level offers an additional bedroom and full bath, wet bar and flexible entertaining space ideal for guests, extended stays or private living quarters. Generously sized ensuite bedrooms, two laundry rooms, flexible office and fitness spaces, smart-home features and an impressive three-car garage with ceiling height designed to possibly accommodate lifts for more vehicles complete this exceptional residence. European sophistication. Resort-style amenities. Remarkable privacy. All in one of Atlanta's most coveted neighborhoods-minutes from the best of Brookhaven and Buckhead.
| a month ago | Status changed to Active | |
| a month ago | Listing updated with changes from the MLS | |
| 2 months ago | Listing first seen on site |

Information deemed reliable but not guaranteed. The data relating to real estate for sale on this web site comes in part from the Broker Reciprocity Program of Georgia MLS. Real estate listings held by brokerage firms other than this office are marked with the Broker Reciprocity logo and detailed information about them includes the name of the listing brokers. Copyright © 2020-present Georgia MLS. All rights reserved.
Last checked: 2026-10-23 10:41 PM UTC