


1409 Cheshire WAY NEBrookhaven, GA 30319
Mortgage Calculator
Monthly Payment (Est.)
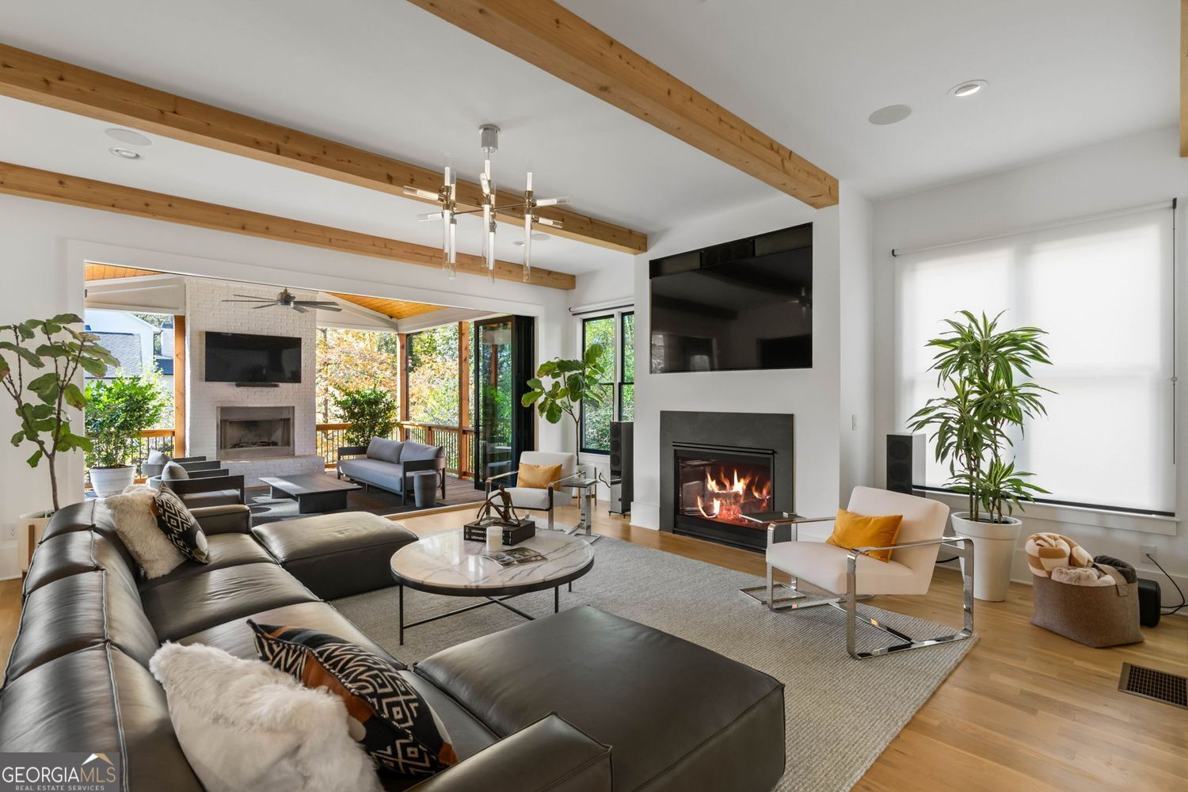
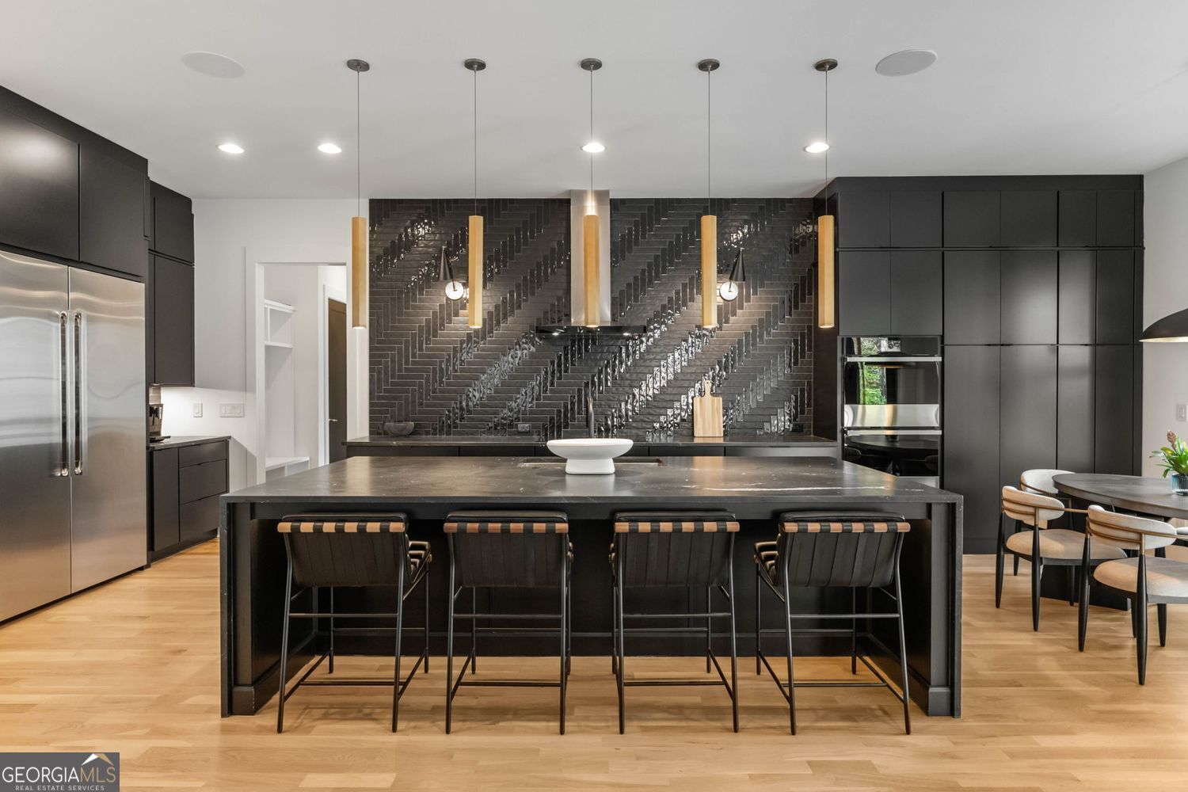
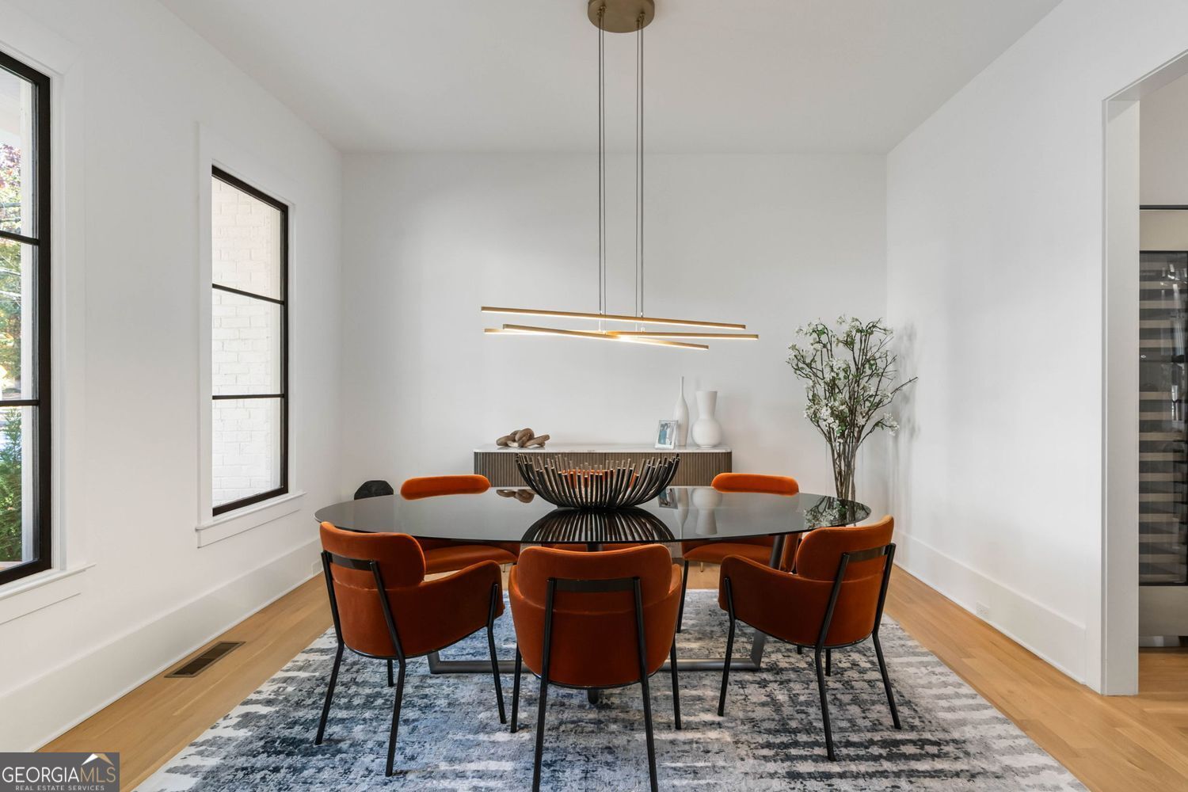
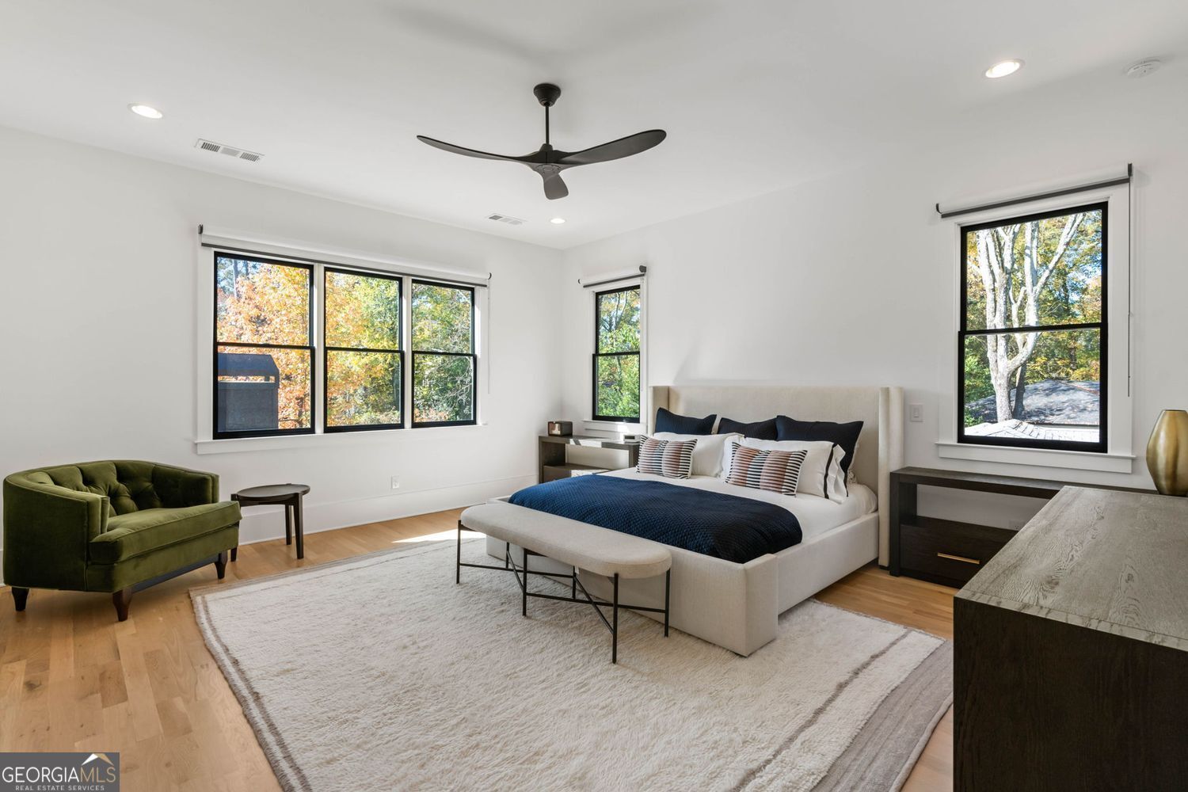
$10,836Located in the heart of Ashford Park, this transitional modern farmhouse pairs thoughtful design with an easy, everyday livability-all just a short walk from Brookhaven Village. The bright, open floor plan offers five bedrooms and five-and-a-half bathrooms, along with a dedicated home office, formal dining room and flexible bonus space. At the center of the home, the designer kitchen features quartz countertops, stainless steel appliances, custom cabinetry, a hidden pantry and carefully selected lighting. It opens seamlessly to the main living area, where hardwood floors, distressed ceiling beams and a gas fireplace add warmth and character. Just beyond, the expansive private backyard offers exceptional outdoor potential, including plenty of room to add a pool. The spacious owner's suite is a true retreat, with a spa-inspired bath featuring a soaking tub, oversized walk-in shower with dual showerheads and frameless glass, plus generous dual closets. A rare three-car garage and full unfinished basement provide even more space and flexibility for future living, entertaining, fitness or storage. With its combination of modern finishes, generous living spaces and one of Ashford Park's most desirable locations, this is a home designed to be enjoyed now while offering plenty of room to make it your own.
| a week ago | Listing first seen on site | |
| a week ago | Listing updated with changes from the MLS® |

Information deemed reliable but not guaranteed. The data relating to real estate for sale on this web site comes in part from the Broker Reciprocity Program of Georgia MLS. Real estate listings held by brokerage firms other than this office are marked with the Broker Reciprocity logo and detailed information about them includes the name of the listing brokers. Copyright © 2020-present Georgia MLS. All rights reserved.
Last checked: 2026-09-05 06:50 PM UTC