


425 Cullingworth DRJohns Creek, GA 30022
Mortgage Calculator
Monthly Payment (Est.)
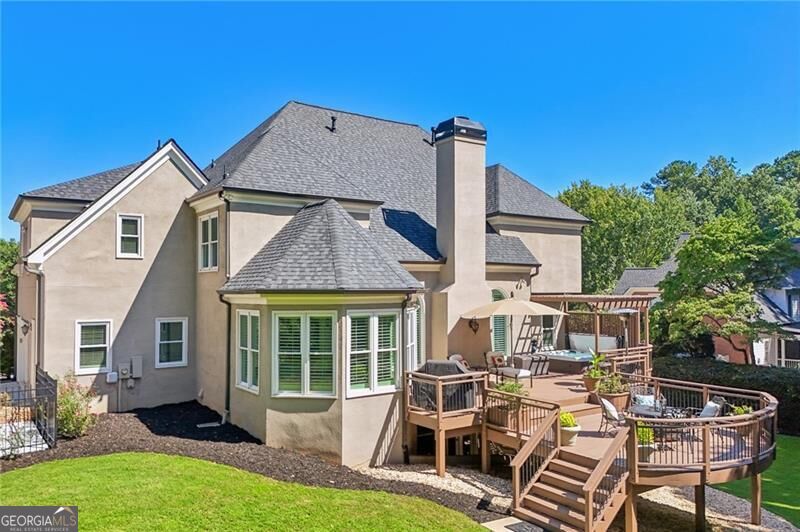
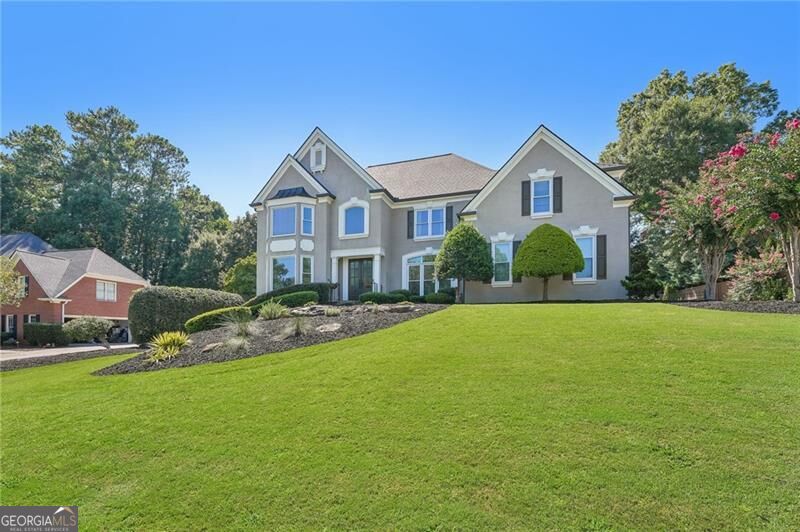
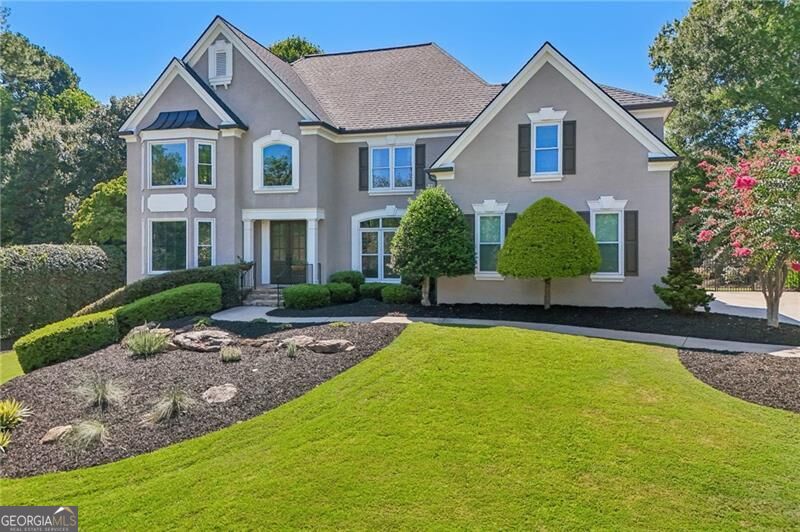
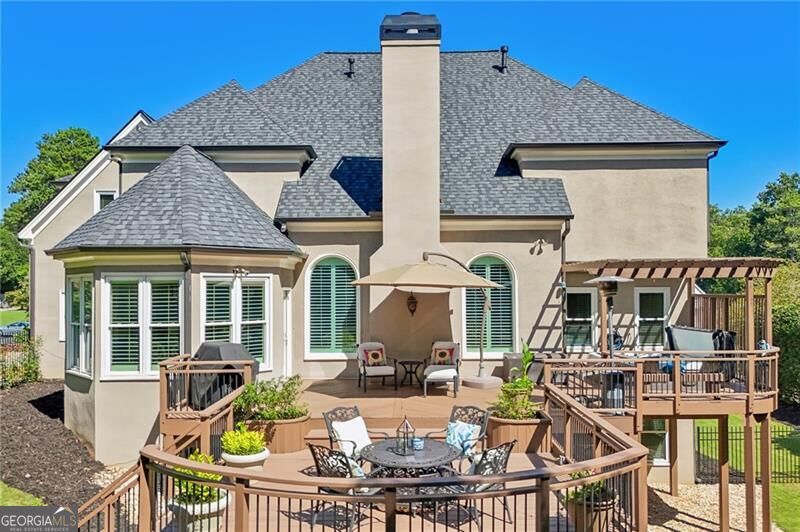
$5,475This Fabulous, Hard Coat Stucco, Executive Home is located on a Quiet Cul de sac in the sought after Doublegate community. Located in the highly ranked Johns Creek School District, this 5-Bedroom, 4-Bath blends timeless architecture with sophisticated finishes. The lovely updates and renovations in this home have created luxury, warmth and functionality throughout the open floor plan. The recently renovated Chef's kitchen is a MUST SEE which includes gorgeous Quartzite countertops with an Oversized Peninsula and Center Island. The customized Craftsman cabinetry includes an abundance of storage space with beautiful new hardware. All appliances have been updated as well. The large breakfast area boasts a gazebo ceiling, tons of windows and access to the awesome two- story deck and private backyard. The main floor of this beautiful home is spacious and open with rich hardwood flooring throughout, soaring ceilings and extensive crown molding, palatial windows with plantation shutters, a large dining room, a home office, a guest bedroom and a full bath that been renovated with marble tile, this home is great for entertaining! The light fixtures/chandeliers have all been updated and are beautiful, the inside and outside painting has been recent, all 53 windows were replaced, all doors were replaced as well. The garage door and opener have been replaced recently and the epoxy flooring is new as is the paint in large 2 car garage. A NEW ROOF WAS INSTALLED AUGUST 10th. The second floor's primary bedroom has beautiful hardwood floors, trey ceiling and the renovated spa-like bathroom is a wonderful retreat with separate vanities, a free-standing soaking tub, beautiful shower, two skylights and his and her walk-in closets. The additional three bedrooms are large with two additional baths that have also been updated, one in-suite and one jack and jill, with large closets and new carpeting. One of the best features of this home is the very private back yard which features a huge two- story deck with a built- in hot tub, pergola and privacy fence with built in planter as well. This space is wonderful for all sorts of quality time whether it be relaxing or entertaining. The huge terrace level is finished with a game room, a family room and an exercise area with LVP flooring, French doors that lead to a patio and the backyard. There is ample additional space for expansion if you desire. ALL MAJOR SYSTEMS, HVAC, and Hot Water Heater, Irrigation System have also been updated. If you are looking for a wonderful and active neighborhood in a great school district and want a true move in ready home, you need look no further. WELCOME HOME. In full disclosure, Seller is a licensed real estate agent in Georgia.
| a week ago | Status changed to Active | |
| a week ago | Listing updated with changes from the MLS® | |
| 2 weeks ago | Listing first seen on site |

Information deemed reliable but not guaranteed. The data relating to real estate for sale on this web site comes in part from the Broker Reciprocity Program of Georgia MLS. Real estate listings held by brokerage firms other than this office are marked with the Broker Reciprocity logo and detailed information about them includes the name of the listing brokers. Copyright © 2020-present Georgia MLS. All rights reserved.
Last checked: 2026-09-06 10:24 PM UTC