Save
Ask
Tour
Hide
Share
$2,695,000
5 Days On Site

982 NE CANTER RD
Atlanta, GA 30324

For Sale|Single Family Residence|Active
8
Beds
7.5
Total Baths
7
Full Baths
1
Partial Bath
7,619
SqFt
$354
/SqFt
2006
Built
Subdivision:
Pine Hills
County:
Fulton
Save
Ask
Tour
Hide
Share

Mortgage Calculator

Monthly Payment (Est.)

$12,296
Calculator powered by Showcase IDX, a Constellation1 Company. Copyright ©2026 Information is deemed reliable but not guaranteed.

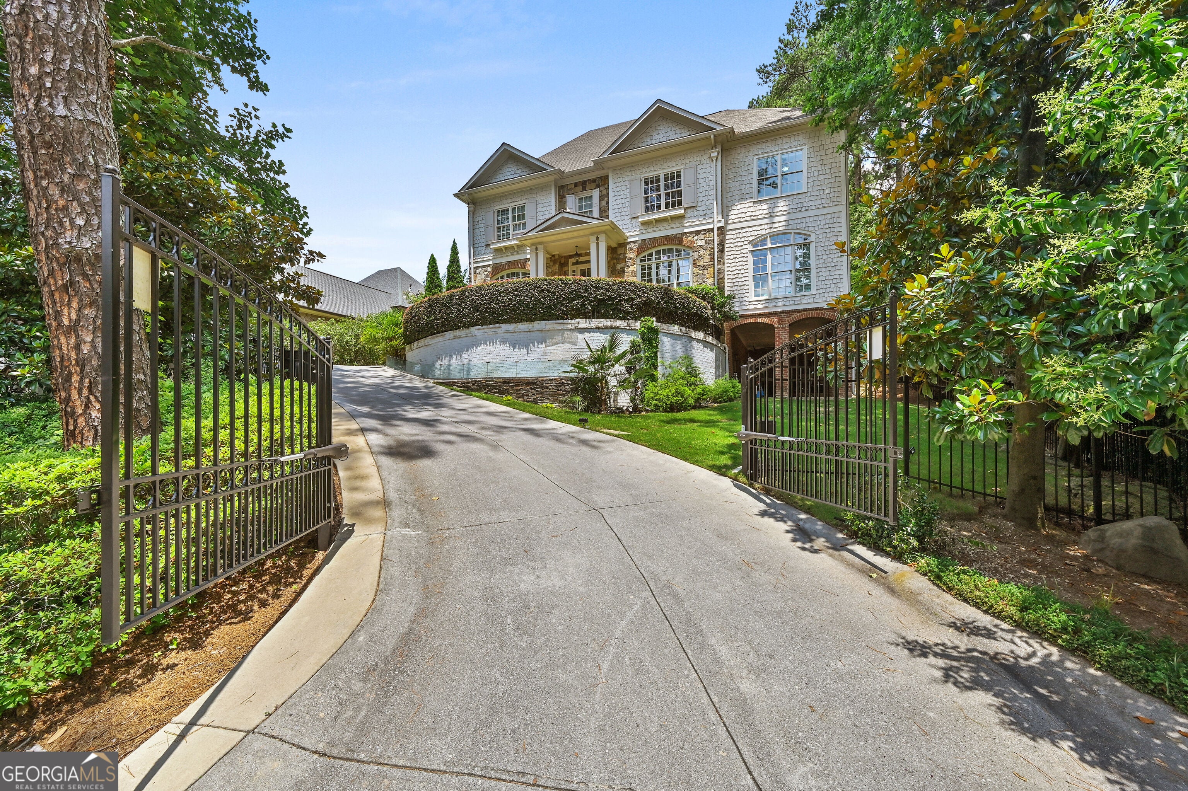
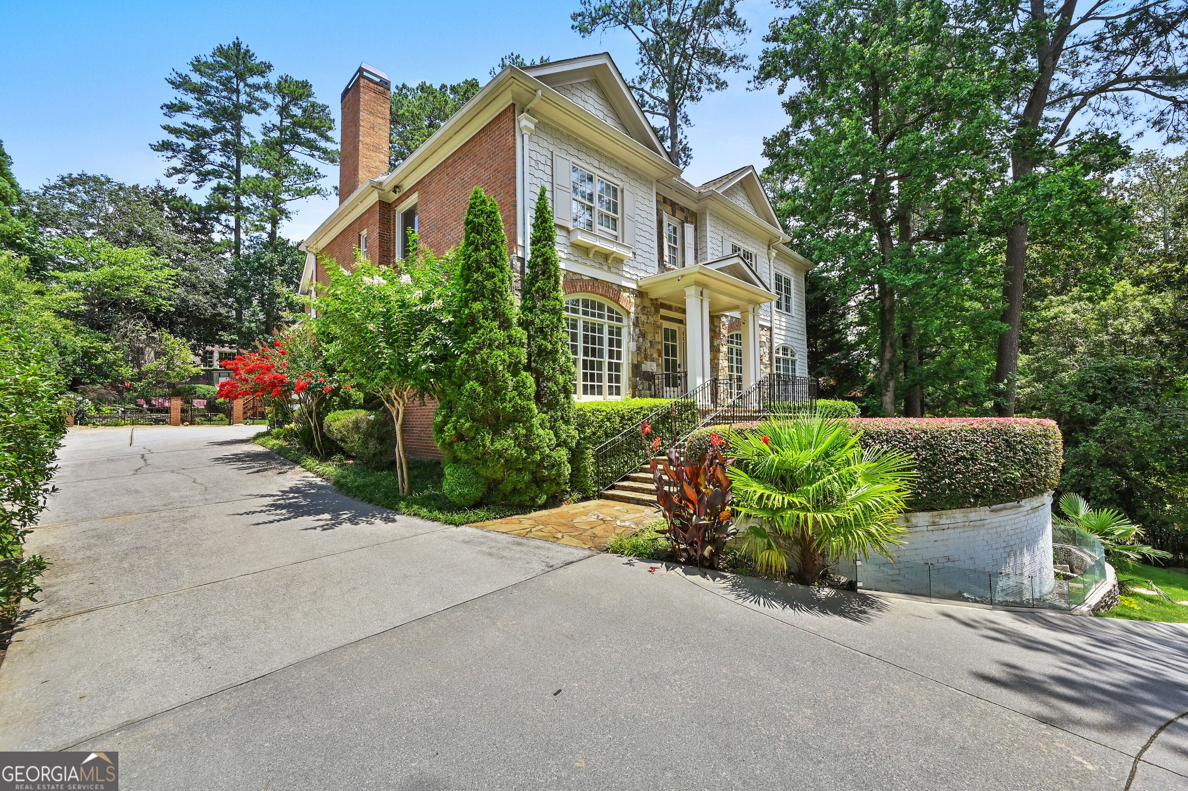
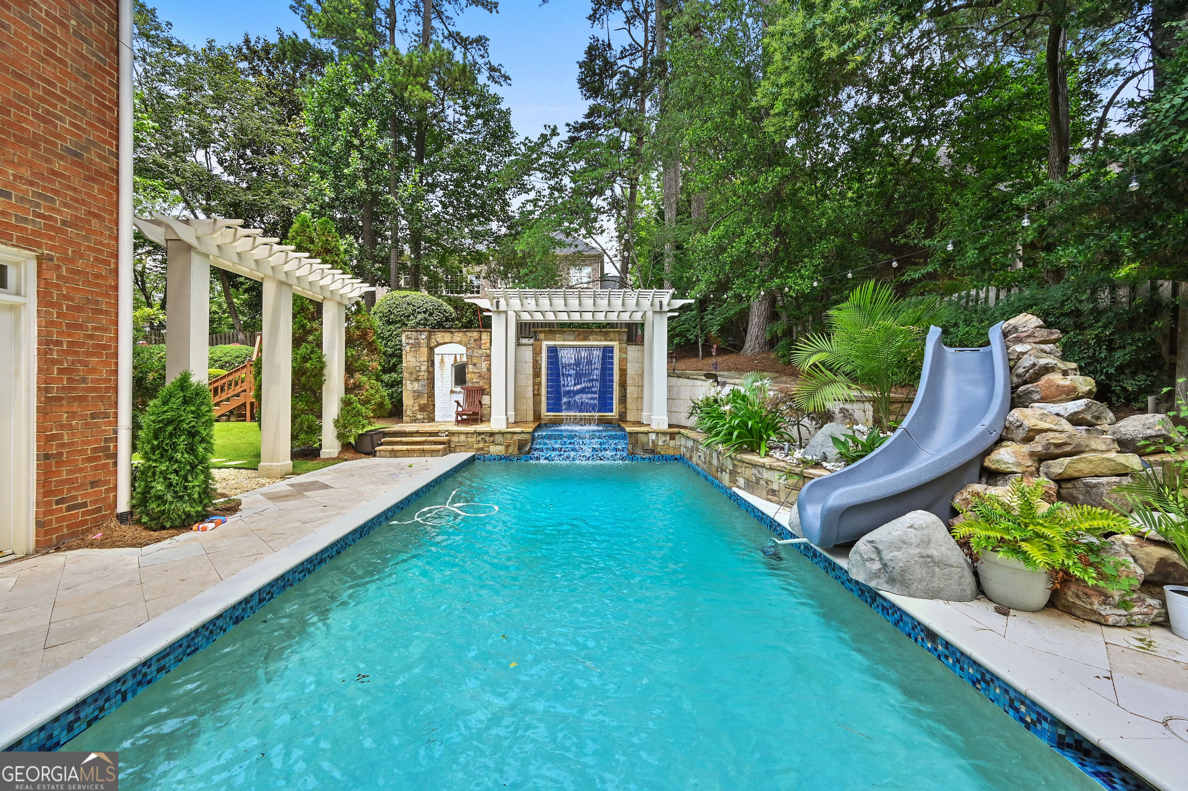
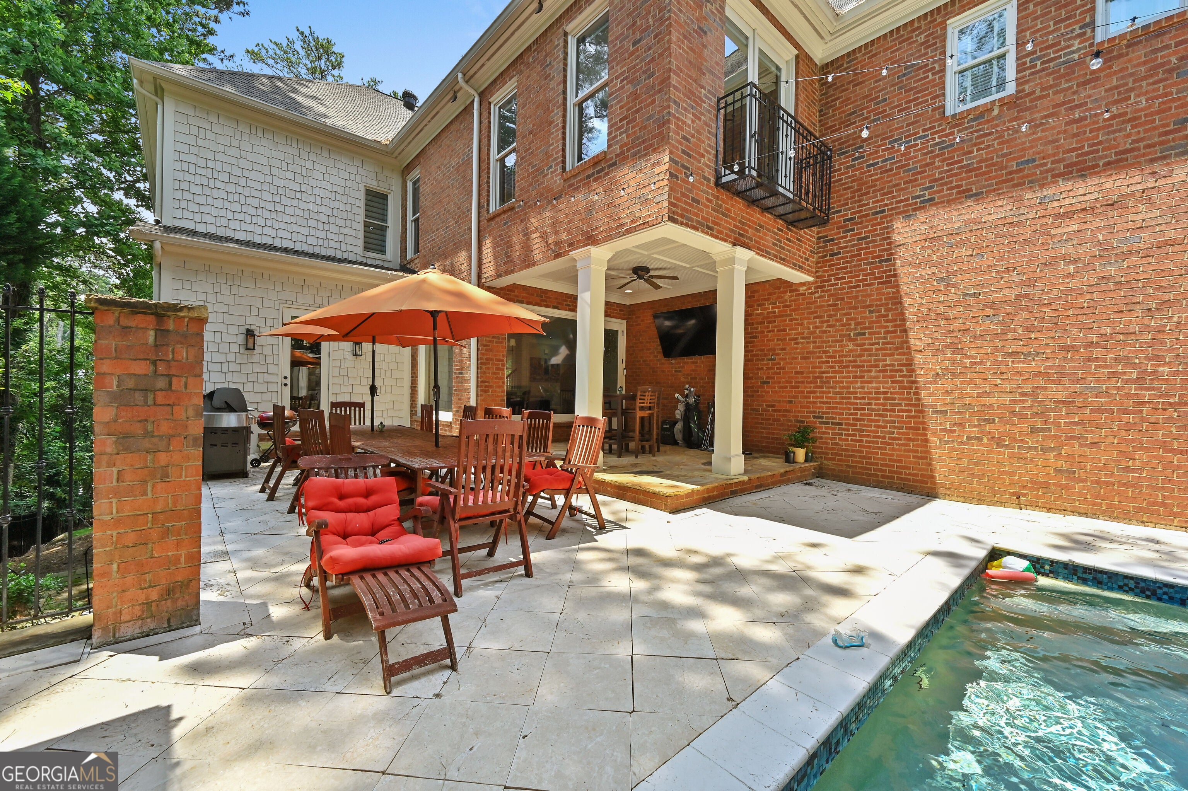
LOCATION LOCATION LOCATION! minutes from i85 and 400! and NO HOA!!! TWO MASTER SUITES!!! PRIVATE GATE!!! Welcome to your own resort style home on a hill tucked in the wooded view but only ONE MINUTE from LENOX MALL and UPSCALE RESTAURANT! As you pull up the driveway, a triple waterfall awaits! Beautiful landscapes surrounds a cascading waterfall koi pond! MPOTIVATED SELLER BRAND NEW IN LAW SUITE Expansion built in 2024!!! SALT WATER & HEATED SWIMMING POOL! OPEN FLOOR PLAN! FULL FINISHED BASEMENT with the BAR! Pool Table (stays). OVERSIZE MASTER BEDROOM and huge closet! Masters shower has rain head and 8 nozzle shower with built-in STEAM SHOWER room! recent $8,000 POWERED WINDOW curtains were installed throughout home in 2025! THREE CAR GARAGE has MARBLE FLOORS! **6 seat full recliners 12 feet HOME THEATRE! *** Wine cellar with humidifier. *** BRING ALL OFFERS (Owner is agent) Tax records has not reflected the additional 991 Sq Ft BRAND NEW IN LAW SUITE addition built in 2025! Total is 8 bedrooms if you include the two bonus bedrooms in the basement!

Save
Ask
Tour
Hide
Share
Listing Snapshot
Price 
$2,695,000
Days On Site 
5 Days
Bedrooms 
8
Inside Area (SqFt) 
7,619 sqft
Total Baths 
7.5
Full Baths 
7
Partial Baths 
1
Lot Size 
0.42 Acres
Year Built 
2006
MLS® Number 
10837236
Status 
Active
Property Tax 
$39,784.82
HOA/Condo/Coop Fees 
N/A
Sq Ft Source 
Public Records
Friends & Family
Recent Activity
5 days agoListing first seen on site
5 days agoListing updated with changes from the MLS®
General Features
Acres 
0.42
Foundation 
Slab
Garage 
Yes
Land Lease 
No
Levels 
Three Or More
Parking 
Electric Vehicle Charging Station(s)GarageGarage Door Opener
Property Condition 
Updated/Remodeled
Property Sub Type 
Single Family Residence
Security 
Gated CommunitySecurity SystemSmoke Detector(s)
Sewer 
Public Sewer
SqFt Above 
5719
SqFt Below 
1900
Style 
Brick 3 SideBrick FrontBrick/Frame
Utilities 
Cable AvailableElectricity AvailableNatural Gas AvailablePropaneWater Available
Water Source 
Public
Interior Features
Appliances 
RangeOvenConvection OvenDishwasherDisposalDouble OvenDryerGas Water HeaterIce MakerMicrowaveRefrigeratorStainless Steel Appliance(s)Washer
Basement 
FinishedFull
Cooling 
Central AirElectric
Electric 
220 Volts
Flooring 
HardwoodTile
Heating 
CentralNatural Gas
Interior 
Breakfast BarKitchen IslandDouble VanityHigh CeilingsSaunaSoaking TubTray Ceiling(s)Vaulted Ceiling(s)Walk-In Closet(s)Wet BarMaster DownstairsHigh Speed Internet
Laundry Features 
Laundry RoomCommon AreaIn HallLaundry ClosetUpper Level
Main Level Bedrooms 
1
Dining Room 
Kitchen 
Save
Ask
Tour
Hide
Share
Exterior Features
Construction Details 
BrickConcreteStoneWood Siding
Lot Features 
City Lot
Roof 
Other
Community Features
Accessibility Features 
Therapeutic Whirlpool
Community Features 
GatedStreet Lights
Financing Terms Available 
Conventional
Schools
School District
Unknown
Elementary School
Smith
Middle School
Sutton
High School
North Atlanta
Listing courtesy of Virtual Properties Realty.com


Information deemed reliable but not guaranteed. The data relating to real estate for sale on this web site comes in part from the Broker Reciprocity Program of Georgia MLS. Real estate listings held by brokerage firms other than this office are marked with the Broker Reciprocity logo and detailed information about them includes the name of the listing brokers. Copyright © 2020-present Georgia MLS. All rights reserved.
Last checked: 2026-09-06 08:37 PM UTC

Neighborhood & Commute
Source: Walkscore
Save
Ask
Tour
Hide
Share