


1200 Briarwood DR NEAtlanta, GA 30306
Mortgage Calculator
Monthly Payment (Est.)
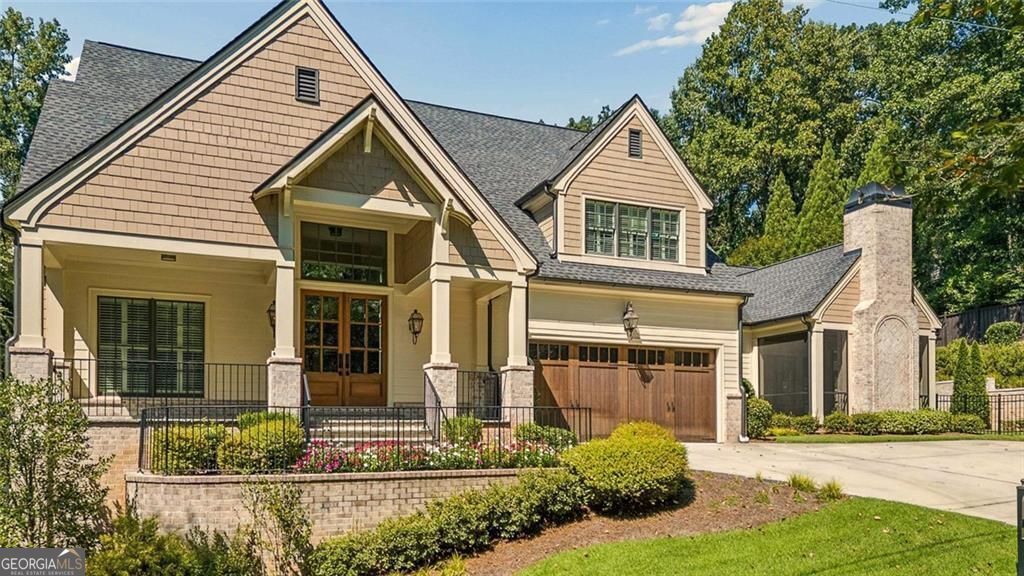
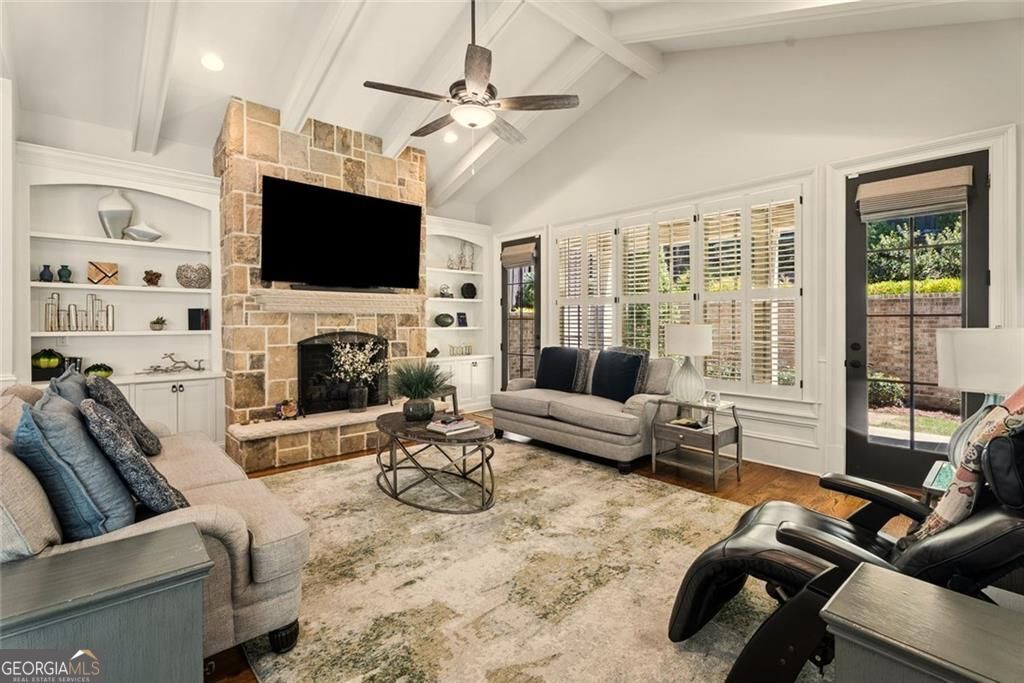
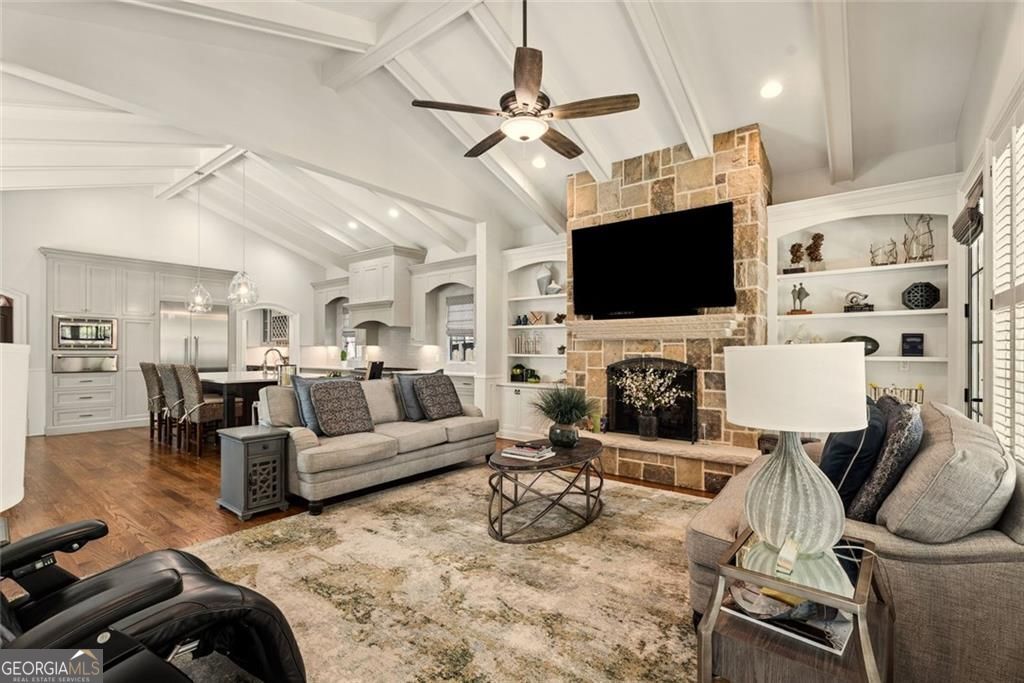
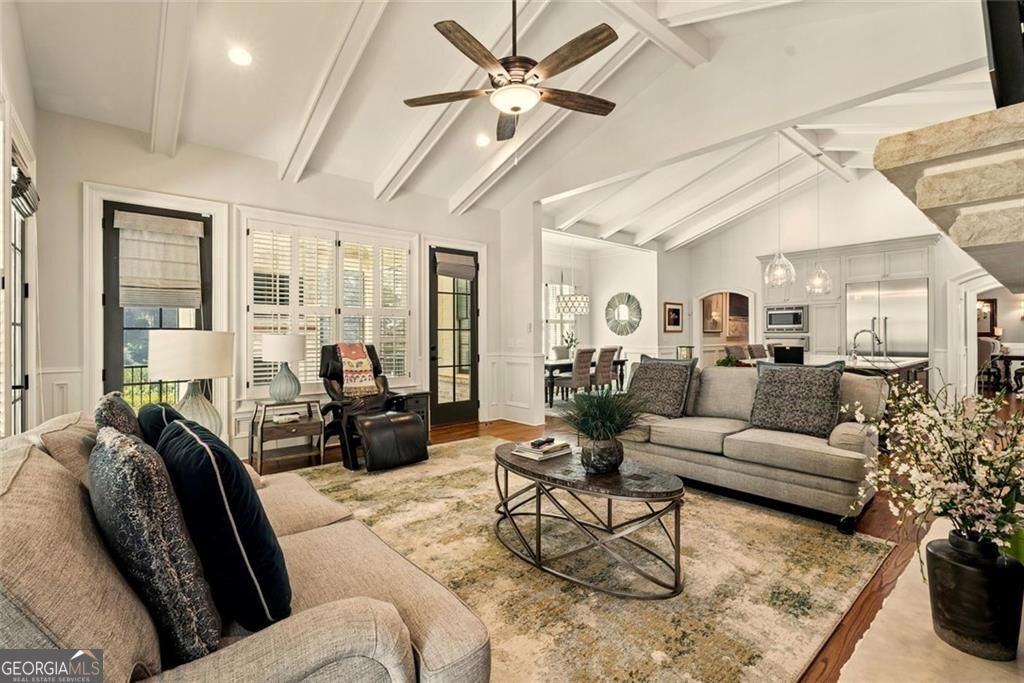
$11,406Welcome to this exceptional custom-built executive home, perfectly situated on a desirable corner lot and thoughtfully designed with an impressive array of upgrades, luxurious finishes, and versatile living spaces. From the moment you arrive, the home's timeless curb appeal welcomes you with elegant gas lanterns, a welcoming front porch, and beautiful double wooden doors. Step inside to discover an abundance of natural light, hardwood floors throughout, tall ceilings, neutral designer finishes, and extensive architectural molding. The main level is perfectly suited for both everyday living and sophisticated entertaining, featuring a formal dining room, breakfast area, and spacious fireside living room anchored by a stunning rock gas fireplace. The chef's kitchen is truly the heart of the home, offering gorgeous quartz countertops, an oversized island, extensive cabinetry and storage, abundant counter space, Thermador appliances, wine cooler and a large walk-in pantry. The kitchen opens seamlessly to the living spaces, creating an ideal setting for entertaining family and friends. Just off the living area, enjoy year-round outdoor living on the screened-in porch, complete with its own fireplace, along with an additional covered outdoor sitting area. These inviting spaces overlook the fenced backyard, which provides a wonderful area for pets, children, or outdoor activities. The luxurious primary suite is privately located on the main level and features a spacious marble-clad bathroom with a separate shower and soaking tub. The generous walk-in closet includes custom built-in shelving for exceptional organization. A private office or sitting room provides additional flexibility, while a dedicated laundry room adds everyday convenience. The attached two-car garage is also located on the main level, making loading and unloading effortless. The upper level offers exceptional flexibility and privacy, including a spacious guest suite with its own private bathroom, plus two additional bedrooms and a shared bath with two separate water closets. A second office or workout room provides even more options for today's lifestyle. A second laundry room on this level eliminates the need to carry laundry between floors. The finished terrace level expands the possibilities even further with a complete in-law, au pair, or guest suite-or an incredible secondary living and entertaining area. This versatile space includes a full kitchen with a refrigerator, microwave, stove, and dishwasher, a separate bedroom, full bathroom, large closet, and generous additional storage. There is plenty of room for a home theater, game area, family room, or recreation space, with convenient walk-out access to the lawn. With sophisticated finishes, thoughtful design, multiple private suites, abundant storage, three levels of living, and exceptional indoor and outdoor entertaining spaces, this remarkable custom home offers the perfect combination of luxury, comfort, and versatility.
| just now | Listing first seen on site | |
| 4 days ago | Listing updated with changes from the MLS® |

Information deemed reliable but not guaranteed. The data relating to real estate for sale on this web site comes in part from the Broker Reciprocity Program of Georgia MLS. Real estate listings held by brokerage firms other than this office are marked with the Broker Reciprocity logo and detailed information about them includes the name of the listing brokers. Copyright © 2020-present Georgia MLS. All rights reserved.
Last checked: 2026-09-05 08:34 PM UTC